
4847 Taylorsville Highway, Stony Point, NC 28678
Local realty services provided by:CENTURY 21 The Harrelson Group
Listed by: jay white, linda bollinger
Office: centralina realty inc.
MLS#:4404144
Source:CH
4847 Taylorsville Highway,Stony Point, NC 28678
$273,000
- 3 Beds
- 2 Baths
- - sq. ft.
- Single family
- Sold
Sorry, we are unable to map this address
Price summary
- Price:$273,000
About this home
Welcome to this beautifully remodeled 3-bedroom, 2-bath home located in the sought-after West Iredell area. Thoughtfully updated throughout, this home features custom countertops, modern finishes, and a warm, inviting layout that's ready for you to move right in.
The spacious living areas flow seamlessly, making the home perfect for everyday living and entertaining. Step outside to enjoy the covered back porch, an ideal spot for morning coffee or relaxing evenings overlooking the fenced area for pets.
Need extra space? This property includes a lighted workshop that's perfect for hobbies, woodworking, or storing equipment, plus a second storage shed for all your outdoor tools and seasonal items.
Offering the perfect blend of style, functionality, and country charm, this West Iredell gem is one you won't want to miss.
This home has been thoughtfully updated over the past several years, offering peace of mind and modern finishes throughout.
Extensive Home Improvements & Updates
2023 Improvements:
New HVAC system
New attic stairs
Complete kitchen remodel featuring:
Mid-grade soft-close cabinets and drawers
Butcher block countertops
New GE refrigerator, microwave, range, dishwasher, and garbage disposal
New LG washer and dryer
Updated lighting
LifeProof luxury vinyl plank flooring (18" x 37")
2023–2024 Improvements:
Complete bathroom renovations including:
New sinks, tub, walk-in shower, and toilets
Custom vanities
Updated lighting
LifeProof luxury vinyl plank flooring (18" x 37")
2024 Improvements
New 200-amp electrical service panel
New garage door opener
Garage drywall installed
Fire-rated exterior garage door
Two new exterior glass-pane doors
Three new glass storm/screen doors
Seven new windows
Crawl space insulation installed
2025 Improvements:
New architectural shingle roof
New motor and belt for the whole-house fan
2026 Improvements:
Septic tank replaced
New LifeProof luxury vinyl plank flooring (18" x 37")
Fresh interior and exterior paint
New bedroom carpet with premium 8-pound padding
Front porch, back porch, and patio professionally refinished with concrete crack repair
Exterior brick cracks professionally reinforced using concrete repair helical rods and sealed with mortar for long-term durability
This extensive list of updates makes this home truly move-in ready, with major improvements to the mechanical systems, structural integrity, and interior finishes already completed....
Contact an agent
Home facts
- Year built:1940
- Subdivision & Development:none
- Listing ID #:4404144
- Updated:September 19, 2026 at 06:32 AM
Rooms and interior
- Bedrooms:3
- Total bathrooms:2
- Full bathrooms:2
- Kitchen Description:Dishwasher, Electric Range, Microwave
Heating and cooling
- Cooling:Central Air
- Central air:Yes
Structure and exterior
- Year built:1940
- Foundation Description:Crawl Space
Schools
- High school:Unspecified
- Elementary school:Unspecified
Utilities
- Water:County Water
- Sewer:Septic (At Site)
Finances and disclosures
- Price:$273,000
Features and amenities
- Laundry features:Main Level
Parking
- Parking description:Attached Garage
- Garage:Yes
- Garage spaces:1
- Carport spaces:1
 Listings courtesy of Canopy MLS as distributed by MLS GRID. Copyright 2021 Canopy MLS. All rights reserved. Canopy MLS, provides content displayed here (“provided content”) on an “as is” basis and makes no representations or warranties regarding the provided content, including, but not limited to those of non-infringement, timeliness, accuracy, or completeness. Individuals and companies using information presented are responsible for verification and validation of information they utilize and present to their customers and clients. Canopy MLS will not be liable for any damage or loss resulting from use of the provided content or the products available through Portals, IDX, VOW, and/or Syndication. Recipients of this information shall not resell, redistribute, reproduce, modify, or otherwise copy any portion thereof without the expressed written consent of Canopy MLS. CH Member Broker: Wendy Knott
New listings near 4847 Taylorsville Highway
- New
 $249,900Active3 beds 2 baths2,040 sq. ft.
173 Fairchase Circle #28, Stony Point, NC 28678
MLS# 4341880Listed by: LAND HOMES REALTY, LLC 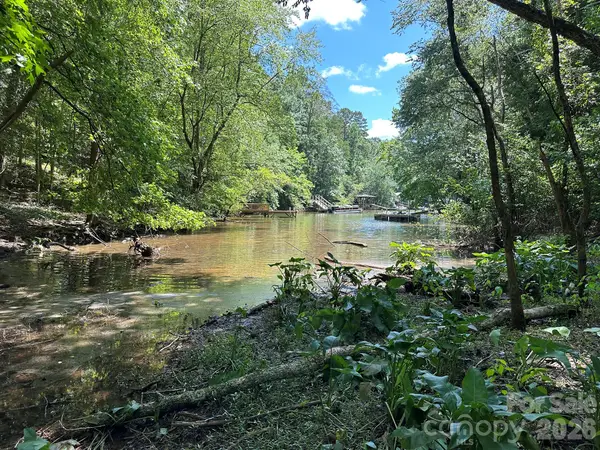 $89,500Active1.01 Acres
547 Stewart Rock Road, Stony Point, NC 28678
MLS# 4419570Listed by: TRUE NORTH REALTY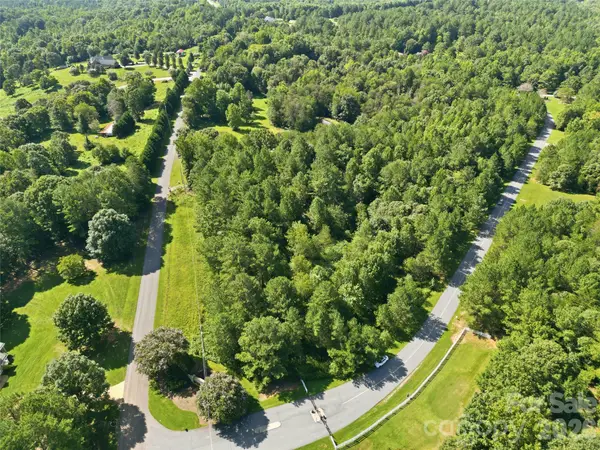 $150,000Active2.86 Acres
113 Gardner Point Drive, Stony Point, NC 28678
MLS# 4417129Listed by: EXP REALTY LLC MOORESVILLE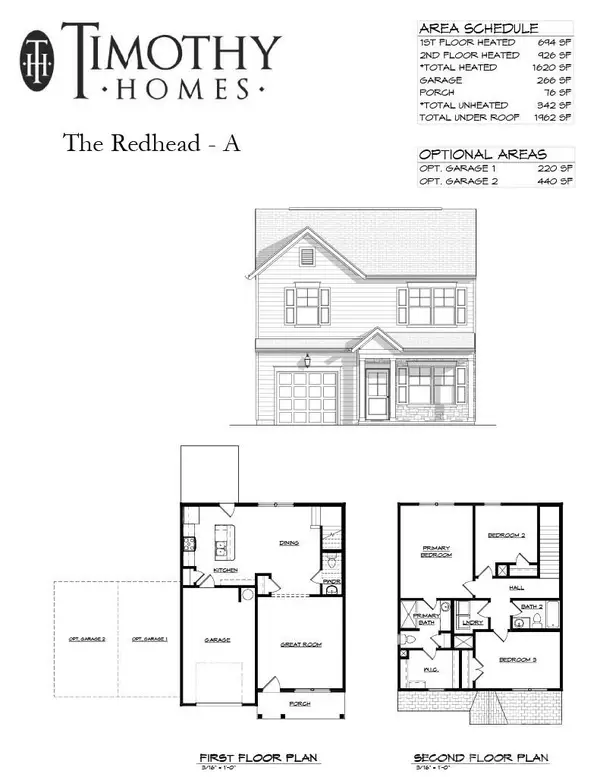 $315,000Active3 beds 3 baths1,627 sq. ft.
107 Cain Road, Stony Point, NC 28678
MLS# 4411246Listed by: PINNACLE REALTY ADVISORS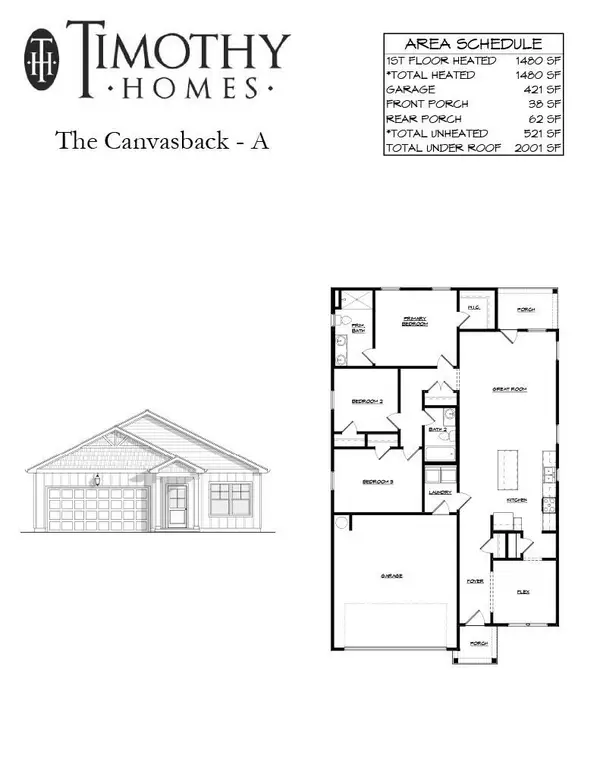 $299,000Pending3 beds 2 baths1,480 sq. ft.
115 Cain Road, Stony Point, NC 28678
MLS# 4411334Listed by: PINNACLE REALTY ADVISORS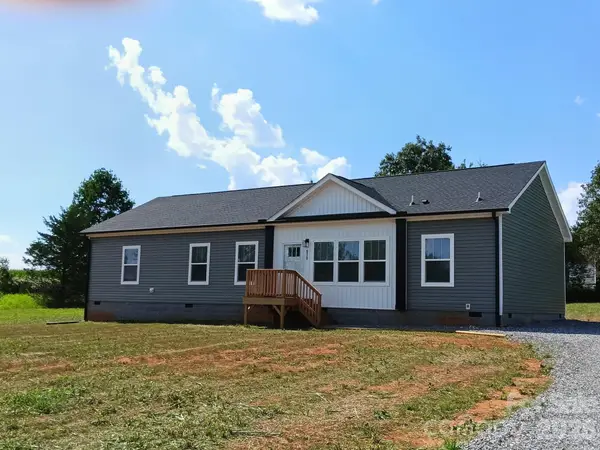 $348,900Active4 beds 2 baths1,932 sq. ft.
570 Drumstand Road, Stony Point, NC 28678
MLS# 4415167Listed by: COLLINS REALTORS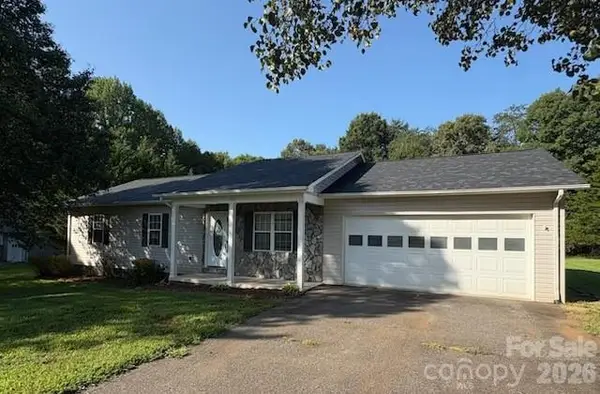 $284,000Pending3 beds 2 baths1,226 sq. ft.
150 Pattys Place, Stony Point, NC 28678
MLS# 4414869Listed by: SECU*RE INC.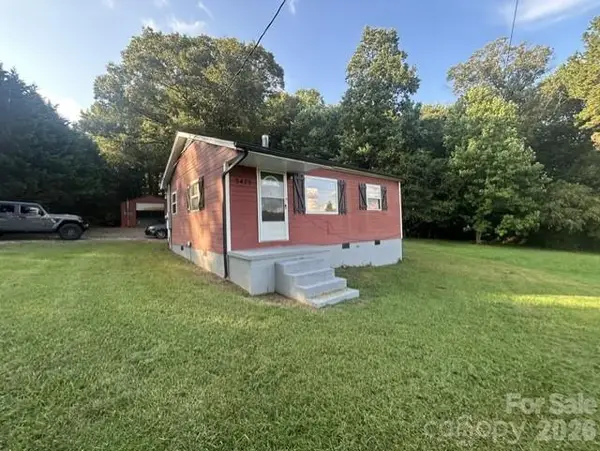 $162,000Pending2 beds 1 baths693 sq. ft.
3475 Mount Wesley Church Road, Stony Point, NC 28678
MLS# 4415631Listed by: EFIRD RESIDENTIAL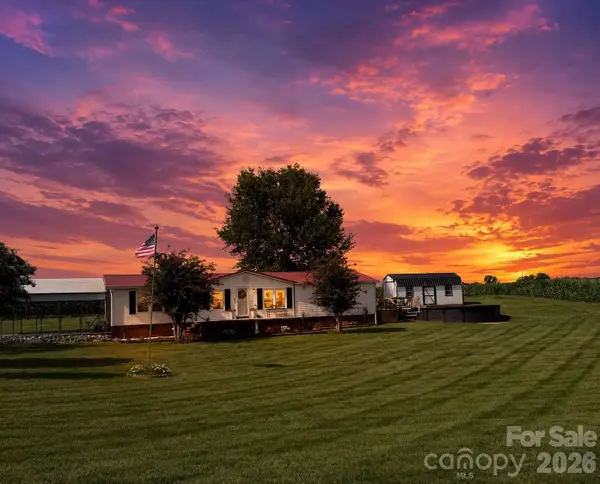 $239,999Pending3 beds 2 baths1,620 sq. ft.
120 Bolick Road, Stony Point, NC 28678
MLS# 4415351Listed by: THREE & CO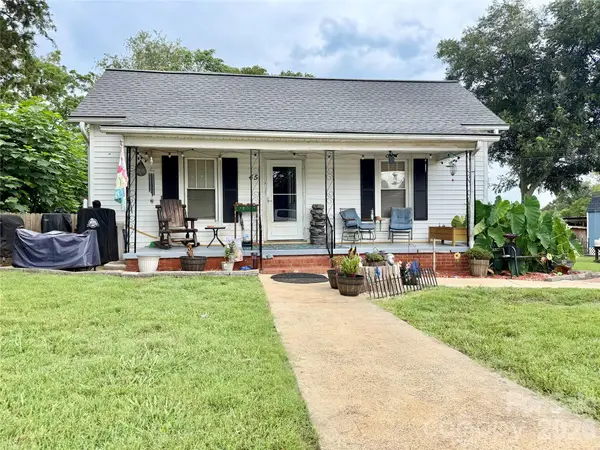 $169,900Active3 beds 1 baths1,205 sq. ft.
45 Alexander Road, Stony Point, NC 28678
MLS# 4415031Listed by: WEICHERT, REALTORS - TEAM METRO


Protect your home and budget from life's surprises with an Assurant Home Warranty, backed by a partner that supports you through every step of homeownership. Explore Plans.
©2026 Century 21 Real Estate LLC. All rights reserved. CENTURY 21®, the CENTURY 21 Logo and C21® are service marks owned by Century 21 Real Estate LLC. Century 21 Real Estate LLC fully supports the principles of the Fair Housing Act and the Equal Opportunity Act. Each office is independently owned and operated. Listing information is deemed reliable but not guaranteed accurate.