
1226 Grouse Moor Drive, Sugar Mountain, NC 28604
Local realty services provided by:CENTURY 21 Heritage Realty
Listed by: melissa hilton
Office: ivester jackson high country llc.
MLS#:260187
Source:NC_HCAR
Price summary
- Price:$1,950,000
- Price per sq. ft.:$376.08
About this home
Room for everyone. Space to unwind. Mountain living at its best. Welcome to Birds Nest on Sugar Mountain, a fully furnished mountain retreat offering 5,185 square feet of versatile living space, long-range Blue Ridge Mountain views, and exceptional flexibility for personal enjoyment or rental income. Located just minutes from Sugar Mountain Ski Resort and along the resort's ski shuttle route, this custom-built home offers convenient access to skiing, dining, shopping, and year-round High Country recreation. With two fully equipped living quarters and generous gathering spaces, Birds Nest is ideally suited for extended family getaways, multigenerational living, or guests seeking a memorable mountain escape.
Thoughtfully designed for comfort, privacy, and flexibility, the main and lower levels each feature a full kitchen, open-concept living and dining areas, an en suite primary bedroom, additional guest accommodations, and a dedicated laundry room. This distinctive layout allows extended family and guests to enjoy their own space while providing inviting areas to gather and reconnect.
Designed for entertaining, the lower level features a spacious kitchen with an expansive bar, billiards area, and generous gathering spaces. Two additional flex rooms offer options for recreation, media, hobbies, or home offices. Upstairs, an oversized dormitory-style flex room provides even more versatility as a bunkroom, game room, or additional lounge. Throughout the home, vaulted ceilings, stone fireplaces, and comfortable living areas create a warm and welcoming mountain atmosphere.
Outdoor living is equally inviting, with two expansive decks showcasing long-range mountain views, refreshing summer temperatures, and a front-row perspective of Sugar Mountain's Fourth of July fireworks. A newly added hot tub provides the perfect place to unwind after a day on the slopes, hiking nearby trails, or exploring the High Country.
Additional highlights include a new HVAC system, recently completed exterior staining and refresh work, an attached two-car garage, mature landscaping, and custom bear-resistant roadside trash enclosures with convenient Village of Sugar Mountain pickup service.
Offered fully furnished, Birds Nest presents an appealing turnkey opportunity for buyers seeking a personal mountain getaway, an income-producing investment, or the flexibility to enjoy both. Experience the space, convenience, and year-round appeal of mountain living on Sugar Mountain....
Contact an agent
Home facts
- Year built:2008
- Subdivision & Development:Grouse Forest
- Listing ID #:260187
- Added:240 day(s) ago
- Updated:October 28, 2026 at 04:30 PM
Rooms and interior
- Bedrooms:4
- Total bathrooms:4
- Full bathrooms:4
- Kitchen Description:Dishwasher, Disposal, Gas cooktop, Microwave, Refrigerator
- Basement:Yes
- Basement Description:Crawl Space, Finished
- Living area:5,185 sq. ft.
Heating and cooling
- Heating:Electric, Forced Air, Propane
Structure and exterior
- Roof:Asphalt, Shingle
- Year built:2008
- Building area:5,185 sq. ft.
- Lot area:1 Acres
- Architectural Style:Craftsman, Mountain
- Construction Materials:Stone, Wood Frame
- Exterior Features:Covered, Open
- Foundation Description:Basement
- Levels:2 Story
Schools
- High school:Avery County
- Middle school:Avery
- Elementary school:Banner Elk
Utilities
- Water:Public
Finances and disclosures
- Price:$1,950,000
- Price per sq. ft.:$376.08
- Tax amount:$6,742
Features and amenities
- Laundry features:Dryer, Laundry Main Level, Washer
- Amenities:Attic, Furnished, Second Kitchen, Vaulted Ceilings, Window Treatment(s)
Parking
- Parking description:Attached, Driveway, Garage, Gravel, Gravel Driveway, Private, Two Car Garage
- Garage:Yes
- Garage spaces:2
New listings near 1226 Grouse Moor Drive
- New
 $239,000Active2 beds 2 baths963 sq. ft.
303 Sugar Top Drive #2401, Sugar Mountain, NC 28604
MLS# 264949Listed by: LEAR GROUP REAL ESTATE - New
 $299,900Active2 beds 2 baths828 sq. ft.
367 Skyleaf Drive #D12, Sugar Mountain, NC 28604
MLS# 264998Listed by: WRIGHT BROKERS WITH HYATT IN THE HIGH COUNTRY - New
 $239,000Active1 beds 1 baths864 sq. ft.
170 Crest View Lane #200-F, Sugar Mountain, NC 28604
MLS# 264918Listed by: SUGAR MOUNTAIN REALTY-DEREKA'S  $255,000Active2 beds 2 baths988 sq. ft.
303 Sugar Top Drive #3329, Sugar Mountain, NC 28604
MLS# 264909Listed by: FATHOM REALTY NC LLC $259,000Active2 beds 2 baths961 sq. ft.
303 Sugar Top Drive #2714, Sugar Mountain, NC 28604
MLS# 264905Listed by: AMREX PROPERTIES, LLC $359,000Active3 beds 3 baths1,277 sq. ft.
161 Skyleaf Drive #E6, Sugar Mountain, NC 28604
MLS# 264860Listed by: THE SUMMIT GROUP OF THE CAROLINAS $879,000Active2 beds 3 baths1,448 sq. ft.
295 Little Sugar Lane, Sugar Mountain, NC 28604
MLS# 264827Listed by: SUGAR MOUNTAIN REALTY-DEREKA'S $519,900Active2 beds 2 baths1,281 sq. ft.
354 Ridgeline Drive #14C, Sugar Mountain, NC 28604
MLS# 264618Listed by: PREMIER SOTHEBY'S INTERNATIONAL REALTY- BANNER ELK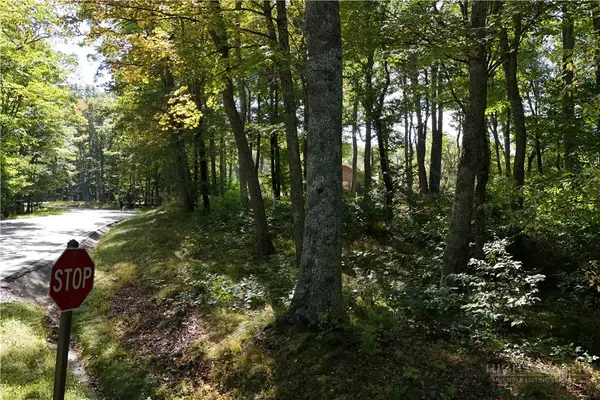 $75,000Active0.45 Acres
Lot 42 Rock Spring Circle, Sugar Mountain, NC 28604
MLS# 264702Listed by: PREMIER SOTHEBY'S INTERNATIONAL REALTY- BANNER ELK $219,000Active1 beds 1 baths540 sq. ft.
1443 Sugar Mountain Drive #G36, Sugar Mountain, NC 28604
MLS# 264639Listed by: KELLER WILLIAMS HIGH COUNTRY


Protect your home and budget from life's surprises with an Assurant Home Warranty, backed by a partner that supports you through every step of homeownership. Explore Plans.
©2026 Century 21 Real Estate LLC. All rights reserved. CENTURY 21®, the CENTURY 21 Logo and C21® are service marks owned by Century 21 Real Estate LLC. Century 21 Real Estate LLC fully supports the principles of the Fair Housing Act and the Equal Opportunity Act. Each office is independently owned and operated. Listing information is deemed reliable but not guaranteed accurate.