
126 Green Cliffs Road, Sugar Mountain, NC 28604
Local realty services provided by:CENTURY 21 Heritage Realty
126 Green Cliffs Road,Sugar Mountain, NC 28604
$1,795,000
- 4 Beds
- 5 Baths
- 2,639 sq. ft.
- Single family
- Active
Listed by: cary dominguez, jaclyn lecka
Office: realty one group results-banne
MLS#:263827
Source:NC_HCAR
Price summary
- Price:$1,795,000
- Price per sq. ft.:$680.18
- Monthly HOA dues:$38
About this home
Bold modern design meets spectacular long-range mountain views at the top of Sugar Mountain! Currently in the final stages of construction with drywall installed, this impressive new home offers approximately 2,639 heated square feet across two thoughtfully designed levels, plus 1,047 square feet of decks, terrace and covered outdoor space. The floor plan features four bedrooms, four baths, an open kitchen, dining and living area, a spacious primary suite, ski room, laundry room and lower-level recreation areas designed for gathering and entertaining. Expansive outdoor living spaces take full advantage of the breathtaking mountain setting. The professional renderings accurately depict the planned finishes, furnishings and sophisticated modern mountain décor. Anticipated completion by Thanksgiving 2026, the home will be offered finished and turnkey furnished, ready for the new owners to enjoy the winter season or position as an exceptional vacation-rental investment. *Active Construction site APPOINTMENT REQUIRED. Schedule your showing today!...
Contact an agent
Home facts
- Year built:2026
- Subdivision & Development:Sugar Pointe
- Listing ID #:263827
- Added:1 day(s) ago
- Updated:September 11, 2026 at 08:00 PM
Rooms and interior
- Bedrooms:4
- Total bathrooms:5
- Full bathrooms:4
- Half bathrooms:1
- Kitchen Description:Electric Cooktop, Refrigerator
- Basement:Yes
- Basement Description:Finished
- Living area:2,639 sq. ft.
Heating and cooling
- Heating:Electric
Structure and exterior
- Roof:Asphalt, Shingle
- Year built:2026
- Building area:2,639 sq. ft.
- Lot area:0.44 Acres
- Architectural Style:Contemporary
- Construction Materials:Wood Frame
- Foundation Description:Basement
- Levels:2 Story
Schools
- High school:Avery County
- Middle school:Avery
- Elementary school:Banner Elk
Utilities
- Sewer:Public Sewer
Finances and disclosures
- Price:$1,795,000
- Price per sq. ft.:$680.18
- Tax amount:$1,034
Features and amenities
- Laundry features:Dryer, Washer
- Amenities:Furnished, Vaulted Ceilings
Parking
- Parking description:Driveway
New listings near 126 Green Cliffs Road
- New
 $230,000Active2 beds 2 baths965 sq. ft.
303 Sugar Top Drive #6-3626, Sugar Mountain, NC 28604
MLS# 263975Listed by: THE LEAR GROUP REAL ESTATE - New
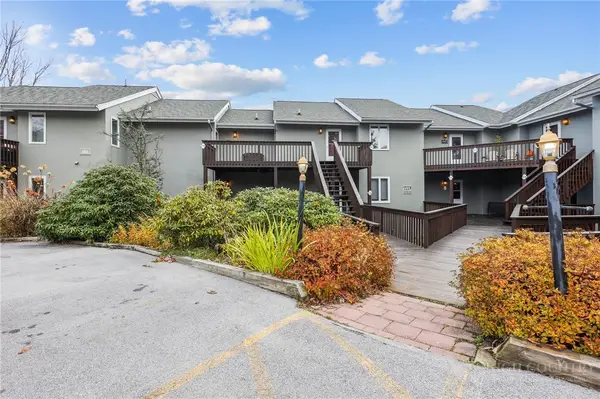 $230,000Active1 beds 1 baths573 sq. ft.
161 Skyleaf Drive #E19, Sugar Mountain, NC 28604
MLS# 264108Listed by: QUINTO REALTY - New
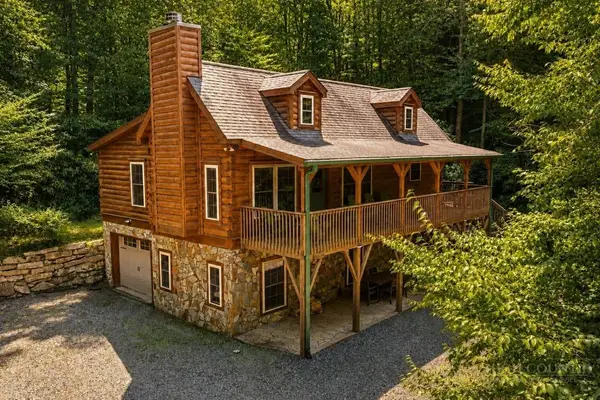 $850,000Active3 beds 3 baths1,832 sq. ft.
689 Sugar Mountain Drive, Sugar Mountain, NC 28604
MLS# 264121Listed by: PREMIER SOTHEBY'S INTERNATIONAL REALTY- BANNER ELK  $82,500Active0.59 Acres
Lot 160 (TBD) Grouse Moor Dr, Sugar Mountain, NC 28604
MLS# 259745Listed by: APPALACHIAN PROPERTIES- New
 $259,000Active2 beds 2 baths988 sq. ft.
303 Sugar Top Drive #3-2323, Sugar Mountain, NC 28604
MLS# 264064Listed by: RE/MAX REALTY GROUP - New
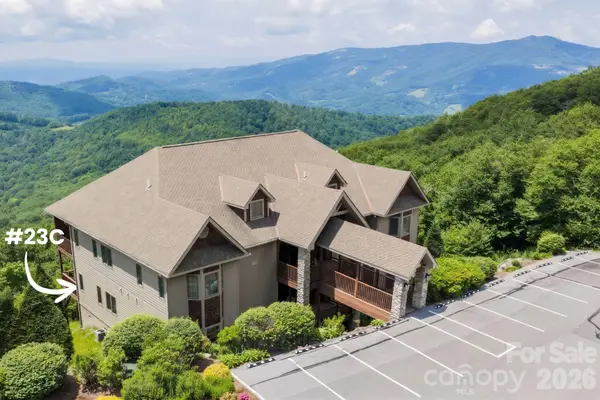 $515,000Active2 beds 2 baths1,266 sq. ft.
132 Rocky Top None, Sugar Mountain, NC 28604
MLS# 4421054Listed by: KELLER WILLIAMS HIGH COUNTRY - New
 $325,000Active2 beds 2 baths988 sq. ft.
303 Sugar Top Drive #2520, Sugar Mountain, NC 28604
MLS# 263940Listed by: REALTY ONE GROUP RESULTS-BANNE - New
 $515,000Active2 beds 2 baths1,266 sq. ft.
132 Rocky Top #23C, Sugar Mountain, NC 28604
MLS# 263012Listed by: KELLER WILLIAMS HIGH COUNTRY - New
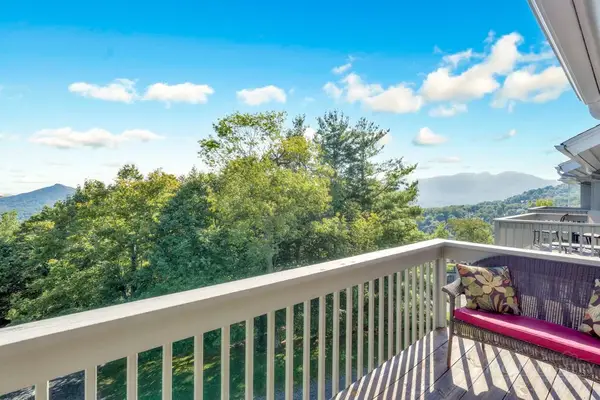 $238,000Active1 beds 1 baths577 sq. ft.
161 Skyleaf Drive #E20, Sugar Mountain, NC 28604
MLS# 264066Listed by: BLUE RIDGE REALTY & INVESTMENTS - LINVILLE


Protect your home and budget from life's surprises with an Assurant Home Warranty, backed by a partner that supports you through every step of homeownership. Explore Plans.
©2026 Century 21 Real Estate LLC. All rights reserved. CENTURY 21®, the CENTURY 21 Logo and C21® are service marks owned by Century 21 Real Estate LLC. Century 21 Real Estate LLC fully supports the principles of the Fair Housing Act and the Equal Opportunity Act. Each office is independently owned and operated. Listing information is deemed reliable but not guaranteed accurate.