
126 Rock Ledge Lane, Sugar Mountain, NC 28604
Local realty services provided by:CENTURY 21 Mountain Vistas
Listed by: vandi montero
Office: keller williams high country
MLS#:263333
Source:NC_HCAR
Price summary
- Price:$1,095,000
- Price per sq. ft.:$190.04
About this home
Less than a 10-minute drive to Sugar Mountain Resort skiing, golf, tennis, and year-round outdoor adventure, this furnished mountain home on just over an acre is ready for immediate enjoyment! Whether you're looking for a full-time residence, mountain getaway, or investment property, this home offers exceptional space, flexibility, and a location that puts the High Country's favorite activities just minutes away.
Inside, the dramatic living room welcomes you with soaring two-story vaulted ceilings, a floor-to-ceiling stone wood-burning fireplace, abundant natural light from oversized windows, and a wet bar ready for entertaining. The living room flows into the well-appointed kitchen featuring granite countertops, a center island, and a casual dining area, while a separate dining room provides plenty of space for larger gatherings.
The main-level primary suite offers a spacious walk-in closet and an ensuite bath with a double-sink vanity, soaking tub, and separate walk-in shower. Two additional bedrooms share a full bath, while a half bath and laundry room complete the main level.
Upstairs, you'll find a fourth bedroom and another full bath, providing comfortable accommodations for family and guests.
The lower level adds outstanding versatility with a fifth bedroom, full bath, and multiple finished spaces currently set up as a game room, bunk room, and recreation area. Whether you keep the existing layout or customize it to suit your needs, there is room for everyone.
Outside, enjoy the mountain setting from the covered stone patio featuring outdoor seating, a grill, and a hot tub replaced in 2022—a peaceful place to unwind after a day of skiing, hiking, or exploring the mountains. The usable yard offers space for outdoor games and gathering around the firepit, while ample parking and an oversized detached two-car garage provide room for vehicles and mountain gear.
Offered fully furnished and ready to enjoy, this Sugar Mountain property combines generous living spaces, exceptional flexibility, and a location near everything that makes the High Country a favorite destination in every season. Short- and long-term rentals are permitted, the home is currently in a rental program, and there are no HOA dues....
Contact an agent
Home facts
- Year built:1990
- Subdivision & Development:None
- Listing ID #:263333
- Added:49 day(s) ago
- Updated:September 10, 2026 at 07:43 AM
Rooms and interior
- Bedrooms:5
- Total bathrooms:5
- Full bathrooms:4
- Half bathrooms:1
- Kitchen Description:Dishwasher, Electric Cooktop, Microwave, Refrigerator
- Basement:Yes
- Basement Description:Full
- Living area:5,279 sq. ft.
Heating and cooling
- Cooling:Central Air
- Heating:Fireplaces, Forced Air, Propane
- Central air:Yes
Structure and exterior
- Roof:Architectural, Shingle
- Year built:1990
- Building area:5,279 sq. ft.
- Lot area:1.08 Acres
- Architectural Style:Mountain, Traditional
- Construction Materials:Stone, Wood Frame
- Exterior Features:Covered, Patio
- Levels:2 Story
Schools
- High school:Avery County
- Elementary school:Banner Elk
Utilities
- Water:Public
- Sewer:Private Sewer, Septic Available, Septic Tank
Finances and disclosures
- Price:$1,095,000
- Price per sq. ft.:$190.04
- Tax amount:$4,591
Features and amenities
- Laundry features:Dryer, Laundry Main Level, Washer
- Amenities:Cathedral Ceilings, Furnished, Vaulted Ceilings
Parking
- Parking description:Detached, Driveway, Garage, Oversized, Paved, Private, Two Car Garage
- Garage:Yes
- Garage spaces:2
New listings near 126 Rock Ledge Lane
- New
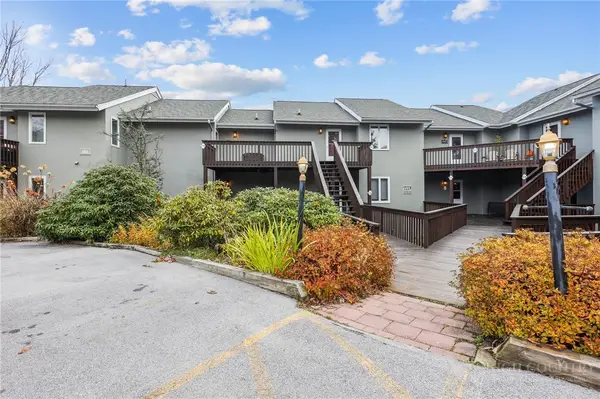 $230,000Active1 beds 1 baths573 sq. ft.
161 Skyleaf Drive #E19, Sugar Mountain, NC 28604
MLS# 264108Listed by: QUINTO REALTY - New
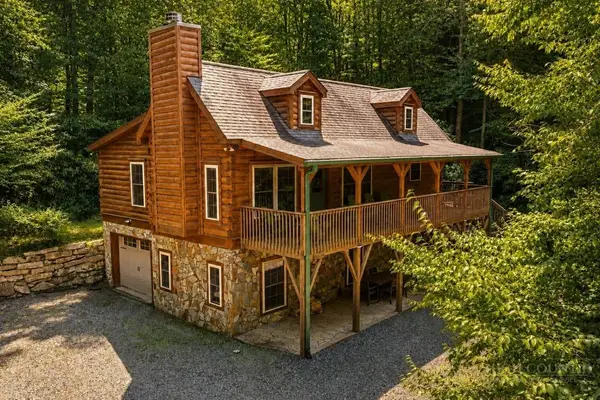 $850,000Active3 beds 3 baths1,832 sq. ft.
689 Sugar Mountain Drive, Sugar Mountain, NC 28604
MLS# 264121Listed by: PREMIER SOTHEBY'S INTERNATIONAL REALTY- BANNER ELK  $82,500Active0.59 Acres
Lot 160 (TBD) Grouse Moor Dr, Sugar Mountain, NC 28604
MLS# 259745Listed by: APPALACHIAN PROPERTIES- New
 $259,000Active2 beds 2 baths988 sq. ft.
303 Sugar Top Drive #3-2323, Sugar Mountain, NC 28604
MLS# 264064Listed by: RE/MAX REALTY GROUP - New
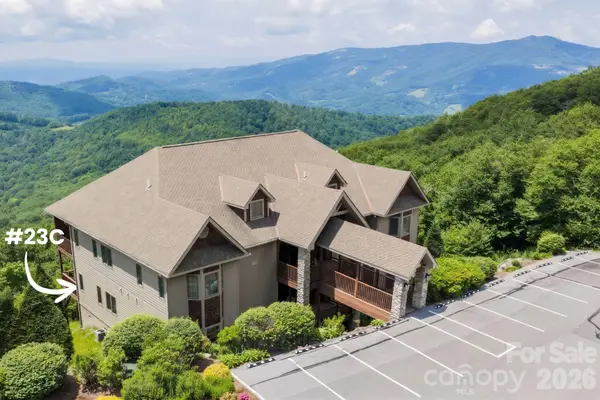 $515,000Active2 beds 2 baths1,266 sq. ft.
132 Rocky Top None, Sugar Mountain, NC 28604
MLS# 4421054Listed by: KELLER WILLIAMS HIGH COUNTRY - New
 $325,000Active2 beds 2 baths988 sq. ft.
303 Sugar Top Drive #2520, Sugar Mountain, NC 28604
MLS# 263940Listed by: REALTY ONE GROUP RESULTS-BANNE - New
 $515,000Active2 beds 2 baths1,266 sq. ft.
132 Rocky Top #23C, Sugar Mountain, NC 28604
MLS# 263012Listed by: KELLER WILLIAMS HIGH COUNTRY - New
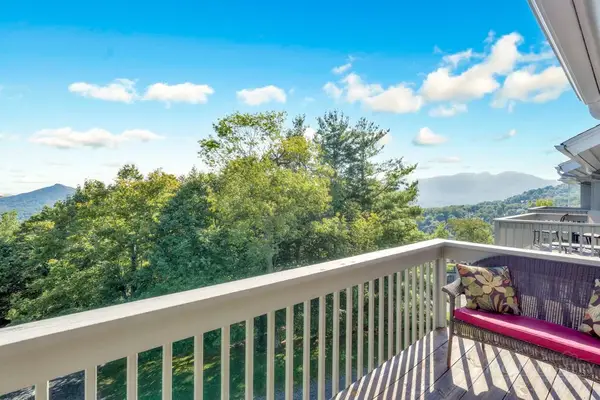 $238,000Active1 beds 1 baths577 sq. ft.
161 Skyleaf Drive #E20, Sugar Mountain, NC 28604
MLS# 264066Listed by: BLUE RIDGE REALTY & INVESTMENTS - LINVILLE 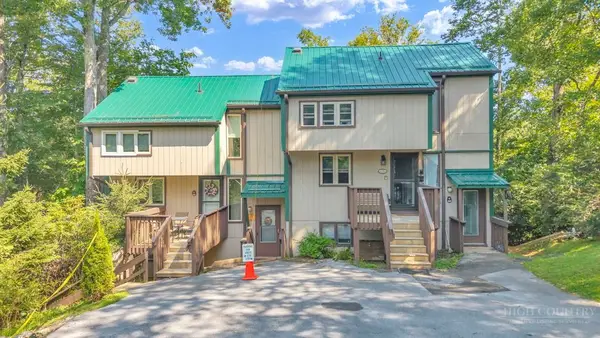 $220,000Active1 beds 1 baths530 sq. ft.
1443 Sugar Mountain Drive #G37-B, Sugar Mountain, NC 28604
MLS# 264000Listed by: BLUE RIDGE REALTY & INV. - BANNER ELK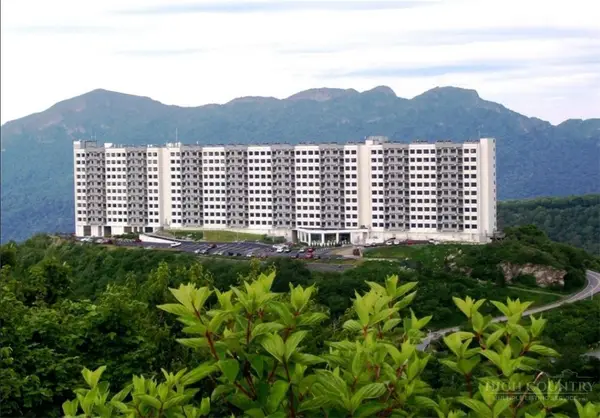 $289,000Pending2 beds 2 baths988 sq. ft.
303 Sugar Top Drive #2023, Sugar Mountain, NC 28604
MLS# 263965Listed by: AMREX PROPERTIES, LLC


Protect your home and budget from life's surprises with an Assurant Home Warranty, backed by a partner that supports you through every step of homeownership. Explore Plans.
©2026 Century 21 Real Estate LLC. All rights reserved. CENTURY 21®, the CENTURY 21 Logo and C21® are service marks owned by Century 21 Real Estate LLC. Century 21 Real Estate LLC fully supports the principles of the Fair Housing Act and the Equal Opportunity Act. Each office is independently owned and operated. Listing information is deemed reliable but not guaranteed accurate.