
303 Sugar Top Drive #1-3125, Sugar Mountain, NC 28604
Local realty services provided by:CENTURY 21 Mountain Vistas
303 Sugar Top Drive #1-3125,Sugar Mountain, NC 28604
$269,000
- 2 Beds
- 2 Baths
- 988 sq. ft.
- Condominium
- Active
Listed by: patrick morgan
Office: keller williams high country
MLS#:263442
Source:NC_HCAR
Price summary
- Price:$269,000
- Price per sq. ft.:$272.27
- Monthly HOA dues:$515
About this home
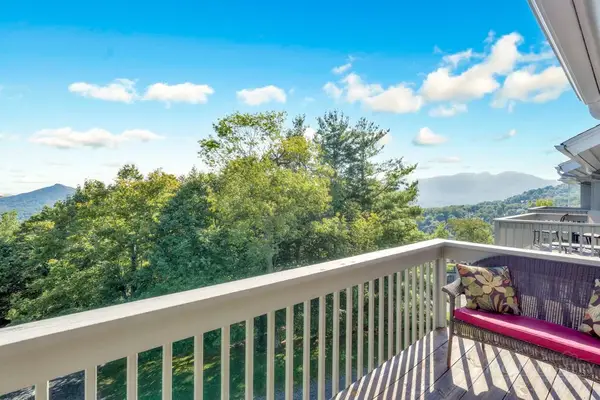
Beautifully updated two bedroom, two bathroom Sugar Top condo. At over 5,000 feet of elevation you'll enjoy multi-layered long range views to include direct views of Sugar Ski from a private balcony. A crisp bright interior includes white granite and subway tile backsplash along with stainless kitchen appliance in an open floor plan with a cozy fireplace, perfect for relaxing after a day on the slopes or exploring the High Country. The kitchen and dining areas make entertaining a breeze, while two spacious bedrooms and two full baths provide comfort and privacy for family and guests.
24-hour gated entry and front desk service, indoor pool, hot tubs, sauna, steam room, fitness center, locker rooms, and a welcoming lobby with a gorgeous stone fireplace and you have a mountain retreat for the whole family! Owners' Association dues include cable TV and high-speed internet. This is a great primary residence, second home or investment property as both short- and long-term rentals are allowed. Citadel owners have access to a separate, private entrance and elevator....
Contact an agent
Home facts
- Year built:1984
- Subdivision & Development:Sugar Top
- Listing ID #:263442
- Added:49 day(s) ago
- Updated:September 11, 2026 at 03:49 PM
Rooms and interior
- Bedrooms:2
- Total bathrooms:2
- Full bathrooms:2
- Kitchen Description:Dishwasher, Electric Range, Microwave, Microwave Hood Fan, Refrigerator
- Living area:988 sq. ft.
Heating and cooling
- Heating:Electric, Forced Air
Structure and exterior
- Year built:1984
- Building area:988 sq. ft.
- Architectural Style:Contemporary
- Construction Materials:Masonry, Stucco
- Exterior Features:Open, Pool
- Foundation Description:Slab
- Levels:1 Story
Schools
- High school:Avery County
- Elementary school:Banner Elk
Utilities
- Water:Public
- Sewer:Public Sewer
Finances and disclosures
- Price:$269,000
- Price per sq. ft.:$272.27
- Tax amount:$928
Features and amenities
- Amenities:Elevator, Handicap Access
- Pool features:Pool
Parking
- Parking description:Driveway, No Garage, Paved, Private
New listings near 303 Sugar Top Drive #1-3125
- New
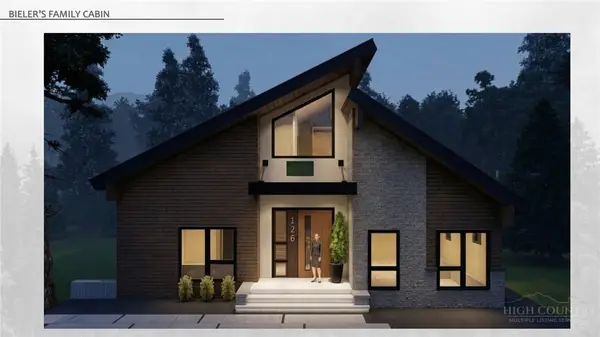 $1,795,000Active4 beds 5 baths2,639 sq. ft.
126 Green Cliffs Road, Sugar Mountain, NC 28604
MLS# 263827Listed by: REALTY ONE GROUP RESULTS-BANNE - New
 $230,000Active2 beds 2 baths965 sq. ft.
303 Sugar Top Drive #6-3626, Sugar Mountain, NC 28604
MLS# 263975Listed by: THE LEAR GROUP REAL ESTATE - New
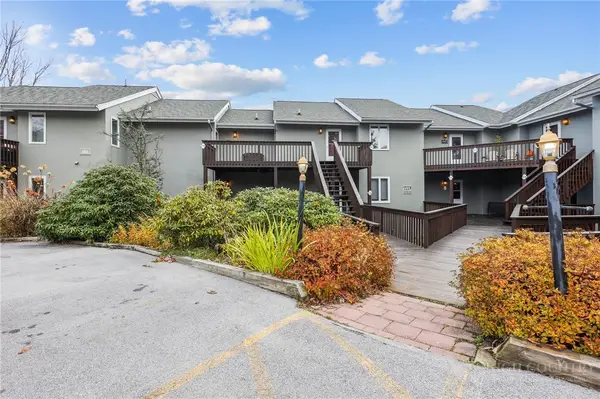 $230,000Active1 beds 1 baths573 sq. ft.
161 Skyleaf Drive #E19, Sugar Mountain, NC 28604
MLS# 264108Listed by: QUINTO REALTY - New
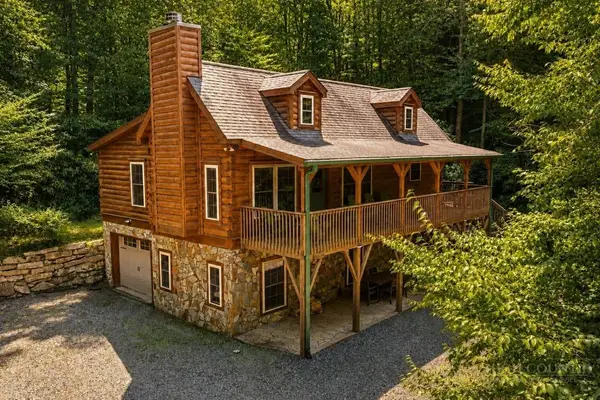 $850,000Active3 beds 3 baths1,832 sq. ft.
689 Sugar Mountain Drive, Sugar Mountain, NC 28604
MLS# 264121Listed by: PREMIER SOTHEBY'S INTERNATIONAL REALTY- BANNER ELK  $82,500Active0.59 Acres
Lot 160 (TBD) Grouse Moor Dr, Sugar Mountain, NC 28604
MLS# 259745Listed by: APPALACHIAN PROPERTIES- New
 $259,000Active2 beds 2 baths988 sq. ft.
303 Sugar Top Drive #3-2323, Sugar Mountain, NC 28604
MLS# 264064Listed by: RE/MAX REALTY GROUP - New
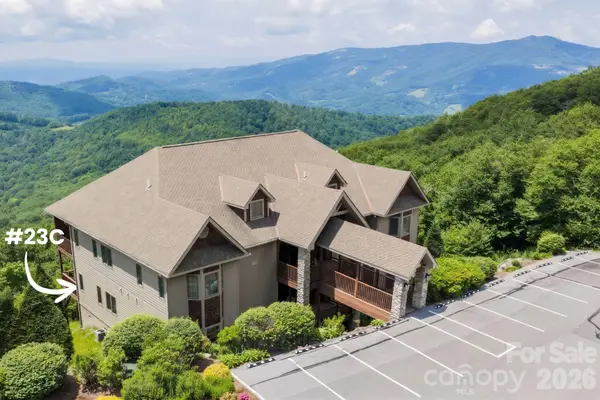 $515,000Active2 beds 2 baths1,266 sq. ft.
132 Rocky Top None, Sugar Mountain, NC 28604
MLS# 4421054Listed by: KELLER WILLIAMS HIGH COUNTRY - New
 $325,000Active2 beds 2 baths988 sq. ft.
303 Sugar Top Drive #2520, Sugar Mountain, NC 28604
MLS# 263940Listed by: REALTY ONE GROUP RESULTS-BANNE - New
 $515,000Active2 beds 2 baths1,266 sq. ft.
132 Rocky Top #23C, Sugar Mountain, NC 28604
MLS# 263012Listed by: KELLER WILLIAMS HIGH COUNTRY - New
 $238,000Active1 beds 1 baths577 sq. ft.
161 Skyleaf Drive #E20, Sugar Mountain, NC 28604
MLS# 264066Listed by: BLUE RIDGE REALTY & INVESTMENTS - LINVILLE


Protect your home and budget from life's surprises with an Assurant Home Warranty, backed by a partner that supports you through every step of homeownership. Explore Plans.
©2026 Century 21 Real Estate LLC. All rights reserved. CENTURY 21®, the CENTURY 21 Logo and C21® are service marks owned by Century 21 Real Estate LLC. Century 21 Real Estate LLC fully supports the principles of the Fair Housing Act and the Equal Opportunity Act. Each office is independently owned and operated. Listing information is deemed reliable but not guaranteed accurate.