
315 Timber Ridge Road #E14, Sugar Mountain, NC 28604
Local realty services provided by:CENTURY 21 Heritage Realty
315 Timber Ridge Road #E14,Sugar Mountain, NC 28604
$299,000
- 2 Beds
- 2 Baths
- 979 sq. ft.
- Condominium
- Active
Listed by: lynne lear
Office: the lear group real estate
MLS#:261269
Source:NC_HCAR
Price summary
- Price:$299,000
- Price per sq. ft.:$305.41
- Monthly HOA dues:$265
About this home
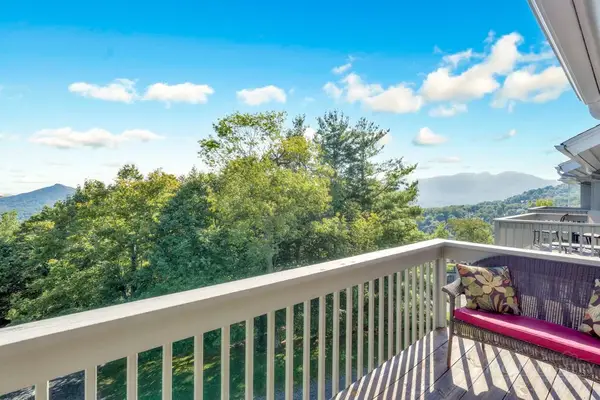
Walk to the slopes and then come home to this beautiful property and cozy up in front of the fire! You can be right where you need to be winter, spring, summer and fall in this beautifully redone Timbers unit. Sit on the expansive decks and listen to the birds, look at the mountain or take off on a Sugar Mountain adventure! Fabulous rental opportunity with community approval of short term rentals. So convenient to golf and the Sugar Community gatherings throughout the summer the setting is ideal. Every detail and touch was thought of to make you and your guests comfortable and happy! Completely updated with too many things to list but included are: mini-split added (2024), new roof, chimney, chimney cap, gutters, exterior paint, washer/dryer (2025) - the full list is attached to this listing. With excellent exterior and interior upgrades and maintenance this Timbers unit has it all - call for a showing today!
Contact an agent
Home facts
- Year built:1972
- Subdivision & Development:The Timbers
- Listing ID #:261269
- Added:111 day(s) ago
- Updated:September 11, 2026 at 03:49 PM
Rooms and interior
- Bedrooms:2
- Total bathrooms:2
- Full bathrooms:2
- Kitchen Description:Dishwasher, Disposal, Electric Range, Microwave, Microwave Hood Fan, Refrigerator
- Basement:Yes
- Basement Description:Finished
- Living area:979 sq. ft.
Heating and cooling
- Heating:Baseboard, Ductless, Electric, Fireplaces, Forced Air, Propane
Structure and exterior
- Roof:Asphalt, Shingle
- Year built:1972
- Building area:979 sq. ft.
- Architectural Style:Mountain
- Construction Materials:Wood Frame
- Exterior Features:Covered
- Foundation Description:Basement
- Levels:2 Story
Schools
- High school:Avery County
- Middle school:Avery
- Elementary school:Banner Elk
Utilities
- Water:Public
- Sewer:Public Sewer
Finances and disclosures
- Price:$299,000
- Price per sq. ft.:$305.41
- Tax amount:$821
Features and amenities
- Laundry features:Dryer, Laundry Main Level, Washer
- Amenities:Double Pane Window(s), Screens, Vinyl
Parking
- Parking description:No Garage, Paved, Shared Driveway
New listings near 315 Timber Ridge Road #E14
- New
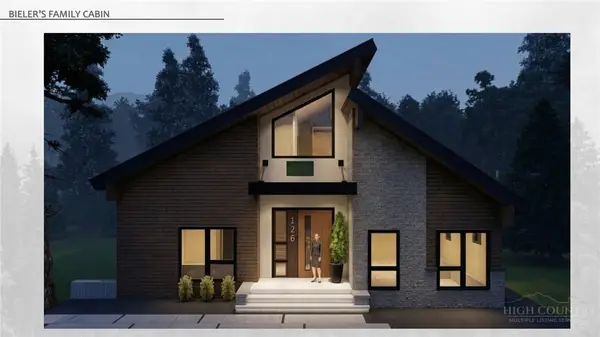 $1,795,000Active4 beds 5 baths2,639 sq. ft.
126 Green Cliffs Road, Sugar Mountain, NC 28604
MLS# 263827Listed by: REALTY ONE GROUP RESULTS-BANNE - New
 $230,000Active2 beds 2 baths965 sq. ft.
303 Sugar Top Drive #6-3626, Sugar Mountain, NC 28604
MLS# 263975Listed by: THE LEAR GROUP REAL ESTATE - New
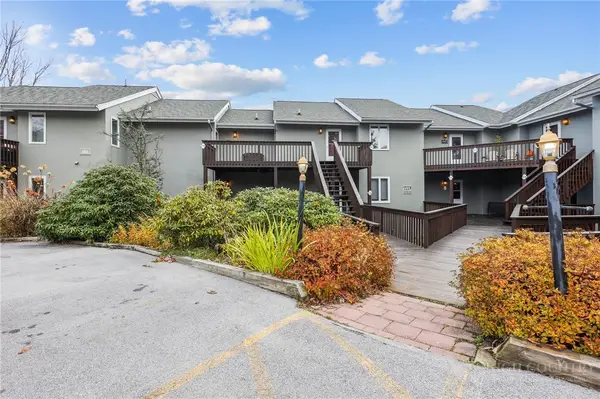 $230,000Active1 beds 1 baths573 sq. ft.
161 Skyleaf Drive #E19, Sugar Mountain, NC 28604
MLS# 264108Listed by: QUINTO REALTY - New
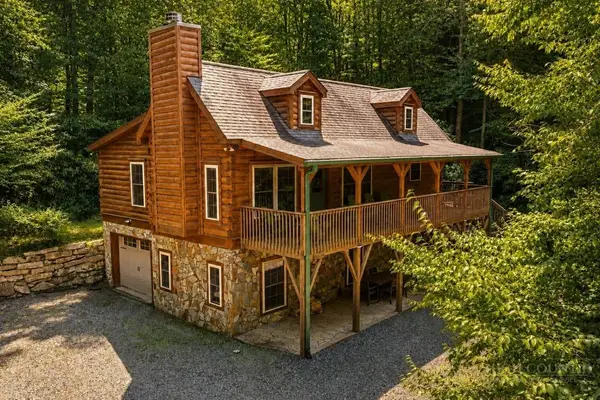 $850,000Active3 beds 3 baths1,832 sq. ft.
689 Sugar Mountain Drive, Sugar Mountain, NC 28604
MLS# 264121Listed by: PREMIER SOTHEBY'S INTERNATIONAL REALTY- BANNER ELK  $82,500Active0.59 Acres
Lot 160 (TBD) Grouse Moor Dr, Sugar Mountain, NC 28604
MLS# 259745Listed by: APPALACHIAN PROPERTIES- New
 $259,000Active2 beds 2 baths988 sq. ft.
303 Sugar Top Drive #3-2323, Sugar Mountain, NC 28604
MLS# 264064Listed by: RE/MAX REALTY GROUP - New
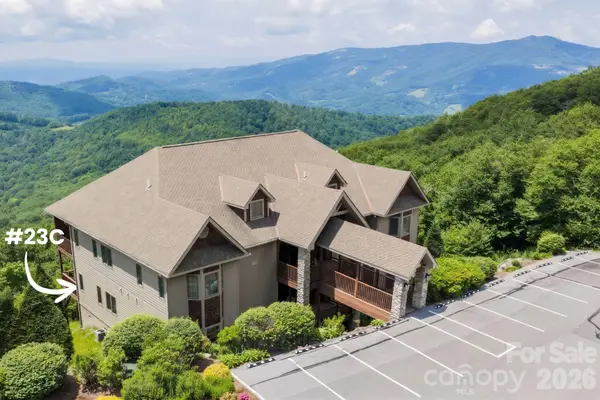 $515,000Active2 beds 2 baths1,266 sq. ft.
132 Rocky Top None, Sugar Mountain, NC 28604
MLS# 4421054Listed by: KELLER WILLIAMS HIGH COUNTRY - New
 $325,000Active2 beds 2 baths988 sq. ft.
303 Sugar Top Drive #2520, Sugar Mountain, NC 28604
MLS# 263940Listed by: REALTY ONE GROUP RESULTS-BANNE - New
 $515,000Active2 beds 2 baths1,266 sq. ft.
132 Rocky Top #23C, Sugar Mountain, NC 28604
MLS# 263012Listed by: KELLER WILLIAMS HIGH COUNTRY - New
 $238,000Active1 beds 1 baths577 sq. ft.
161 Skyleaf Drive #E20, Sugar Mountain, NC 28604
MLS# 264066Listed by: BLUE RIDGE REALTY & INVESTMENTS - LINVILLE


Protect your home and budget from life's surprises with an Assurant Home Warranty, backed by a partner that supports you through every step of homeownership. Explore Plans.
©2026 Century 21 Real Estate LLC. All rights reserved. CENTURY 21®, the CENTURY 21 Logo and C21® are service marks owned by Century 21 Real Estate LLC. Century 21 Real Estate LLC fully supports the principles of the Fair Housing Act and the Equal Opportunity Act. Each office is independently owned and operated. Listing information is deemed reliable but not guaranteed accurate.