
2502 Rivers Edge Road, Summerfield, NC 27358
Local realty services provided by:CENTURY 21 Total Real Estate Solutions
2502 Rivers Edge Road,Summerfield, NC 27358
$850,000
- 4 Beds
- 4 Baths
- 2,956 sq. ft.
- Single family
- Pending
Listed by: d. felicia wallace, ashby cook, iii
Office: real broker llc.678-634-2169
MLS#:1213168
Source:NC_TRIAD
Price summary
- Price:$850,000
- Price per sq. ft.:$287.55
- Monthly HOA dues:$60
About this home
Seller offering 15k in buyer incentives for a temp rate buy-down, closing costs or other lender approved expenses. Ask about LENDING INCENTIVES with preferred lender then step into the backyard, where the yard stretches beyond the fence line, leaving room to dream up a future pool and craft your own outdoor escape. Unwind on covered porches front & back. Inside, one-story living shines through an open-concept layout filled with natural light, anchored by a chef's kitchen with a 6-burner Thermador gas range, griddle, and double ovens. The primary suite offers double closets, a well-appointed ensuite bath, and a laundry room with direct access. Three additional bedrooms and a cozy flex space round out the home. Need more space? A full walk-up attic is ready to finish. A double-door walk-in crawl space provides plenty of storage. Move in ready. Seller invites all offers.
Contact an agent
Home facts
- Year built:2024
- Subdivision & Development:Rivers Edge
- Listing ID #:1213168
- Added:205 day(s) ago
- Updated:October 13, 2026 at 08:58 PM
Rooms and interior
- Bedrooms:4
- Total bathrooms:4
- Full bathrooms:3
- Half bathrooms:1
- Flooring:Tile
- Bathrooms Description:Free Standing Tub, Separate Shower
- Kitchen Description:Dishwasher, Double Oven, Kitchen Island, Pantry
- Basement Description:Crawl Space
- Living area:2,956 sq. ft.
Heating and cooling
- Cooling:Central Air
- Heating:Forced Air, Natural Gas
- Central air:Yes
Structure and exterior
- Year built:2024
- Building area:2,956 sq. ft.
- Lot area:0.77 Acres
- Construction Materials:Brick
Schools
- High school:Northern
- Middle school:Northern
- Elementary school:Northern
Utilities
- Water:Private, Well
- Sewer:Private Sewer, Septic Tank
Finances and disclosures
- Price:$850,000
- Price per sq. ft.:$287.55
- Tax amount:$6,598
Features and amenities
- Appliances:Dishwasher, Double Oven
- Laundry features:Dryer Connection
- Amenities:Dead Bolt(s), Vaulted Ceiling(s)
Parking
- Parking description:Attached, Attached Garage, Driveway, Garage
- Garage spaces:2
 2026 Triad MLS, Inc. All rights reserved. IDX information is provided exclusively for personal, non-commercial use, and may not be used for any purpose other than to identify prospective properties consumers may be interested in purchasing. Information is deemed reliable but not guaranteed. This site will be monitored for ‘scraping’ and any use of search facilities of data on the site other than by potential buyers/sellers is prohibited. All Sale data is for informational purposes only and is not an indication of a market analysis or appraisal. Properties marked with the Triad MLS, Inc. icon are provided courtesy of the Triad MLS, Inc.’s, Internet Data Exchange Database. NC_TRIAD Member Broker: Kimberly Martin
New listings near 2502 Rivers Edge Road
- Coming Soon
 $999,900Coming Soon4 beds 6 baths6,876 sq. ft.
6100 Lomond Drive, Summerfield, NC 27358
MLS# 1237759Listed by: GLENDA H. LEINBACH - Coming Soon
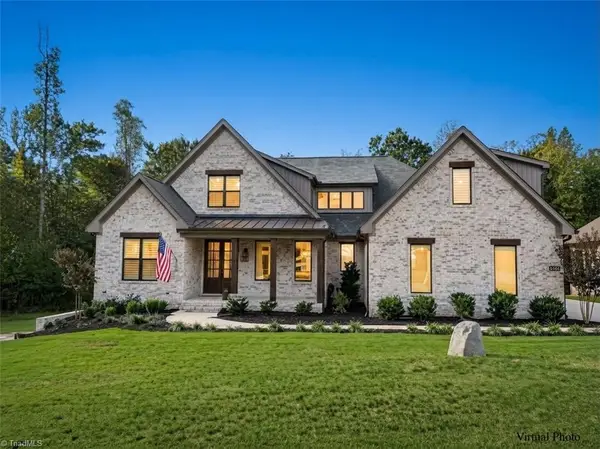 $1,250,000Coming Soon4 beds 4 baths3,819 sq. ft.
1206 Barman Court, Summerfield, NC 27358
MLS# 1237848Listed by: KAREN BOLYARD REAL ESTATE GROUP BROKERED BY EXP REALTY - New
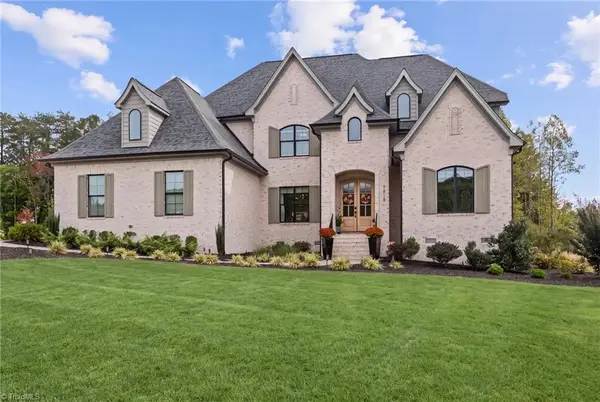 $1,398,900Active4 beds 4 baths4,375 sq. ft.
7518 Shadow Creek Drive, Summerfield, NC 27358
MLS# 1238717Listed by: KELLER WILLIAMS ONE - Open Wed, 12 to 5pmNew
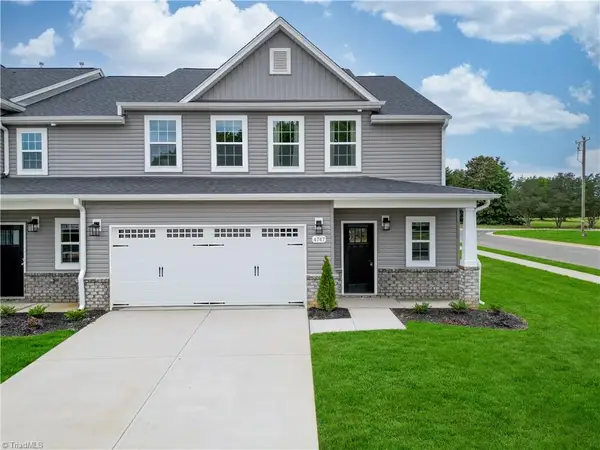 $395,990Active4 beds 3 baths2,544 sq. ft.
4733 Winding Trail, Summerfield, NC 27358
MLS# 1238641Listed by: SM NORTH CAROLINA BROKERAGE LLC - New
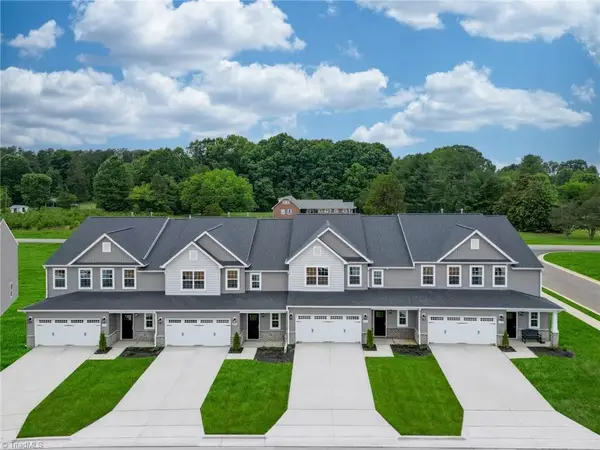 $388,990Active4 beds 3 baths2,544 sq. ft.
4720 Winding Trail, Summerfield, NC 27358
MLS# 1238634Listed by: SM NORTH CAROLINA BROKERAGE LLC - New
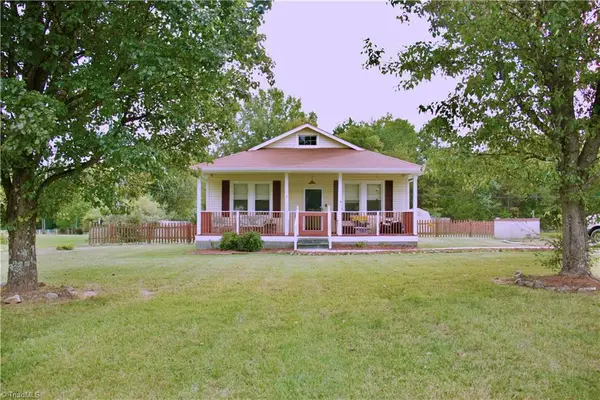 $209,900Active2 beds 1 baths1,048 sq. ft.
2033 Scalesville Road, Summerfield, NC 27358
MLS# 1238206Listed by: SHAMROCK RESIDENTIAL PROPERTY SOLUTIONS LLC - New
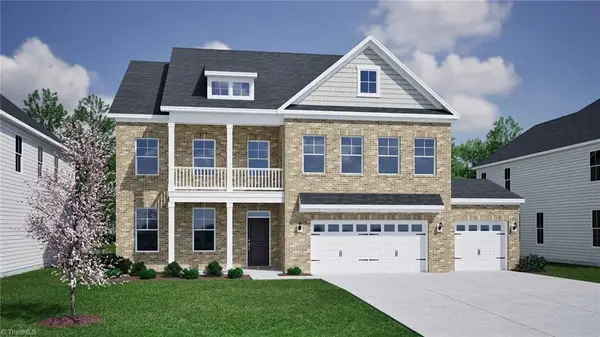 $675,000Active4 beds 5 baths3,608 sq. ft.
5605 Penguin Drive, Summerfield, NC 27358
MLS# 1238342Listed by: MUNGO HOMES - New
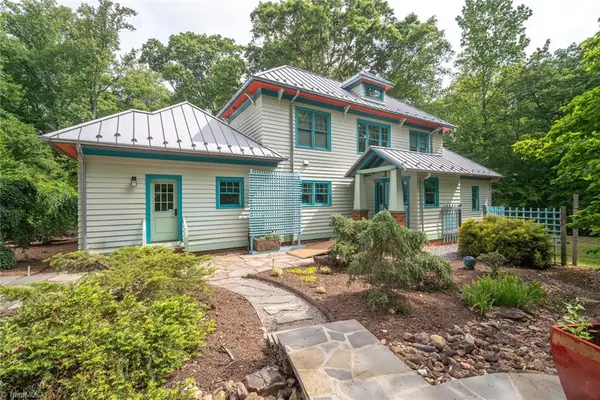 $650,000Active2 beds 3 baths3,048 sq. ft.
6101 Four Oaks Court, Summerfield, NC 27358
MLS# 1237539Listed by: HOWARD HANNA ALLEN TATE - GREENSBORO - New
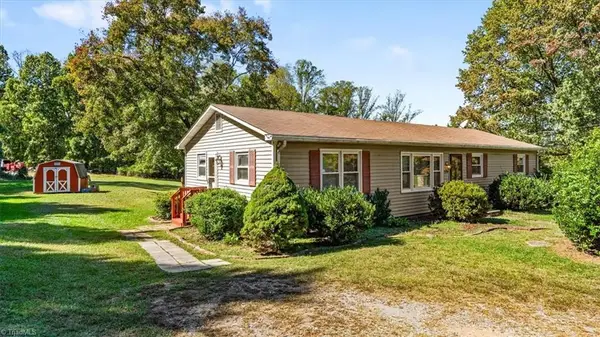 $240,000Active3 beds 1 baths1,355 sq. ft.
7739 Eversfield Road, Summerfield, NC 27358
MLS# 1238116Listed by: CAROLINA HOME PARTNERS BY EXP REALTY - New
 $399,990Active4 beds 4 baths2,544 sq. ft.
4727 Winding Trail, Summerfield, NC 27358
MLS# 1238031Listed by: SM NORTH CAROLINA BROKERAGE LLC


Protect your home and budget from life's surprises with an Assurant Home Warranty, backed by a partner that supports you through every step of homeownership. Explore Plans.
©2026 Century 21 Real Estate LLC. All rights reserved. CENTURY 21®, the CENTURY 21 Logo and C21® are service marks owned by Century 21 Real Estate LLC. Century 21 Real Estate LLC fully supports the principles of the Fair Housing Act and the Equal Opportunity Act. Each office is independently owned and operated. Listing information is deemed reliable but not guaranteed accurate.