
6514 Us Highway 158, Summerfield, NC 27358
Local realty services provided by:CENTURY 21 Total Real Estate Solutions
6514 Us Highway 158,Summerfield, NC 27358
$269,000
- 3 Beds
- 2 Baths
- 1,356 sq. ft.
- Mobile / Manufactured
- Pending
Listed by: nicole gillespie
Office: re/max realty consultants336-217-9300
MLS#:1229323
Source:NC_TRIAD
Price summary
- Price:$269,000
- Price per sq. ft.:$198.38
About this home
Welcome home to this beautifully maintained 3 BD, 1.5-bath brick ranch offering comfort, functionality, & peace of mind! On a spacious fenced lot, this move-in ready home features fresh exterior paint & numerous MAJOR updates!! Inside:updated kitchen & bedroom flooring, an updated hall shower with newer vanity & toilet. Washer, dryer, & refrigerator ALL REMAIN! Outside: a detached powered workshop/shed, covered 2 car carport, & ample parking for multiple vehicles, trailers, or recreational equipment. Recent updates include a new roof (2024), new water heater(2026), HVAC(2019), vapor barrier (2023), septic pumped(2025), new well tank/bladder(2021), gutters(2021), kitchen & bedroom flooring (2021–2022), hall bath shower (2020), & refreshed half bath w/newer vanity & toilets. The workshop also has newer vinyl siding(2020) & a new roof(2024). A well-cared-for, move-in ready home with major systems updated, fresh curb appeal, & exceptional storage/workspace w/convenient HWY access! NO HOA!!
Contact an agent
Home facts
- Year built:1972
- Subdivision & Development:None
- Listing ID #:1229323
- Added:27 day(s) ago
- Updated:August 26, 2026 at 02:24 PM
Rooms and interior
- Bedrooms:3
- Total bathrooms:2
- Full bathrooms:1
- Half bathrooms:1
- Flooring:Carpet, Vinyl, Wood
- Kitchen Description:Dishwasher, Microwave
- Basement Description:Crawl Space
- Living area:1,356 sq. ft.
Heating and cooling
- Cooling:Ceiling Fan(s), Central Air
- Heating:Electric, Heat Pump, Propane
- Central air:Yes
Structure and exterior
- Year built:1972
- Building area:1,356 sq. ft.
- Lot area:0.53 Acres
- Lot Features:Level
- Architectural Style:Ranch
- Construction Materials:Aluminum Siding
Schools
- High school:Northwest
- Middle school:Northwest Guilford
- Elementary school:Stokesdale
Utilities
- Water:Private, Well
- Sewer:Septic Tank
Finances and disclosures
- Price:$269,000
- Price per sq. ft.:$198.38
- Tax amount:$1,038
Features and amenities
- Appliances:Dishwasher
- Laundry features:Dryer Connection, Main Level
- Amenities:Ceiling Fan(s), Dead Bolt(s)
Parking
- Parking description:Carport, Detached Carport, Driveway, Gravel
- Garage spaces:2
 2026 Triad MLS, Inc. All rights reserved. IDX information is provided exclusively for personal, non-commercial use, and may not be used for any purpose other than to identify prospective properties consumers may be interested in purchasing. Information is deemed reliable but not guaranteed. This site will be monitored for ‘scraping’ and any use of search facilities of data on the site other than by potential buyers/sellers is prohibited. All Sale data is for informational purposes only and is not an indication of a market analysis or appraisal. Properties marked with the Triad MLS, Inc. icon are provided courtesy of the Triad MLS, Inc.’s, Internet Data Exchange Database. NC_TRIAD Member Broker: Kimberly Martin
New listings near 6514 Us Highway 158
- Coming Soon
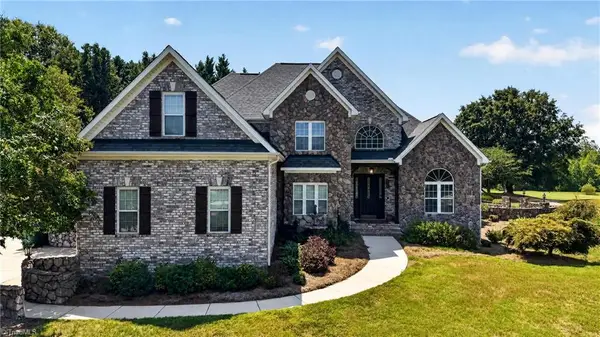 $825,000Coming Soon4 beds 4 baths3,463 sq. ft.
493 Mashie Drive, Summerfield, NC 27358
MLS# 1233085Listed by: KELLER WILLIAMS ONE - Coming Soon
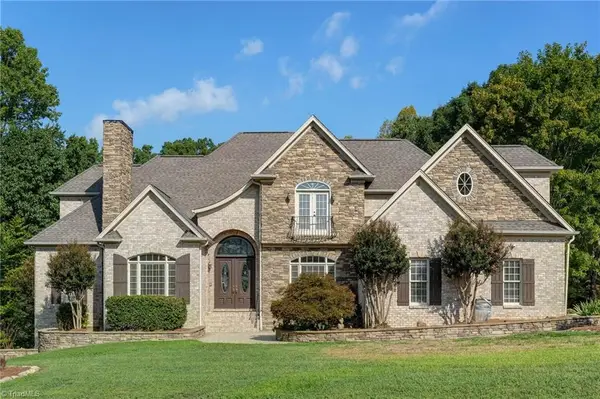 $1,485,000Coming Soon4 beds 5 baths6,875 sq. ft.
4404 Liguria Court, Summerfield, NC 27358
MLS# 1231404Listed by: HOWARD HANNA ALLEN TATE SUMMERFIELD - New
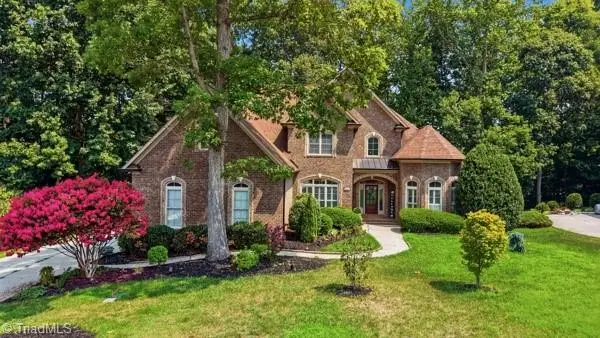 $719,900Active4 beds 3 baths3,157 sq. ft.
6304 Autumn Crest Court, Summerfield, NC 27358
MLS# 1233259Listed by: MAGNOLIA TREE REALTY - New
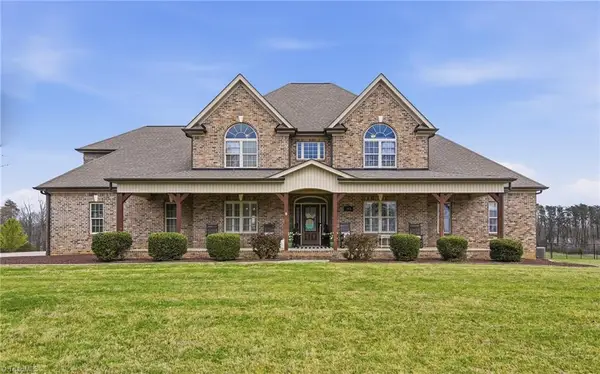 $995,800Active4 beds 4 baths3,629 sq. ft.
203 Bobcat Road, Summerfield, NC 27358
MLS# 1232946Listed by: ERA LIVE MOORE - New
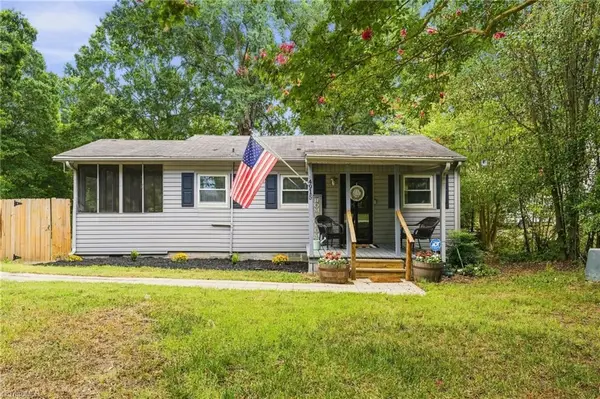 $210,000Active1 beds 1 baths806 sq. ft.
4915 Rhondan Road, Summerfield, NC 27358
MLS# 1233152Listed by: REALTY ONE GROUP RESULTS GREENSBORO - New
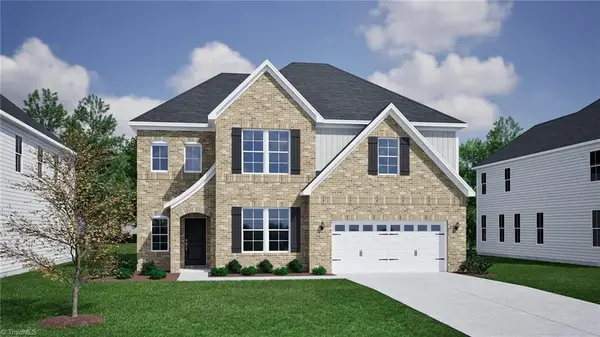 $651,951Active4 beds 4 baths3,554 sq. ft.
5601 Penguin Drive, Summerfield, NC 27358
MLS# 1232994Listed by: MUNGO HOMES - New
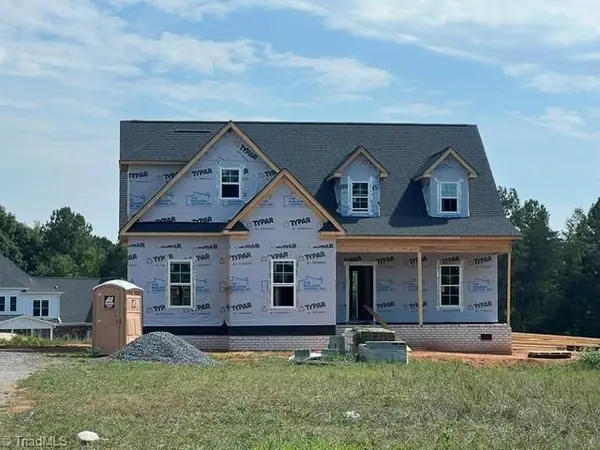 Active4 beds 4 baths2,350 sq. ft.
7970 Nc Highway 65, Summerfield, NC 27358
MLS# 1232932Listed by: HOWARD HANNA ALLEN TATE SUMMERFIELD - New
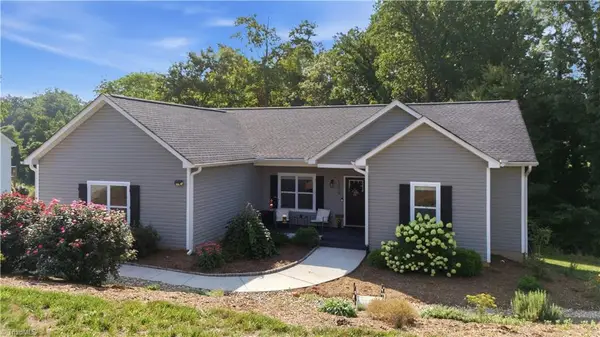 $420,000Active3 beds 3 baths1,660 sq. ft.
5629 Crooked Oak Drive, Summerfield, NC 27358
MLS# 1231684Listed by: FATHOM REALTY - Open Sun, 2 to 4pmNew
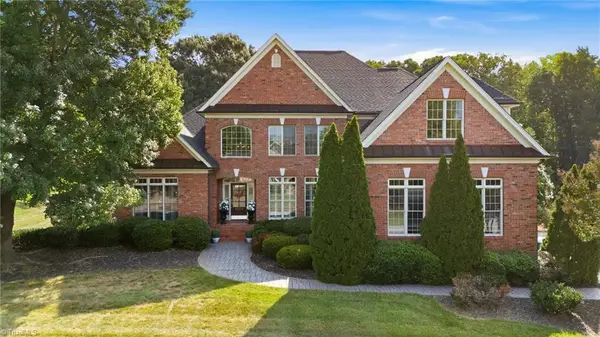 $869,900Active4 beds 5 baths4,922 sq. ft.
6239 Stanback Court, Summerfield, NC 27358
MLS# 1231615Listed by: KELLER WILLIAMS ONE - New
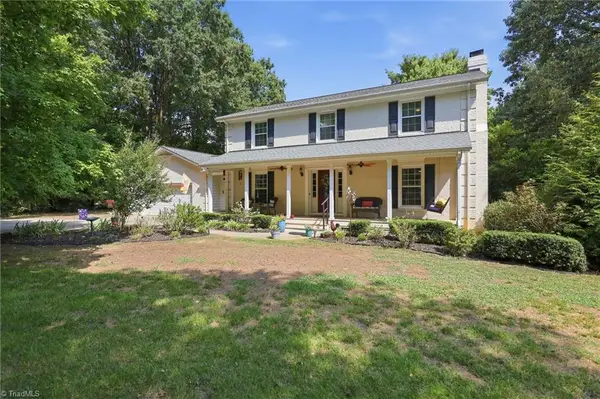 $564,000Active4 beds 3 baths2,679 sq. ft.
4604 Emmacyn Drive, Summerfield, NC 27358
MLS# 1231242Listed by: TRIAD'S FINEST REAL ESTATE BY EXP REALTY


Protect your home and budget from life's surprises with an Assurant Home Warranty, backed by a partner that supports you through every step of homeownership. Explore Plans.
©2026 Century 21 Real Estate LLC. All rights reserved. CENTURY 21®, the CENTURY 21 Logo and C21® are service marks owned by Century 21 Real Estate LLC. Century 21 Real Estate LLC fully supports the principles of the Fair Housing Act and the Equal Opportunity Act. Each office is independently owned and operated. Listing information is deemed reliable but not guaranteed accurate.