
6809 Brookbank Road, Summerfield, NC 27358
Local realty services provided by:CENTURY 21 Total Real Estate Solutions
Listed by: jennifer washburn
Office: re/max realty consultants336-217-9300
MLS#:1228508
Source:NC_TRIAD
Price summary
- Price:$850,000
- Price per sq. ft.:$291.3
About this home
Welcome to 6809 Brookbank Road, an exceptional estate nestled on nearly 8 private acres in the heart of Summerfield. Located in the highly sought-after Northwest School District with NO HOA, this beautifully renovated home blends timeless elegance with modern luxury. The designer kitchen features custom cabinetry, quartz countertops, tile backsplash, new appliances, and a hidden pantry. Rich LVP flooring, fresh interior and exterior paint, recessed lighting, updated fixtures, new drywall, and a striking walnut staircase enhance the space. The finished basement expands the living area with a full bath, while the luxurious primary suite and beautifully renovated baths create a spa-inspired retreat. New concrete parking, walkways, patio, fencing, landscaping, and gravel complete this private oasis just minutes from shopping, dining, and major highways. (Approx. 521 SF of finished basement. No permits for basement finish except the finished bath; permit pulled per seller.)
Contact an agent
Home facts
- Year built:1976
- Subdivision & Development:None
- Listing ID #:1228508
- Added:89 day(s) ago
- Updated:October 20, 2026 at 03:39 PM
Rooms and interior
- Bedrooms:3
- Total bathrooms:4
- Full bathrooms:3
- Half bathrooms:1
- Basement Description:Basement, Finished
- Living area:2,918 sq. ft.
Heating and cooling
- Cooling:Central Air
- Heating:Electric, Heat Pump
- Central air:Yes
Structure and exterior
- Year built:1976
- Building area:2,918 sq. ft.
- Lot area:7.82 Acres
- Construction Materials:Wood Siding
Schools
- High school:Northwest
- Middle school:Northwest Guilford
- Elementary school:Oak Ridge
Utilities
- Water:Well
- Sewer:Septic Tank
Finances and disclosures
- Price:$850,000
- Price per sq. ft.:$291.3
- Tax amount:$3,003
Parking
- Parking description:Detached, Detached Garage, Driveway, Garage
- Garage spaces:2
 2026 Triad MLS, Inc. All rights reserved. IDX information is provided exclusively for personal, non-commercial use, and may not be used for any purpose other than to identify prospective properties consumers may be interested in purchasing. Information is deemed reliable but not guaranteed. This site will be monitored for ‘scraping’ and any use of search facilities of data on the site other than by potential buyers/sellers is prohibited. All Sale data is for informational purposes only and is not an indication of a market analysis or appraisal. Properties marked with the Triad MLS, Inc. icon are provided courtesy of the Triad MLS, Inc.’s, Internet Data Exchange Database. NC_TRIAD Member Broker: Kimberly Martin
New listings near 6809 Brookbank Road
- Coming Soon
 $819,900Coming Soon4 beds 4 baths3,901 sq. ft.
6102 Morganshire Drive, Summerfield, NC 27358
MLS# 1239516Listed by: HOUSE TRACKERS REALTY, INC. - New
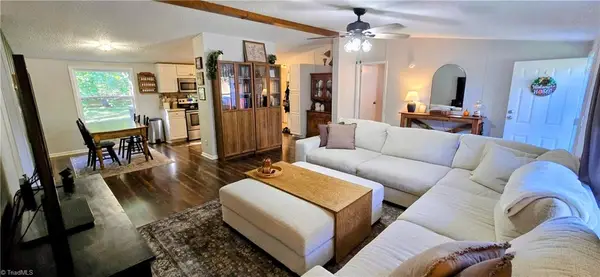 $249,900Active3 beds 2 baths1,393 sq. ft.
330 Keystone Drive, Summerfield, NC 27358
MLS# 1239408Listed by: NEXTHOME TRIAD REALTY - New
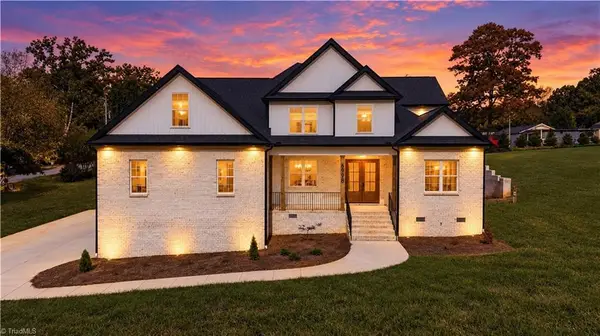 $760,000Active3 beds 3 baths3,150 sq. ft.
6998 Colleen Court, Summerfield, NC 27358
MLS# 1239106Listed by: REAL BROKER LLC  $709,900Active4 beds 3 baths2,633 sq. ft.
3202 Conduit Road, Summerfield, NC 27358
MLS# 1229726Listed by: ARDEN REALTY GROUP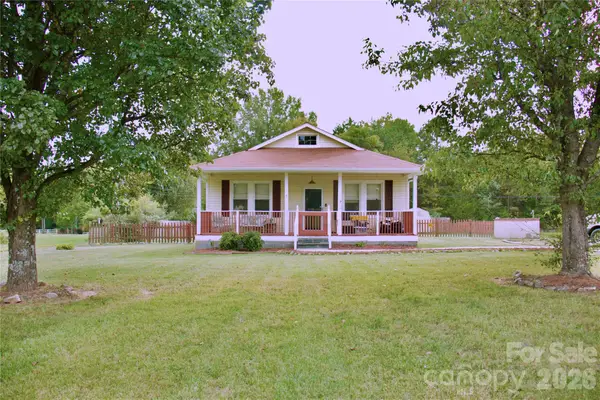 $209,900Pending2 beds 1 baths1,048 sq. ft.
2033 Scalesville Road, Summerfield, NC 27358
MLS# 4432452Listed by: SHAMROCK RESIDENTIAL PROPERTY- New
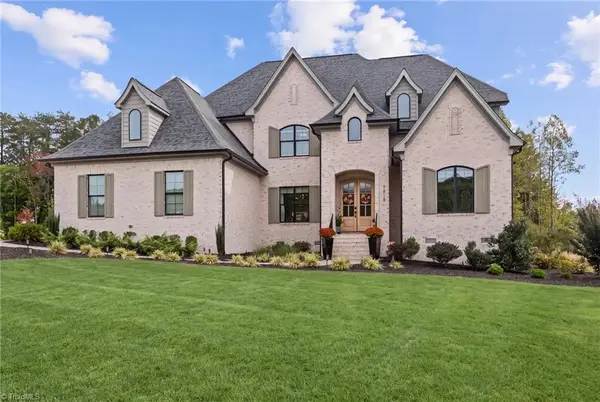 $1,398,900Active4 beds 4 baths4,375 sq. ft.
7518 Shadow Creek Drive, Summerfield, NC 27358
MLS# 1238717Listed by: KELLER WILLIAMS ONE  $999,900Pending4 beds 6 baths6,876 sq. ft.
6100 Lomond Drive, Summerfield, NC 27358
MLS# 1237759Listed by: GLENDA H. LEINBACH- New
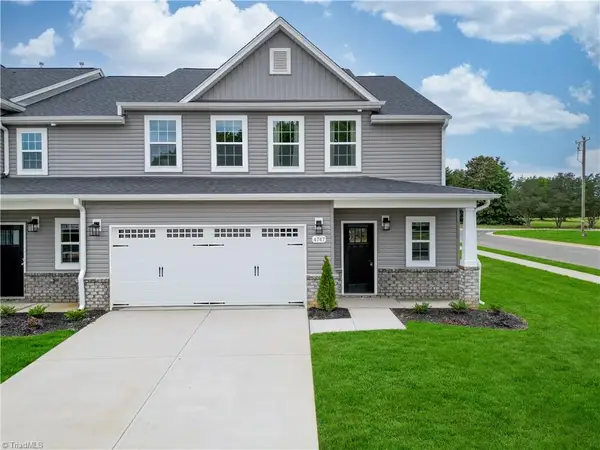 $395,990Active4 beds 3 baths2,544 sq. ft.
4733 Winding Trail, Summerfield, NC 27358
MLS# 1238641Listed by: SM NORTH CAROLINA BROKERAGE LLC - New
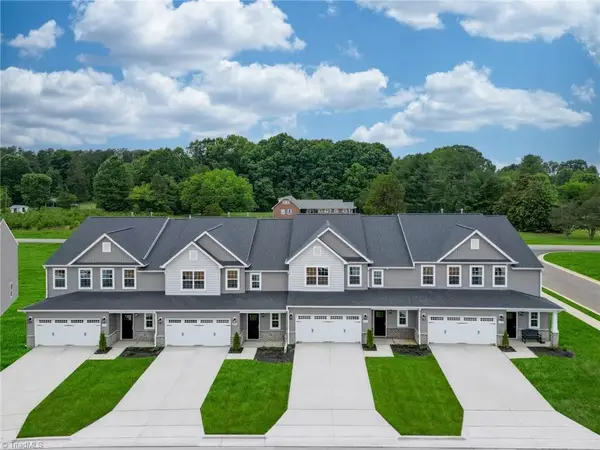 $388,990Active4 beds 3 baths2,544 sq. ft.
4720 Winding Trail, Summerfield, NC 27358
MLS# 1238634Listed by: SM NORTH CAROLINA BROKERAGE LLC - New
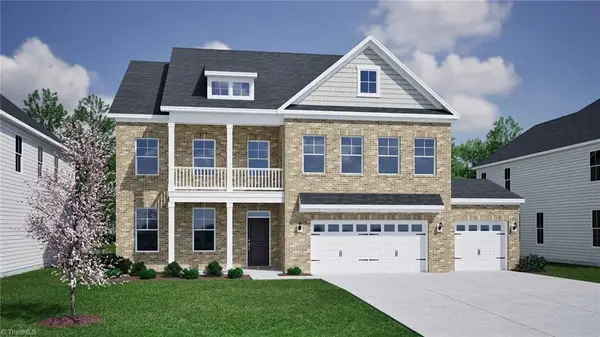 $675,000Active4 beds 5 baths3,608 sq. ft.
5605 Penguin Drive, Summerfield, NC 27358
MLS# 1238342Listed by: MUNGO HOMES


Protect your home and budget from life's surprises with an Assurant Home Warranty, backed by a partner that supports you through every step of homeownership. Explore Plans.
©2026 Century 21 Real Estate LLC. All rights reserved. CENTURY 21®, the CENTURY 21 Logo and C21® are service marks owned by Century 21 Real Estate LLC. Century 21 Real Estate LLC fully supports the principles of the Fair Housing Act and the Equal Opportunity Act. Each office is independently owned and operated. Listing information is deemed reliable but not guaranteed accurate.