
7103 Lake Henson Drive, Summerfield, NC 27358
Local realty services provided by:CENTURY 21 The Harrelson Group
7103 Lake Henson Drive,Summerfield, NC 27358
$799,000
- 4 Beds
- 4 Baths
- 4,065 sq. ft.
- Single family
- Active
Listed by: karen bolyard
Office: karen bolyard real estate group brokered by exp realty336-202-4477
MLS#:1226965
Source:NC_TRIAD
Price summary
- Price:$799,000
- Price per sq. ft.:$196.56
- Monthly HOA dues:$203.67
About this home
HUGE PRICE ADJUSTMENT! Over 4,000 sq ft of luxury in this sought after Henson Farms custom home. Primary bedroom suite and office on main level plus 3 additional bedrooms and bonus on upper level. Gorgeous kitchen with double oven and gas cook top. Grand living room with vaulted ceilings with abundant natural light! Dual staircases and a massive walk-in attic. Step outdoors to a private, wooded oasis with patio, firepit, irrigation and so much more! Enjoy many upgrades including new water heater (2025), new commercial grade garage doors and openers, and first-floor heater inductor (2024),plus a new first-floor air duct system, dishwasher, vapor barrier, and invisible fence (2023). Complete with an invisible fence, perfect for pets! Community amenities including pool, clubhouse, tennis/basketball courts, playground, soccer field, and trails. Summerfield/Northern schools, I-73, and neighborhood trail access leading straight to Summerfield Community Park
Contact an agent
Home facts
- Year built:2001
- Subdivision & Development:Henson Farms
- Listing ID #:1226965
- Added:39 day(s) ago
- Updated:August 17, 2026 at 03:36 PM
Rooms and interior
- Bedrooms:4
- Total bathrooms:4
- Full bathrooms:3
- Half bathrooms:1
- Flooring:Carpet, Tile, Wood
- Kitchen Description:Dishwasher, Double Oven, Gas Cooktop, Microwave, Pantry
- Basement Description:Crawl Space
- Living area:4,065 sq. ft.
Heating and cooling
- Cooling:Central Air
- Heating:Forced Air, Multiple Systems, Natural Gas
- Central air:Yes
Structure and exterior
- Year built:2001
- Building area:4,065 sq. ft.
- Lot area:0.94 Acres
- Construction Materials:Brick
- Exterior Features:Sprinkler System
Schools
- High school:Northern
- Middle school:Northern
- Elementary school:Summerfield
Utilities
- Water:Public
- Sewer:Septic Tank
Finances and disclosures
- Price:$799,000
- Price per sq. ft.:$196.56
- Tax amount:$6,030
Features and amenities
- Appliances:Dishwasher, Double Oven, Gas Cooktop
- Laundry features:Dryer Connection
- Pool features:Community
Parking
- Parking description:Attached, Attached Garage, Driveway, Garage
- Garage spaces:3
 2026 Triad MLS, Inc. All rights reserved. IDX information is provided exclusively for personal, non-commercial use, and may not be used for any purpose other than to identify prospective properties consumers may be interested in purchasing. Information is deemed reliable but not guaranteed. This site will be monitored for ‘scraping’ and any use of search facilities of data on the site other than by potential buyers/sellers is prohibited. All Sale data is for informational purposes only and is not an indication of a market analysis or appraisal. Properties marked with the Triad MLS, Inc. icon are provided courtesy of the Triad MLS, Inc.’s, Internet Data Exchange Database. NC_TRIAD Member Broker: Wendy Knott
New listings near 7103 Lake Henson Drive
- New
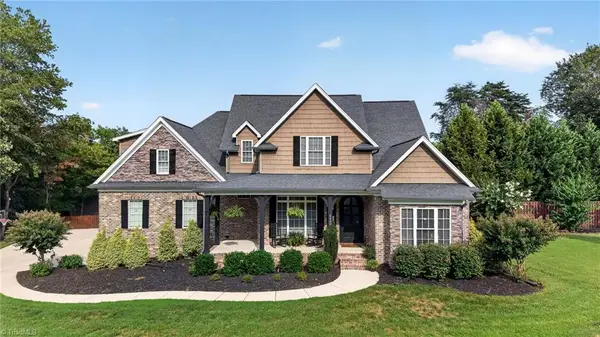 $1,100,000Active4 beds 3 baths4,034 sq. ft.
5400 White Blossom Drive, Greensboro, NC 27410
MLS# 1231163Listed by: RE/MAX REVOLUTION - Coming SoonOpen Wed, 4 to 6pm
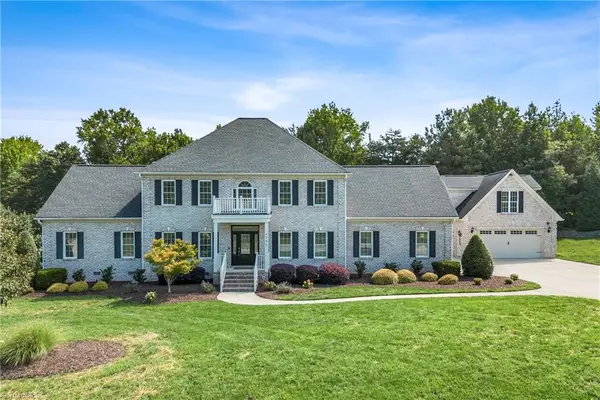 $850,000Coming Soon4 beds 4 baths
6202 Bradford Place Court, Summerfield, NC 27358
MLS# 1230806Listed by: KELLER WILLIAMS ONE - New
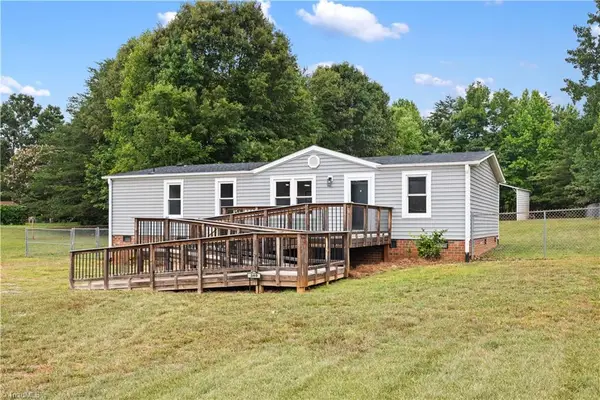 $242,900Active3 beds 2 baths1,296 sq. ft.
340 Gem Stone Loop, Summerfield, NC 27358
MLS# 1231370Listed by: EXP REALTY LLC - New
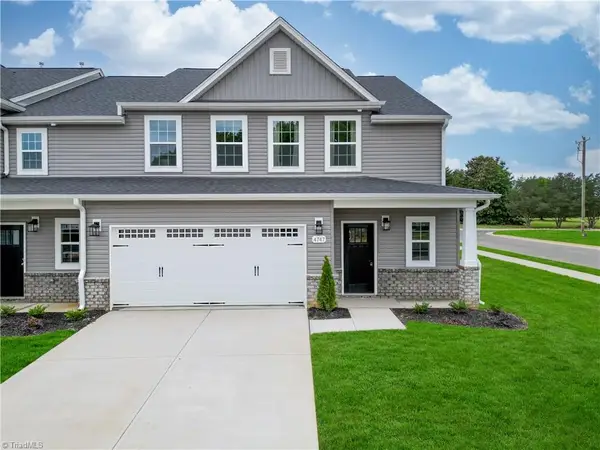
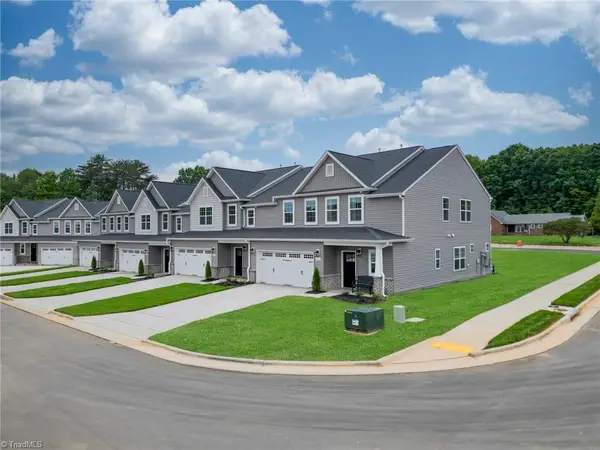 $389,990Active4 beds 3 baths2,488 sq. ft.
4720 Winding Trail, Summerfield, NC 27358
MLS# 1231365Listed by: WINDSOR REAL ESTATE GROUP - New
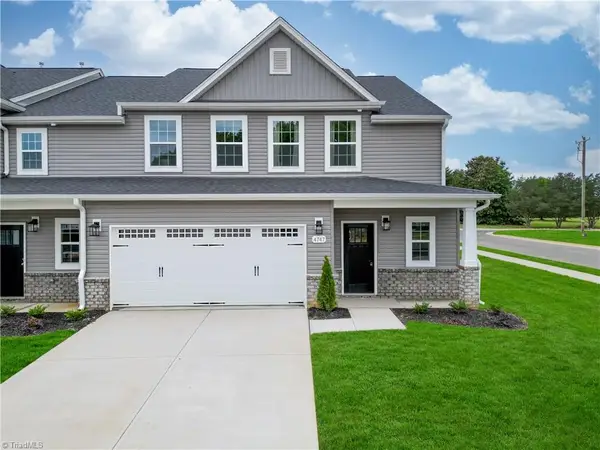
 $398,990Active4 beds 4 baths2,488 sq. ft.
4722 Winding Trail, Summerfield, NC 27358
MLS# 1231368Listed by: WINDSOR REAL ESTATE GROUP - New
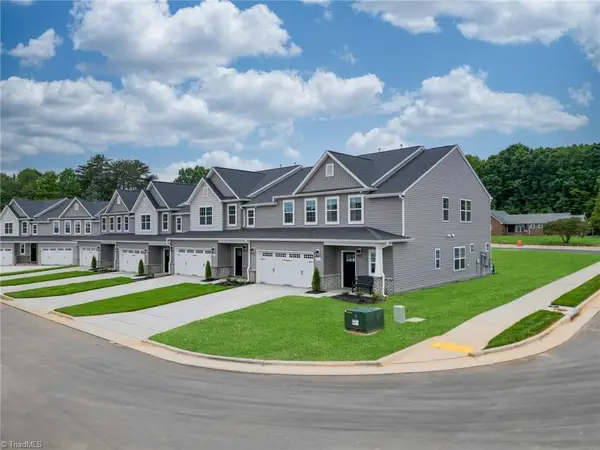
 $398,990Active4 beds 3 baths2,488 sq. ft.
4716 Winding Trail, Summerfield, NC 27358
MLS# 1231361Listed by: WINDSOR REAL ESTATE GROUP - New
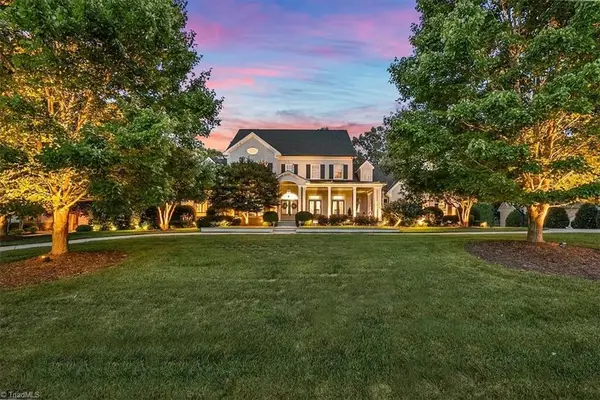
 $389,990Active4 beds 4 baths2,488 sq. ft.
4718 Winding Trail, Summerfield, NC 27358
MLS# 1231363Listed by: WINDSOR REAL ESTATE GROUP - New
 $1,785,000Active4 beds 6 baths6,797 sq. ft.
6324 Poplar Forest Drive, Summerfield, NC 27358
MLS# 1230643Listed by: RE/MAX REALTY CONSULTANTS - New
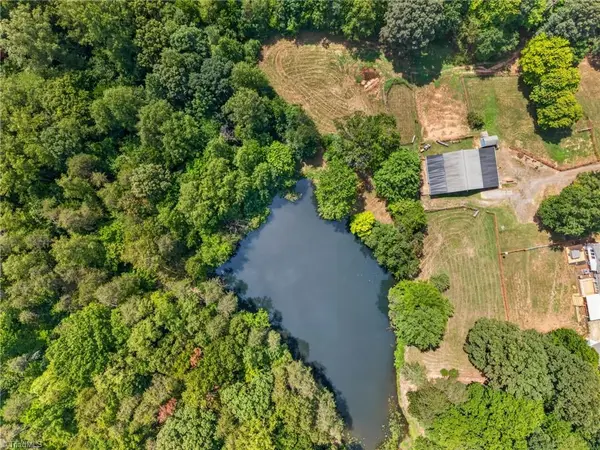 $795,000Active4 beds 3 baths2,375 sq. ft.
8546 Hudson-james Road, Summerfield, NC 27358
MLS# 1231198Listed by: UNITED REALTY GROUP INC - Open Sun, 2 to 4pmNew
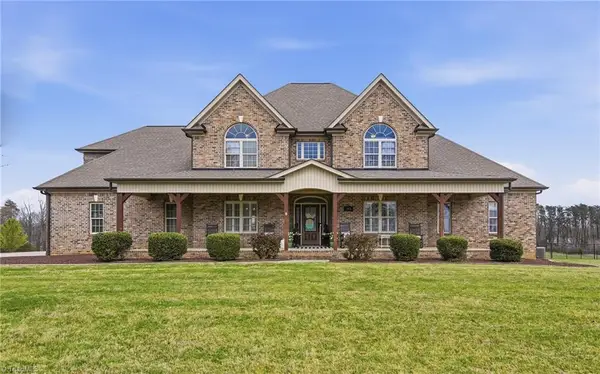 $1,395,800Active4 beds 4 baths3,629 sq. ft.
203 Bobcat Road, Summerfield, NC 27358
MLS# 1231194Listed by: ERA LIVE MOORE


Protect your home and budget from life's surprises with an Assurant Home Warranty, backed by a partner that supports you through every step of homeownership. Explore Plans.
©2026 Century 21 Real Estate LLC. All rights reserved. CENTURY 21®, the CENTURY 21 Logo and C21® are service marks owned by Century 21 Real Estate LLC. Century 21 Real Estate LLC fully supports the principles of the Fair Housing Act and the Equal Opportunity Act. Each office is independently owned and operated. Listing information is deemed reliable but not guaranteed accurate.