
7203 Henson Farm Way, Summerfield, NC 27358
Local realty services provided by:CENTURY 21 Total Real Estate Solutions
7203 Henson Farm Way,Summerfield, NC 27358
$849,000
- 4 Beds
- 5 Baths
- - sq. ft.
- Single family
- Sold
Listed by: mary taylor, stephanie fischer
Office: carolina home partners by exp realty336-218-3986
MLS#:1227369
Source:NC_TRIAD
Sorry, we are unable to map this address
Price summary
- Price:$849,000
- Monthly HOA dues:$203.75
About this home
Timeless elegance, exceptional craftsmanship, and over 4,500 SF of living space! Situated on a beautifully landscaped, level one-acre lot. Designed for both everyday living and entertaining, this home features 10-foot ceilings, extensive millwork, dual staircases, a main-level primary suite, private office, and powder room. Upstairs offers three additional bedrooms, three full baths, a spacious bonus room, a flex room that could serve as a fifth bedroom, plus an additional flex space that could be used as a fitness room, or playroom. Recent updates include brand-new carpet, HVAC systems (2026), two new water heaters (2026)and refinished hardwood floors in select areas. Additionally, the home has a whole house generator. This well maintained home offers an exceptional floor plan, generous living spaces, timeless architecture, and a rare opportunity to own one of Henson Farms' classic custom homes while creating a home that reflects your own style and vision—all in beautiful Summerfield.
Contact an agent
Home facts
- Year built:2001
- Subdivision & Development:Henson Farms
- Listing ID #:1227369
- Added:66 day(s) ago
- Updated:September 16, 2026 at 07:17 AM
Rooms and interior
- Bedrooms:4
- Total bathrooms:5
- Full bathrooms:4
- Half bathrooms:1
- Flooring:Carpet, Wood
- Bathrooms Description:Soaking Tub
- Kitchen Description:Kitchen Island, Microwave, Oven, Pantry
- Basement Description:Crawl Space
Heating and cooling
- Cooling:Central Air
- Heating:Forced Air, Natural Gas
- Central air:Yes
Structure and exterior
- Year built:2001
- Lot Features:Cul-De-Sac, Level
- Construction Materials:Brick
- Exterior Features:Sprinkler System
Schools
- High school:Northern
- Middle school:Northern
- Elementary school:Summerfield
Utilities
- Water:Well
- Sewer:Septic Tank
Finances and disclosures
- Price:$849,000
- Tax amount:$5,833
Parking
- Parking description:Attached, Attached Garage, Driveway, Garage, Paved
- Garage spaces:3
 2026 Triad MLS, Inc. All rights reserved. IDX information is provided exclusively for personal, non-commercial use, and may not be used for any purpose other than to identify prospective properties consumers may be interested in purchasing. Information is deemed reliable but not guaranteed. This site will be monitored for ‘scraping’ and any use of search facilities of data on the site other than by potential buyers/sellers is prohibited. All Sale data is for informational purposes only and is not an indication of a market analysis or appraisal. Properties marked with the Triad MLS, Inc. icon are provided courtesy of the Triad MLS, Inc.’s, Internet Data Exchange Database. NC_TRIAD Member Broker: Kimberly Martin
New listings near 7203 Henson Farm Way
- Coming SoonOpen Sun, 2 to 4pm
 $925,000Coming Soon4 beds 4 baths3,331 sq. ft.
1102 Haniel Drive, Summerfield, NC 27358
MLS# 1234975Listed by: KAREN BOLYARD REAL ESTATE GROUP BROKERED BY EXP REALTY - New
 $1,495,000Active4 beds 5 baths4,985 sq. ft.
1008 Old Hickory Court, Greensboro, NC 27455
MLS# 1235790Listed by: KELLER WILLIAMS ONE - New
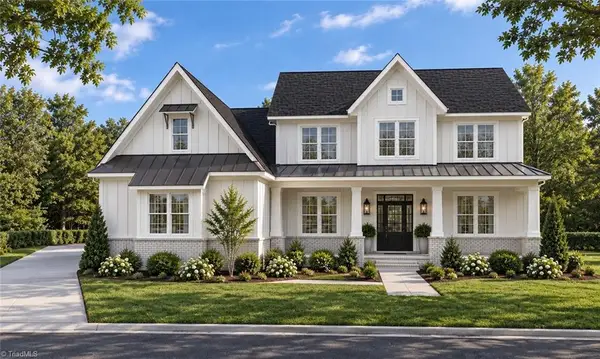 $774,900Active4 beds 4 baths3,500 sq. ft.
3102 Pasture View Drive, Summerfield, NC 27358
MLS# 1235480Listed by: ARDEN REALTY GROUP - New
 $169,000Active2 beds 1 baths865 sq. ft.
6257 Lake Brandt Road, Summerfield, NC 27358
MLS# 1235474Listed by: HOWARD HANNA ALLEN TATE - GREENSBORO - New
 $692,000Active3 beds 5 baths3,909 sq. ft.
6112 Four Oaks Court, Summerfield, NC 27358
MLS# 1235415Listed by: FATHOM REALTY - Open Sat, 2 to 4pmNew
 $599,000Active4 beds 3 baths3,026 sq. ft.
2607 Oxmoor Road, Summerfield, NC 27358
MLS# 1235225Listed by: REDFIN CORPORATION - New
 $649,059Active4 beds 3 baths3,259 sq. ft.
5603 Penguin Drive, Summerfield, NC 27358
MLS# 1235169Listed by: MUNGO HOMES - New
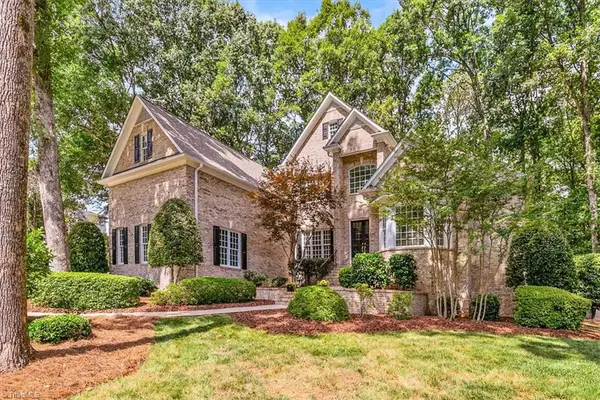 $785,000Active4 beds 4 baths4,065 sq. ft.
7103 Lake Henson Drive, Summerfield, NC 27358
MLS# 1235123Listed by: KAREN BOLYARD REAL ESTATE GROUP BROKERED BY EXP REALTY - New
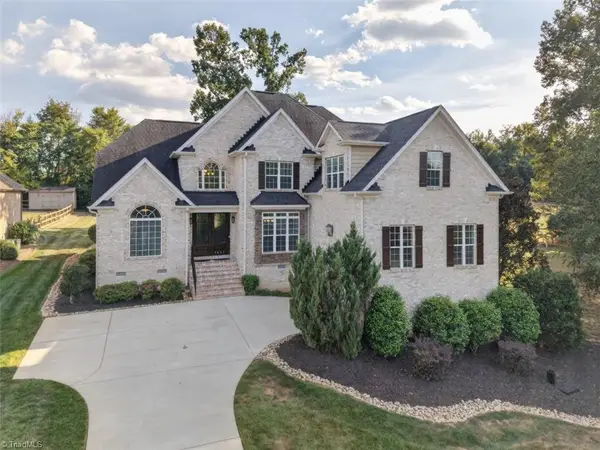 $750,000Active3 beds 4 baths3,303 sq. ft.
7807 Winterbourne Drive, Summerfield, NC 27358
MLS# 1234761Listed by: ALL ABOUT YOU REALTY TEAM 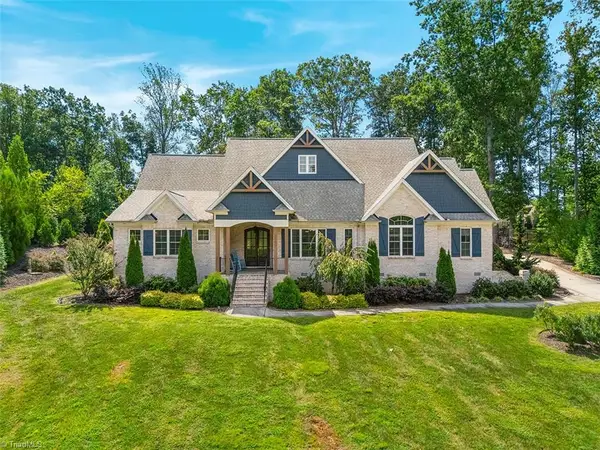 $1,150,000Pending4 beds 4 baths4,054 sq. ft.
5405 Briardenn Court, Summerfield, NC 27358
MLS# 1234571Listed by: BERKSHIRE HATHAWAY HOMESERVICES YOST & LITTLE REALTY


Protect your home and budget from life's surprises with an Assurant Home Warranty, backed by a partner that supports you through every step of homeownership. Explore Plans.
©2026 Century 21 Real Estate LLC. All rights reserved. CENTURY 21®, the CENTURY 21 Logo and C21® are service marks owned by Century 21 Real Estate LLC. Century 21 Real Estate LLC fully supports the principles of the Fair Housing Act and the Equal Opportunity Act. Each office is independently owned and operated. Listing information is deemed reliable but not guaranteed accurate.