
8238 Ipswich Court, Summerfield, NC 27358
Local realty services provided by:CENTURY 21 The Harrelson Group
8238 Ipswich Court,Summerfield, NC 27358
$874,900
- 4 Beds
- 4 Baths
- 4,119 sq. ft.
- Single family
- Active
Listed by: karen bolyard
Office: karen bolyard real estate group brokered by exp realty336-202-4477
MLS#:1241193
Source:NC_TRIAD
Price summary
- Price:$874,900
- Price per sq. ft.:$212.41
- Monthly HOA dues:$102.67
About this home
Renovated luxury estate in sought-after Lennox Woods. This custom-built home with over 4100 sq ft features a main-level primary suite with new hardwood flooring, motorized blinds, and renovated spa bathroom. Main level boasts refinished oak hardwood floors and spacious office. Renovated kitchen has new custom pantry, dishwasher, leathered granite countertops, and island with prep sink. Expanded laundry room features quartz countertops, sink, and custom cabinetry. Other upgrades include fresh paint throughout, updated light fixtures, custom fireplace, natural gas conversion, new attic insulation, commercial crawlspace,smart thermostats,and Wi-Fi garage controls.Upper level offers 2 additional updated bathrooms, new carpet,walk-in attic storage, playroom,2 nd office,a nd bonus room. Composite deck with stamped concrete patio and beautifully landscaped yard.Amenities include pool,clubhouse,basketball,tennis,and pickleball.Special financing offer, contact agent!
Contact an agent
Home facts
- Year built:2003
- Subdivision & Development:Lennox Woods
- Listing ID #:1241193
- Added:16 day(s) ago
- Updated:November 21, 2026 at 04:56 PM
Rooms and interior
- Bedrooms:4
- Total bathrooms:4
- Full bathrooms:3
- Half bathrooms:1
- Kitchen Description:Dishwasher, Double Oven, Kitchen Island, Microwave, Pantry
- Basement Description:Crawl Space
- Living area:4,119 sq. ft.
Heating and cooling
- Cooling:Ceiling Fan(s), Central Air
- Heating:Electric, Forced Air, Natural Gas
- Central air:Yes
Structure and exterior
- Year built:2003
- Building area:4,119 sq. ft.
- Lot area:0.69 Acres
- Construction Materials:Brick, Vinyl Siding
Schools
- High school:Northern
- Middle school:Northern
- Elementary school:Northern
Utilities
- Water:Public
- Sewer:Septic Tank
Finances and disclosures
- Price:$874,900
- Price per sq. ft.:$212.41
- Tax amount:$5,255
Features and amenities
- Appliances:Dishwasher, Double Oven
- Laundry features:Dryer Connection, Main Level
- Amenities:Arched Doorways, Ceiling Fan(s), Dead Bolt(s)
- Pool features:Community
Parking
- Parking description:Attached, Attached Garage, Driveway, Garage, Garage Faces Side, Side Load Garage
- Garage spaces:3
 2026 Triad MLS, Inc. All rights reserved. IDX information is provided exclusively for personal, non-commercial use, and may not be used for any purpose other than to identify prospective properties consumers may be interested in purchasing. Information is deemed reliable but not guaranteed. This site will be monitored for ‘scraping’ and any use of search facilities of data on the site other than by potential buyers/sellers is prohibited. All Sale data is for informational purposes only and is not an indication of a market analysis or appraisal. Properties marked with the Triad MLS, Inc. icon are provided courtesy of the Triad MLS, Inc.’s, Internet Data Exchange Database. NC_TRIAD Member Broker: Wendy Knott
New listings near 8238 Ipswich Court
- New
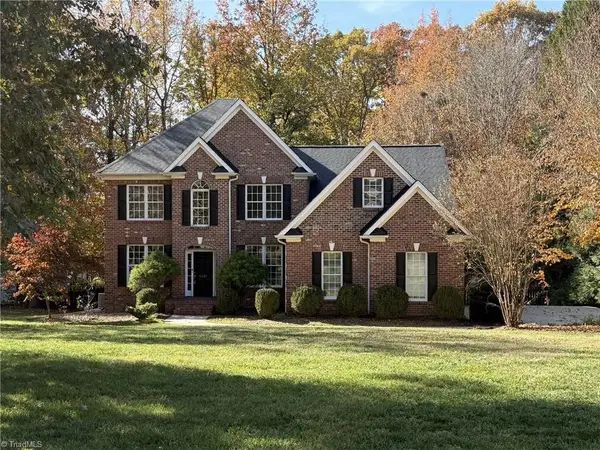 $625,000Active4 beds 4 baths3,226 sq. ft.
8241 William Wallace Drive, Summerfield, NC 27358
MLS# 1242639Listed by: CAROLINA HOME PARTNERS BY EXP REALTY - New
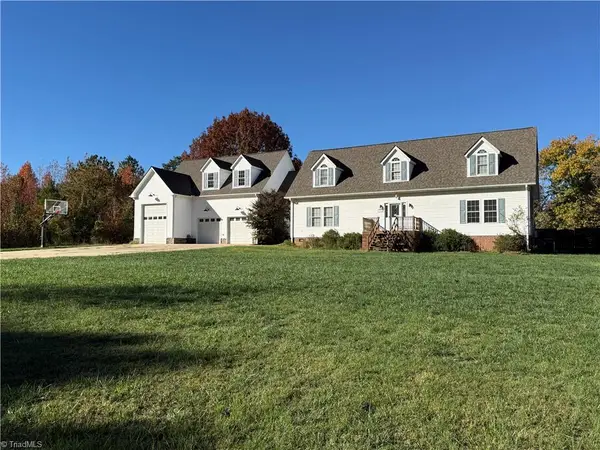 $350,000Active3 beds 3 baths3,529 sq. ft.
7935 Highfill Road, Summerfield, NC 27358
MLS# 1242520Listed by: BERKSHIRE HATHAWAY HOMESERVICES YOST & LITTLE REALTY - New
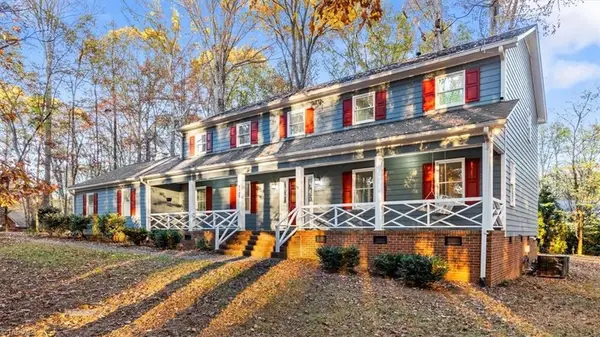 $450,000Active4 beds 3 baths3,091 sq. ft.
5502 White Blossom Drive, Greensboro, NC 27410
MLS# 1242263Listed by: EXP REALTY - New
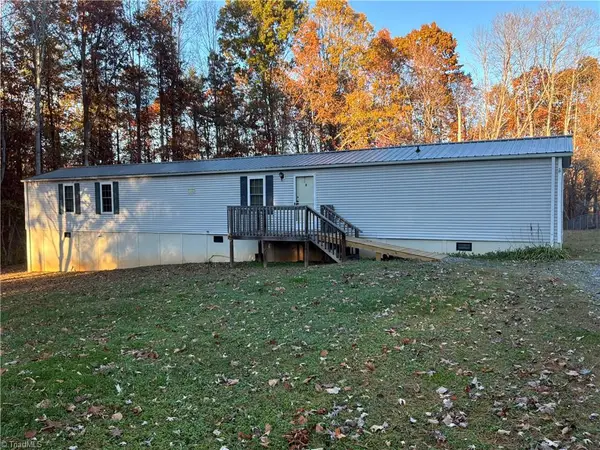 $160,000Active3 beds 2 baths924 sq. ft.
235 Lake Drive, Summerfield, NC 27358
MLS# 1242410Listed by: SOUTHERN SIGNATURE PROPERTIES 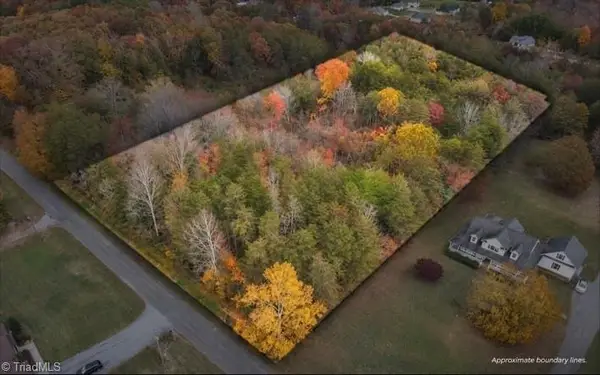 $199,900Pending4.29 Acres
8440 Rumbley Road, Summerfield, NC 27358
MLS# 1241764Listed by: EXP REALTY- Open Sun, 2 to 4pmNew
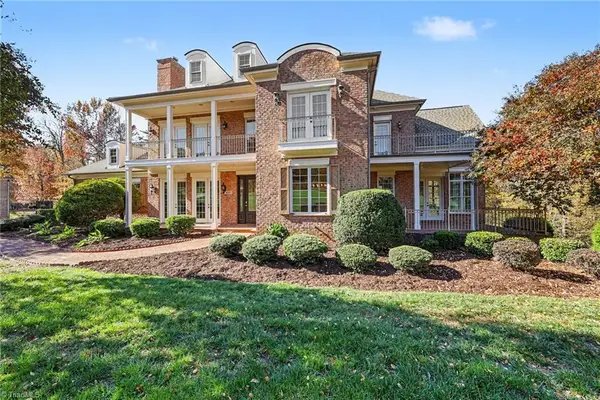 $1,000,000Active5 beds 4 baths7,003 sq. ft.
6341 Poplar Forest Drive, Summerfield, NC 27358
MLS# 1242297Listed by: MARK SPAIN REAL ESTATE - Open Sun, 2 to 4pmNew
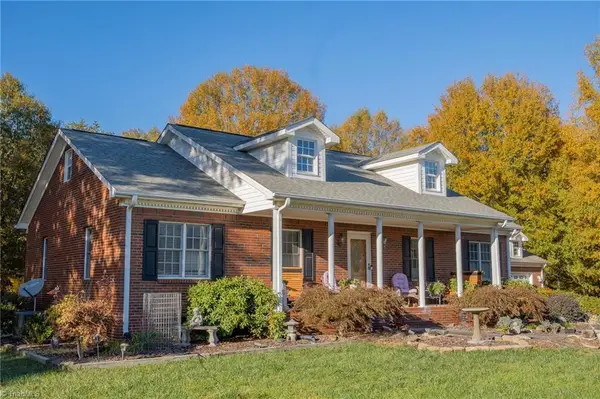 $480,000Active3 beds 3 baths2,391 sq. ft.
1432 Nc Highway 150 W, Summerfield, NC 27358
MLS# 1241836Listed by: EASY HOMES LLC - New
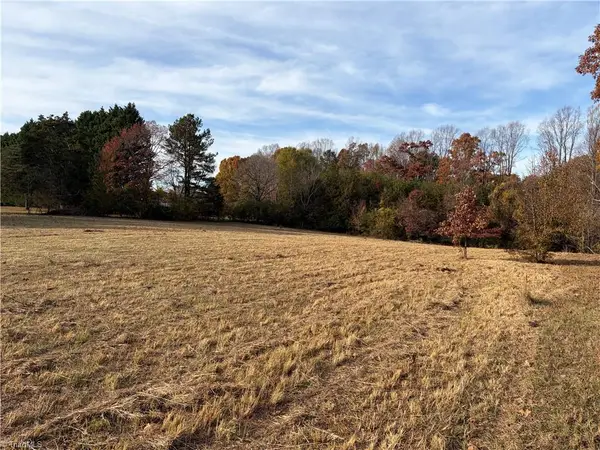 $160,000Active1.57 Acres
2014 Scalesville Road, Summerfield, NC 27358
MLS# 1241912Listed by: HOWARD HANNA ALLEN TATE OAK RIDGE COMMONS - New
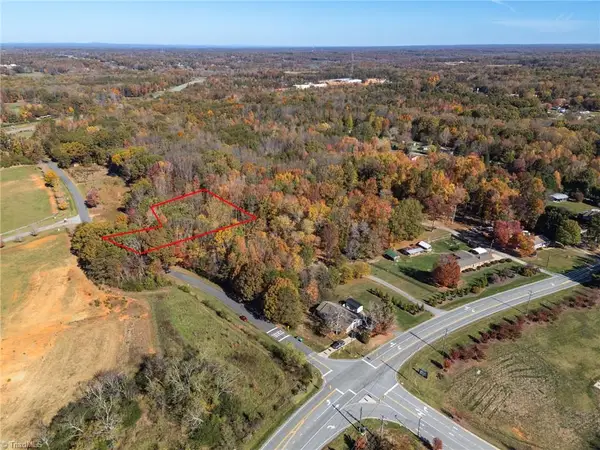 $65,000Active0.97 Acres
7612 Deboe Road, Summerfield, NC 27358
MLS# 1241408Listed by: HOWARD HANNA ALLEN TATE - GREENSBORO - Open Sun, 2 to 4pmNew
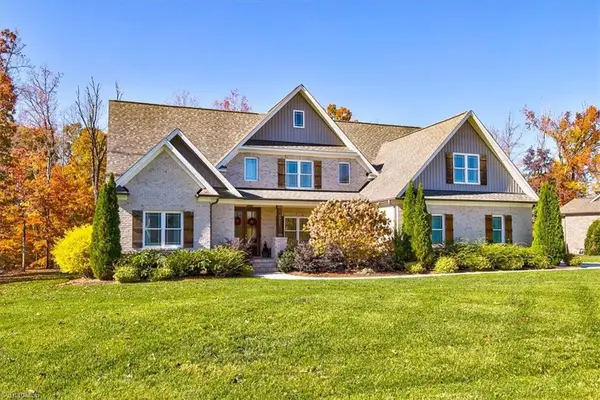 $949,000Active4 beds 5 baths4,563 sq. ft.
8207 Paso Fino Trail, Summerfield, NC 27358
MLS# 1241558Listed by: KAREN BOLYARD REAL ESTATE GROUP BROKERED BY EXP REALTY


Protect your home and budget from life's surprises with an Assurant Home Warranty, backed by a partner that supports you through every step of homeownership. Explore Plans.
©2026 Century 21 Real Estate LLC. All rights reserved. CENTURY 21®, the CENTURY 21 Logo and C21® are service marks owned by Century 21 Real Estate LLC. Century 21 Real Estate LLC fully supports the principles of the Fair Housing Act and the Equal Opportunity Act. Each office is independently owned and operated. Listing information is deemed reliable but not guaranteed accurate.