
747 Silver Springs Road, Sunbury, NC 27979
Local realty services provided by:CENTURY 21 Together
747 Silver Springs Road,Sunbury, NC 27979
$349,900
- 3 Beds
- 3 Baths
- 1,309 sq. ft.
- Single family
- Active
Listed by: judy farris
Office: howard hanna real estate svcs.
MLS#:10638139
Source:VA_REIN
Price summary
- Price:$349,900
- Price per sq. ft.:$267.3
About this home
OPEN HOUSE SUNDAY JUNE 7TH 2PM-4PM only! Or call your Realtor for private showing anytime! Rare offering in Sunbury! This is a single-family residential home built in 2004. It sits on a spacious 3-acre cleared and partially wooded lot. The home features a conventional architectural design with high ceilings and an open floor plan. Combined Living room/dining area and large kitchen with a breakfast bar. Off the kitchen, you will find a door to the spacious screened in porch to enjoy the view of the variety of wildlife visiting from birds, deer and local critters. A laundry room at the end of a hallway with a door leading outdoors. 2 bedrooms downstairs to include a primary bedroom, walk-in closet and private on-suite bathroom. Upstairs bedroom suite with a private bath & an interior access, a private exterior door leading to a deck and stairway. The two car garage has a wet sink, cabinetry and a workshop. On the grounds, are several pole barns, sheds and animal pens. Some photos may be virtually enhanced or staged to highlight features. Hurry to see today!...
Contact an agent
Home facts
- Year built:2004
- Listing ID #:10638139
- Updated:July 08, 2026 at 09:20 AM
Rooms and interior
- Bedrooms:3
- Total bathrooms:3
- Full bathrooms:3
- Rooms Total:6
- Flooring:Ceramic
- Dining Description:Breakfast Area
- Kitchen Description:Dishwasher, Electric Range, Microwave
- Bedroom Description:1st Floor Bedroom
- Living area:1,309 sq. ft.
Heating and cooling
- Cooling:Central Air
- Central air:Yes
Structure and exterior
- Roof:Asphalt Shingle
- Year built:2004
- Building area:1,309 sq. ft.
- Lot area:3 Acres
- Lot Features:Wooded
- Architectural Style:Contemporary
- Construction Materials:Brick
- Exterior Features:Deck, Wooded
- Levels:1.5 Story
Schools
- High school:Gates County
- Middle school:Central Middle
- Elementary school:T S Cooper Elementary
Utilities
- Water:Water Heater - Electric, Well
- Sewer:Septic
Finances and disclosures
- Price:$349,900
- Price per sq. ft.:$267.3
- Tax amount:$2,195
Features and amenities
- Appliances:Elec Range, Washer Hookup
- Laundry features:Cathedral Ceiling, Dryer Hookup, Walk-In Closet, Washer Hookup
- Amenities:Cathedral Ceiling, Ceiling Fan, Walk-In Closet
Parking
- Parking description:2 Car Attached Garage, Driveway Space, Multi Car, Off Street
New listings near 747 Silver Springs Road
 $219,900Pending3 beds 2 baths1,052 sq. ft.
108 Nc Highway 32, Sunbury, NC 27979
MLS# 100582095Listed by: INNOVATION PROPERTIES, LLC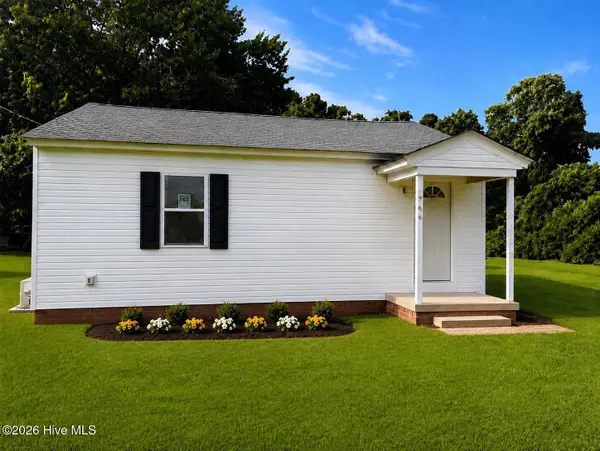 $234,900Active3 beds 2 baths928 sq. ft.
966 U.s. 158, Sunbury, NC 27979
MLS# 100580988Listed by: KBL COMPANIES, LLC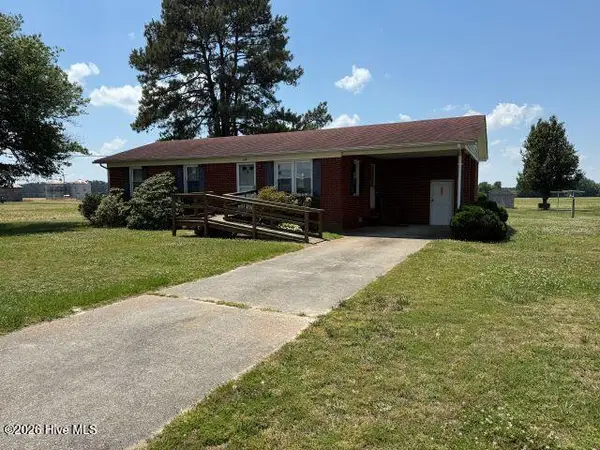 $225,000Pending2 beds 2 baths1,123 sq. ft.
220 Kellogg Fork Road, Sunbury, NC 27979
MLS# 100574823Listed by: KBL COMPANIES, LLC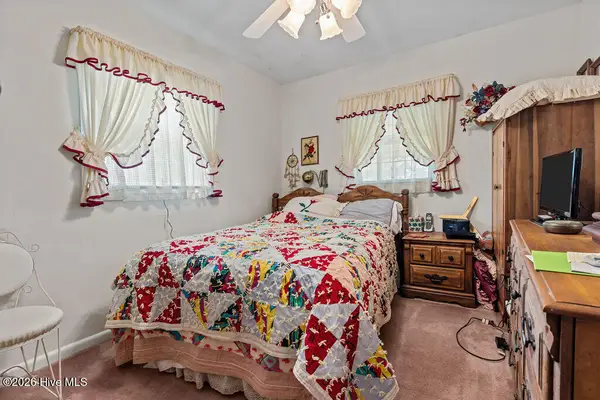 $320,000Active3 beds 2 baths1,506 sq. ft.
320 N Nc Highway 32 S, Sunbury, NC 27979
MLS# 100571800Listed by: RE/MAX COUNTRY TO COAST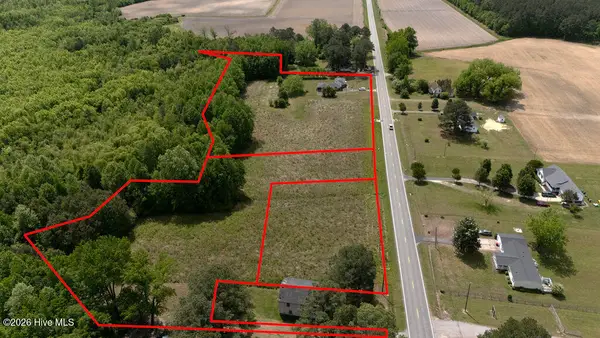 $30,000Pending1.03 Acres
Tdb Highway S, Sunbury, NC 27979
MLS# 100571426Listed by: RE/MAX COUNTRY TO COAST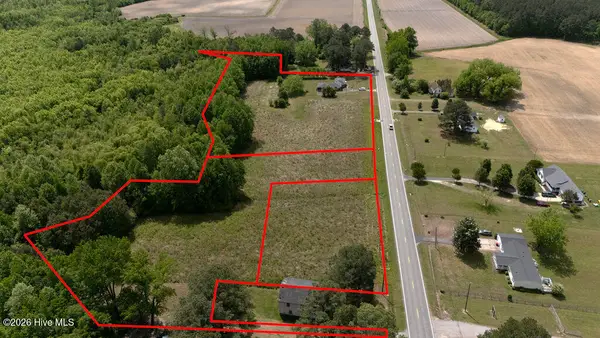 $60,000Pending3.21 Acres
Tbd Nc 32 S, Sunbury, NC 27979
MLS# 100571414Listed by: RE/MAX COUNTRY TO COAST $104,900Pending3 beds 2 baths1,635 sq. ft.
41 Orchard Street, Sunbury, NC 27979
MLS# 10596402Listed by: Better Homes & Gdns Ntv Am Grp


Protect your home and budget from life's surprises with an Assurant Home Warranty, backed by a partner that supports you through every step of homeownership. Explore Plans.
©2026 Century 21 Real Estate LLC. All rights reserved. CENTURY 21®, the CENTURY 21 Logo and C21® are service marks owned by Century 21 Real Estate LLC. Century 21 Real Estate LLC fully supports the principles of the Fair Housing Act and the Equal Opportunity Act. Each office is independently owned and operated. Listing information is deemed reliable but not guaranteed accurate.