
747 Silver Springs Road, Sunbury, NC 27979
Local realty services provided by:CENTURY 21 Realty @ Home
747 Silver Springs Road,Sunbury, NC 27979
$329,900
- 3 Beds
- 3 Baths
- 2,606 sq. ft.
- Single family
- Pending
Listed by: susan jenkins, tee williams
Office: better homes & gdns ntv am grp
MLS#:10646645
Source:VA_REIN
Price summary
- Price:$329,900
- Price per sq. ft.:$126.59
About this home
Welcome to 3 bedroom 3 full bath home in Sunbury. Property sits on a spacious 3 acre lot. The home features a conventional architectural design with high ceilings and an open floor plan. Combined
Living room/dining area and large kitchen with a breakfast bar. Off the kitchen you will find a door to the spacious screened in porch to enjoy the view of the
variety of wildlife visiting from birds to deer and local critters. A laundry room at the end of a hallway with a door leading outdoors. Two bedrooms downstairs
to include a primary bedroom wing with walk-in closet and private on-suite bathroom with a standup shower. Upstairs bedroom suite with a private bath, on
the opposite side of the house is over the two car garage, with an interior access and a private exterior door leading to a deck and stairway. The two car garage has a wet sink, cabinetry and a workshop.
Contact an agent
Home facts
- Year built:2004
- Listing ID #:10646645
- Updated:September 17, 2026 at 08:18 AM
Rooms and interior
- Bedrooms:3
- Total bathrooms:3
- Full bathrooms:3
- Rooms Total:6
- Flooring:Ceramic
- Bedroom Description:1st Floor Bedroom
- Living area:2,606 sq. ft.
Heating and cooling
- Cooling:Central Air
- Heating:Forced Hot Air
- Central air:Yes
Structure and exterior
- Roof:Asphalt Shingle
- Year built:2004
- Building area:2,606 sq. ft.
- Lot area:3 Acres
- Architectural Style:Contemporary
- Construction Materials:Vinyl
- Foundation Description:Crawl
- Levels:1.5 Story
Schools
- High school:Gates County
- Middle school:Central Middle
- Elementary school:T S Cooper Elementary
Utilities
- Water:Water Heater - Electric, Well
- Sewer:Septic
Finances and disclosures
- Price:$329,900
- Price per sq. ft.:$126.59
- Tax amount:$2,195
Features and amenities
- Appliances:Washer Hookup
- Laundry features:Dryer Hookup, Washer Hookup
- Amenities:Ceiling Fan
Parking
- Parking description:2 Car Attached Garage, 3+ Car Detached Garage, Driveway Space
New listings near 747 Silver Springs Road
 $180,000Active2 beds 1 baths1,172 sq. ft.
22 Orchard Street, Sunbury, NC 27979
MLS# 100598793Listed by: TAYLOR MUELLER REALTY, INC.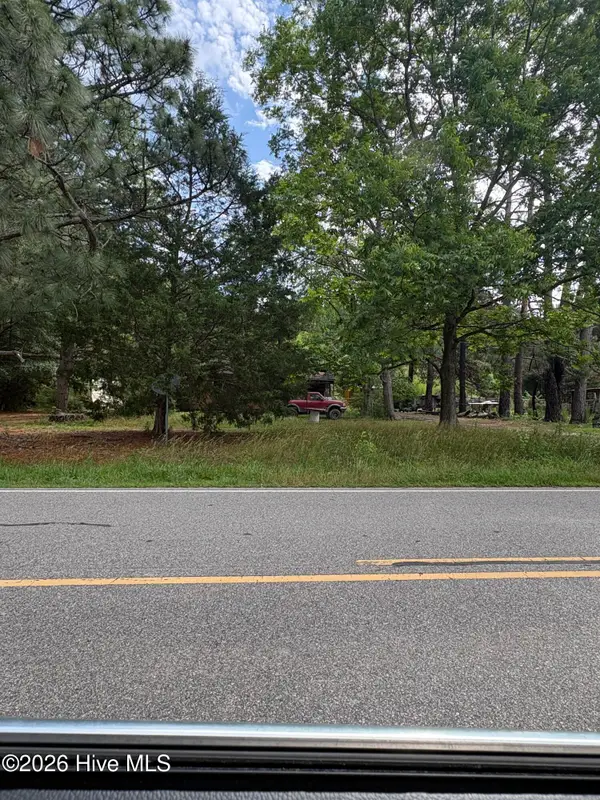 $60,000Active-- beds 2 baths
105 Kellogg Fork Road, Sunbury, NC 27979
MLS# 100588714Listed by: IRON VALLEY REAL ESTATE NORFOLK $349,000Active5 beds 3 baths2,200 sq. ft.
272 Nc Highway 32 S, Sunbury, NC 27979
MLS# 10643949Listed by: BHHS RW Towne Realty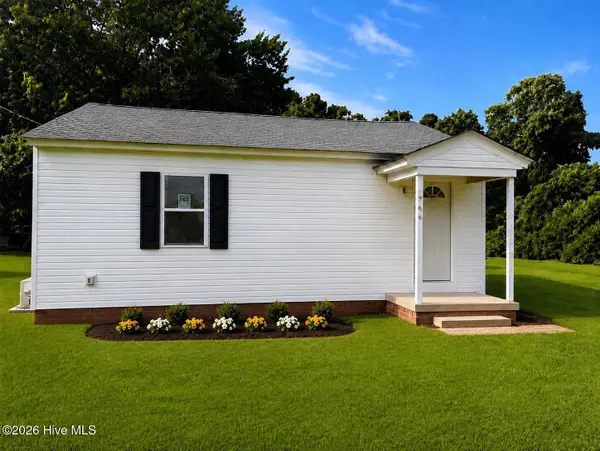 $220,000Active3 beds 2 baths928 sq. ft.
966 U.s. 158, Sunbury, NC 27979
MLS# 100580988Listed by: KBL COMPANIES, LLC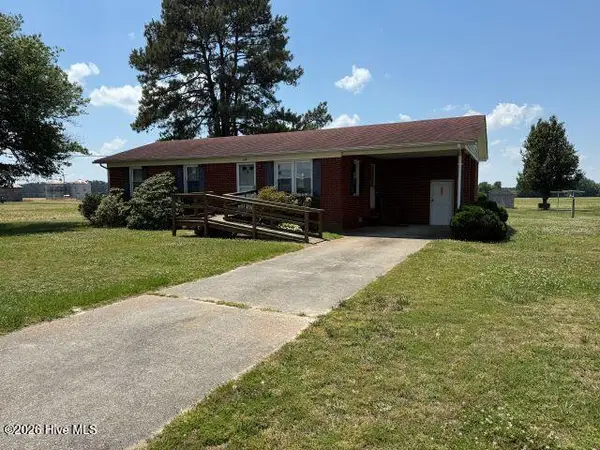 $225,000Pending2 beds 2 baths1,123 sq. ft.
220 Kellogg Fork Road, Sunbury, NC 27979
MLS# 100574823Listed by: KBL COMPANIES, LLC


Protect your home and budget from life's surprises with an Assurant Home Warranty, backed by a partner that supports you through every step of homeownership. Explore Plans.
©2026 Century 21 Real Estate LLC. All rights reserved. CENTURY 21®, the CENTURY 21 Logo and C21® are service marks owned by Century 21 Real Estate LLC. Century 21 Real Estate LLC fully supports the principles of the Fair Housing Act and the Equal Opportunity Act. Each office is independently owned and operated. Listing information is deemed reliable but not guaranteed accurate.