
1106 Pink Snapper Place Nw, Sunset Beach, NC 28468
Local realty services provided by:CENTURY 21 The Realty Group
Listed by: jeanette sanderson
Office: exp realty
MLS#:100564672
Source:NC_CCAR
Price summary
- Price:$305,000
- Price per sq. ft.:$127.19
About this home
MOTIVATED SELLER just reduced the price another $10,000. That's a steal with all the extra upgrades! PLUS, Seller has Preferred Lender offering up to $2,000 credit to qualified buyer to be used towards closing costs or rate buy-down. See this better-than-new 5-bedroom home with screened porch, extended patio, in Sunfish Cove, loaded with UPGRADES, offers the Columbia floor plan with 2,398 square feet, 2.5 baths, inviting outdoor living with privacy fence. The first-floor primary suite features a walk-in closet and upgraded bath and drawer cabinets for extra storage, a full-view glass shower door, and dual-head shower system. Upstairs includes 4 additional bedrooms, 1 full bath with dual-head shower upgrade, and a versatile loft area ideal for a second living space. Throughout home, upgrades include 7 ceiling fans installed in bedrooms, living room, and loft, along with push-up/pull-down window blinds on every window. Vinyl floors run throughout the first floor with carpet upstairs, except bathroom. The kitchen has been enhanced with soft-close cabinet hinges, pull-out drawers in 2 base cabinets, added pantry shelving, pull-out faucet, and counter-depth refrigerator. Laundry room includes added shelving. The 2-car garage upgraded with epoxy floor, painted walls and ceiling, base trim, shelves, LED shop lighting, garage door opener with battery backup. Outdoor living has been transformed with attention to landscaping with additional shrubs, trees, and a privacy fence with two gates. The extended patio and screened porch with ceiling fan create an inviting oasis for relaxing or entertaining, while seamless gutters add a practical finishing touch. Focus Broadband security system has interior and exterior cameras, and motion detectors on all doors and windows. This well-maintained second home offers generous indoor and outdoor living, better-than-new upgrades, with move-in-ready convenience. Sunfish Cove offers quiet coastal living near Sunset Beach, Ocean Isle Beach, and Calabash, NC, just minutes from the Myrtle Beach lifestyle. Enjoy sandy beaches, boating and marinas, waterfront dining, championship golf, shopping, and entertainment. Mirror in master bedroom and 4 Wyze security cameras do not convey. SELLER PREFERRED LENDER: Diana Johns, Primis Mortgage, 910-262-1461, Diana.Johns@primisbank.com...
Contact an agent
Home facts
- Year built:2024
- Listing ID #:100564672
- Added:99 day(s) ago
- Updated:July 11, 2026 at 11:07 AM
Rooms and interior
- Bedrooms:5
- Total bathrooms:3
- Full bathrooms:2
- Half bathrooms:1
- Rooms Total:9
- Flooring:Carpet, Vinyl
- Bathrooms Description:Walk-in Shower
- Kitchen Description:Dishwasher, Disposal, Pantry, Refrigerator
- Bedroom Description:Master Downstairs, Walk-In Closet(s)
- Living area:2,398 sq. ft.
Heating and cooling
- Cooling:Heat Pump
- Heating:Electric, Heat Pump, Heating
Structure and exterior
- Roof:Shingle
- Year built:2024
- Building area:2,398 sq. ft.
- Lot area:0.13 Acres
- Construction Materials:Vinyl Siding, Wood Frame
- Exterior Features:Open, Patio, Screened
- Foundation Description:Slab
- Levels:2 Story
Schools
- High school:West Brunswick
- Middle school:Shallotte Middle
- Elementary school:Jessie Mae Monroe Elementary
Utilities
- Water:County Water, Water Connected
- Sewer:Sewer Connected
Finances and disclosures
- Price:$305,000
- Price per sq. ft.:$127.19
Features and amenities
- Appliances:Dishwasher, Disposal, Refrigerator
- Laundry features:Laundry Room, Washer Hookup
- Amenities:Blinds/Shades, Ceiling Fan(s), Community Pool, Walk-In Closet(s)
- Pool features:Community Pool
Parking
- Total parking spaces:2
- Parking description:Attached Garage, Garage, Garage Door Opener, On Site, Paved
- Garage:Yes
- Garage spaces:2

New listings near 1106 Pink Snapper Place Nw
- New
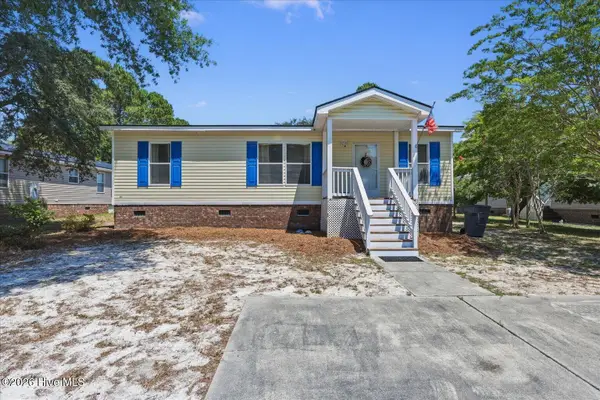 $269,000Active3 beds 2 baths1,001 sq. ft.
703 Dogwood Drive, Sunset Beach, NC 28468
MLS# 100588143Listed by: THE SALTWATER AGENCY - New
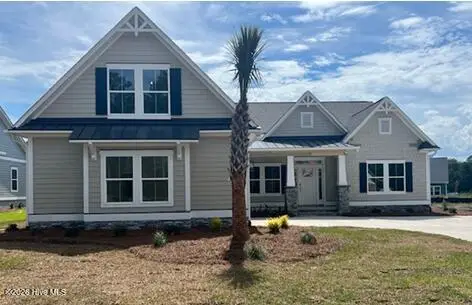 $699,900Active3 beds 4 baths2,756 sq. ft.
7549 Haddington Place Sw #80, Sunset Beach, NC 28468
MLS# 100588146Listed by: COLDWELL BANKER SEA COAST ADVANTAGE - New
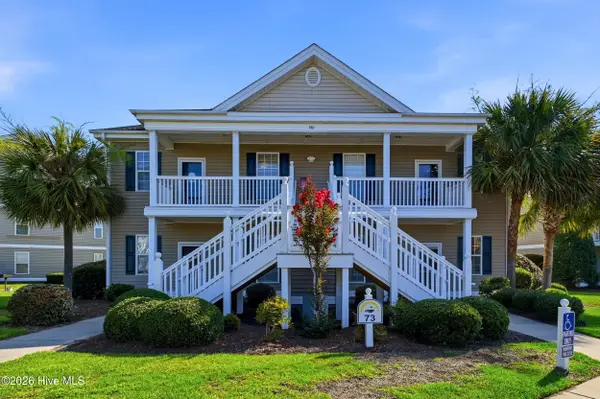 $224,900Active2 beds 2 baths939 sq. ft.
981 Great Egret Circle Sw # 2, Sunset Beach, NC 28468
MLS# 100587917Listed by: EXP REALTY - New
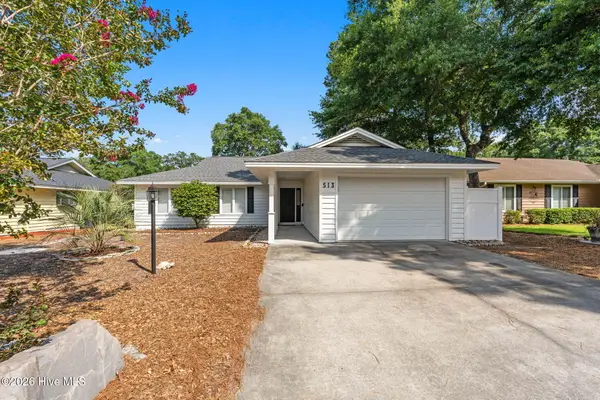 $389,900Active3 beds 2 baths1,476 sq. ft.
513 Fairway Drive W, Sunset Beach, NC 28468
MLS# 100587807Listed by: KELLER WILLIAMS INNOVATE-OIB MAINLAND - New
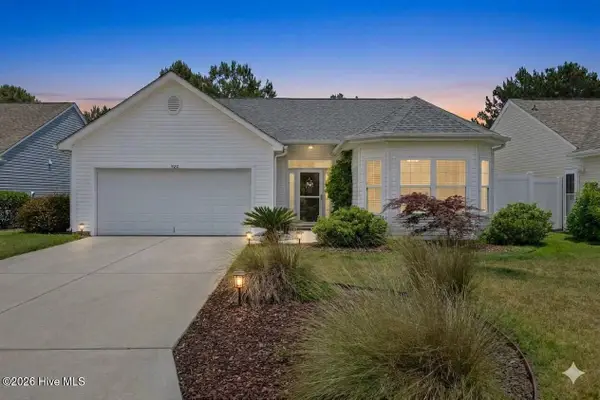 $337,500Active3 beds 2 baths1,725 sq. ft.
920 Elderberry Lane Sw, Sunset Beach, NC 28468
MLS# 100587812Listed by: COLDWELL BANKER SEA COAST ADVANTAGE - Open Sat, 10am to 5pmNew
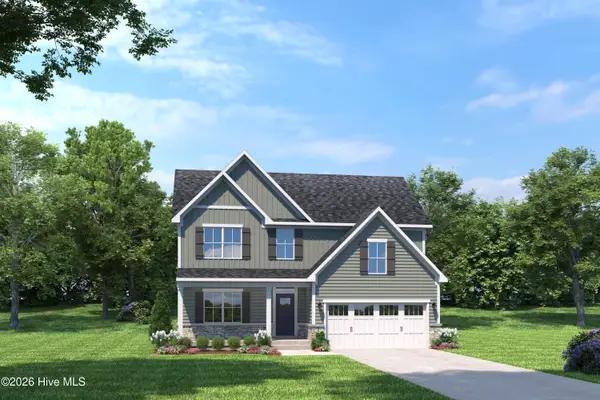 $649,990Active3 beds 3 baths2,294 sq. ft.
638 Eastwood Park Road, Sunset Beach, NC 28468
MLS# 100587714Listed by: NEXTHOME CAPE FEAR - New
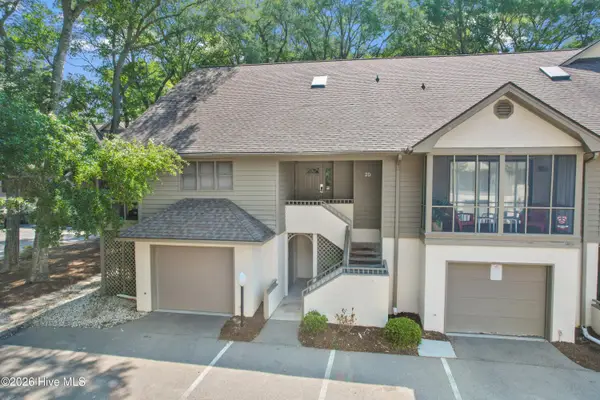 $440,000Active4 beds 4 baths1,993 sq. ft.
248 Clubhouse Road # D, Sunset Beach, NC 28468
MLS# 100587405Listed by: THE SALTWATER AGENCY - New
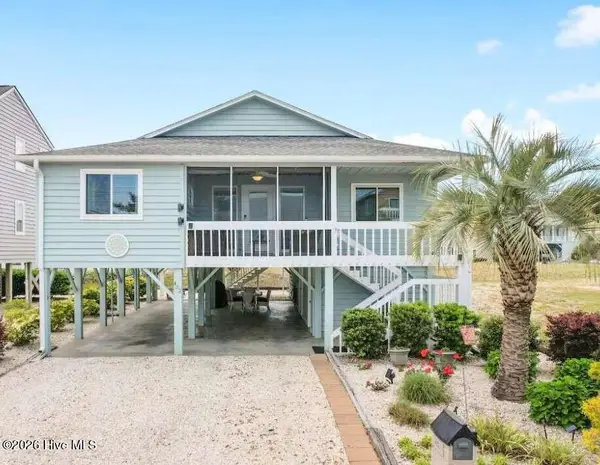 $774,900Active3 beds 2 baths1,396 sq. ft.
422 32nd Street, Sunset Beach, NC 28468
MLS# 100586992Listed by: CLICKIT REALTY - New
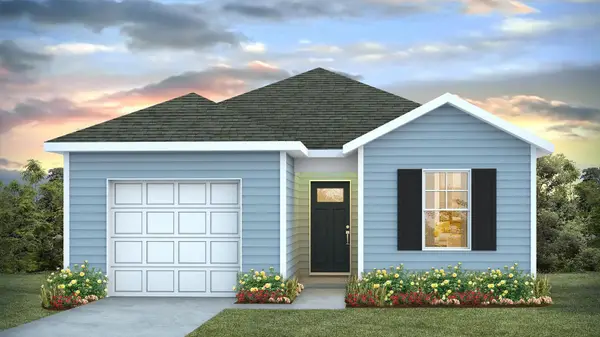 $290,910Active3 beds 2 baths1,520 sq. ft.
1008 Caulkins Dr., Sunset Beach, NC 28468
MLS# 2616865Listed by: DR HORTON - New
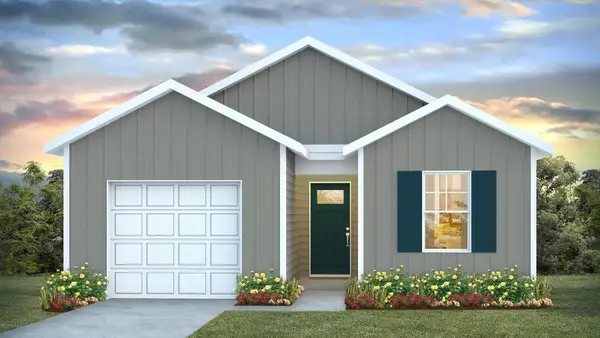 $291,910Active3 beds 2 baths1,520 sq. ft.
1012 Caulkins Dr., Sunset Beach, NC 28468
MLS# 2616866Listed by: DR HORTON


Protect your home and budget from life's surprises with an Assurant Home Warranty, backed by a partner that supports you through every step of homeownership. Explore Plans.
©2026 Century 21 Real Estate LLC. All rights reserved. CENTURY 21®, the CENTURY 21 Logo and C21® are service marks owned by Century 21 Real Estate LLC. Century 21 Real Estate LLC fully supports the principles of the Fair Housing Act and the Equal Opportunity Act. Each office is independently owned and operated. Listing information is deemed reliable but not guaranteed accurate.