1202 Riverside Drive, Sunset Beach, NC 28468
Local realty services provided by:CENTURY 21 Jeff Keller Realty
1202 Riverside Drive,Sunset Beach, NC 28468
$1,600,450
- 5 Beds
- 4 Baths
- 2,027 sq. ft.
- Single family
- Active
Upcoming open houses
- Sun, Nov 0801:00 pm - 04:00 pm
Listed by: aspyre collective, christina b dean
Office: exp realty
MLS#:100614389
Source:NC_CCAR
Price summary
- Price:$1,600,450
- Price per sq. ft.:$789.57
About this home
YOUR BOAT AT THE DOCK. THE ATLANTIC JUST A SHORT WALK AWAY. AND 360° OF COASTAL VIEWS FROM YOUR OWN ROOFTOP. Welcome to A Wave From It All, an exceptional 2021 waterfront retreat on Sunset Beach Island, where elevated coastal living meets private boating access and the best of beachside living. Offering five bedrooms, three-and-a-half baths, and approximately 2,061 heated square feet, this thoughtfully designed residence features an elevator, an impressive chef's kitchen with gas range and spacious island, and open-concept living and dining areas positioned to embrace the surrounding water views. Every bedroom offers direct deck access, creating a seamless connection between indoor comfort and outdoor living. The crowning feature? An extraordinary 22-by-20-foot rooftop deck showcasing 360-degree panoramic views of the surrounding waterways and island landscape. Nearly 440 square feet of elevated outdoor space designed to make every gathering unforgettable. At water level, a private dock and boat lift designed to accommodate a 27-foot vessel provide access to the Intracoastal Waterway. A fully fenced yard, outdoor shower, multiple entertaining decks, and generous parking add convenience and versatility to the waterfront lifestyle. And the location delivers the best of both worlds. The Atlantic Ocean is just a short walk away, offering the freedom to enjoy boating and the beach without ever leaving the island. Being sold furnished and already established as the vacation rental A Wave From It All, this property offers rental history with reservations secured for the 2027 season. An exciting opportunity to acquire a furnished waterfront retreat with an established rental presence and future bookings already in place. Private boating. Panoramic rooftop views. A chef's kitchen. Five bedrooms with deck access. A fenced yard. The Atlantic within walking distance. Some people vacation in Sunset Beach. Others get to call it their own....
Contact an agent
Home facts
- Year built:2021
- Subdivision & Development:Ocean Club Estates
- Listing ID #:100614389
- Added:1 day(s) ago
- Updated:November 06, 2026 at 11:40 AM
Rooms and interior
- Bedrooms:5
- Total bathrooms:4
- Full bathrooms:3
- Half bathrooms:1
- Rooms Total:8
- Kitchen Description:Dishwasher, Freezer, Gas Range, Ice Maker, Kitchen Island, Refrigerator
- Bedroom Description:Master Downstairs
- Living area:2,027 sq. ft.
Heating and cooling
- Cooling:Central Air
- Heating:Electric, Heat Pump, Heating
- Central air:Yes
Structure and exterior
- Roof:Architectural Shingle
- Year built:2021
- Building area:2,027 sq. ft.
- Lot area:0.16 Acres
- Lot Features:Boat Slip
- Construction Materials:Fiber Cement, Wood Frame
- Exterior Features:Deck, Outdoor Shower
- Foundation Description:Pilings
Schools
- High school:West Brunswick
- Middle school:Shallotte Middle
- Elementary school:Jessie Mae Monroe Elementary
Utilities
- Water:County Water, Water Connected
- Sewer:Sewer Connected
Finances and disclosures
- Price:$1,600,450
- Price per sq. ft.:$789.57
Features and amenities
- Appliances:Dishwasher, Freezer, Ice Maker, Refrigerator
- Laundry features:Laundry Room
- Amenities:Gated, Street Lights, Trail(s)
Parking
- Carport spaces:2

New listings near 1202 Riverside Drive
- New
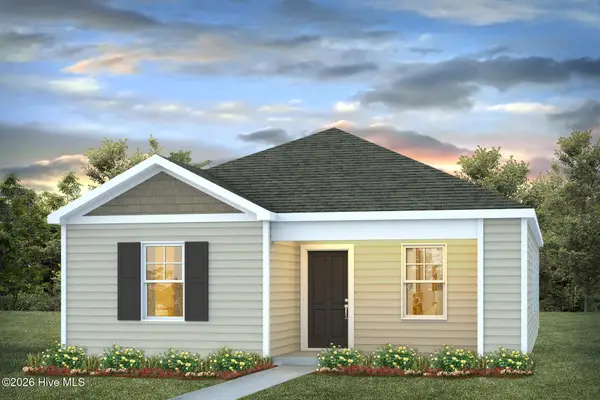 $284,640Active3 beds 2 baths1,256 sq. ft.
3144 Tasso Drive #Lot 37- Lewis B, Sunset Beach, NC 28468
MLS# 100614719Listed by: D R HORTON, INC. - New
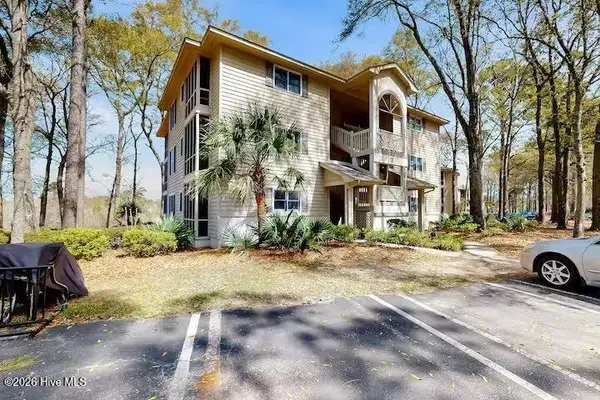 $310,000Active2 beds 2 baths1,245 sq. ft.
217 Clubhouse Road # 302, Sunset Beach, NC 28468
MLS# 100614345Listed by: SELECT PREMIUM PROPERTIES INC. - New
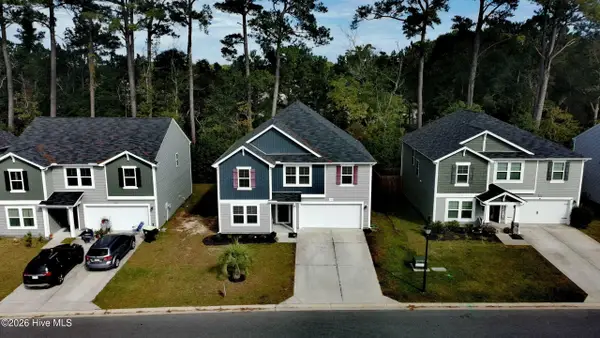 $360,000Active4 beds 3 baths2,433 sq. ft.
789 Landmark Cove, Calabash, NC 28467
MLS# 100614296Listed by: BEYCOME BROKERAGE REALTY LLC - New
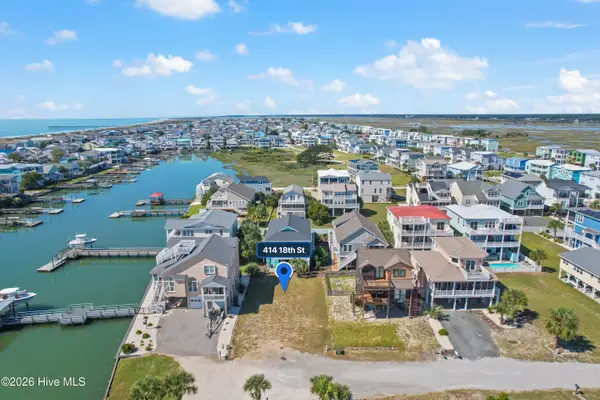
 $479,000Active0.1 Acres
414 18th Street, Sunset Beach, NC 28468
MLS# 100614231Listed by: CENTURY 21 SUNSET REALTY - New
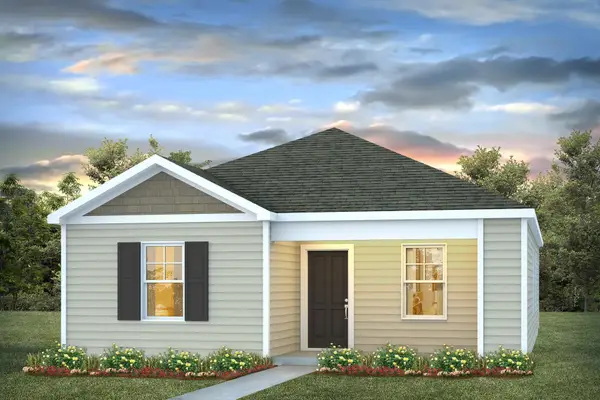 $284,640Active3 beds 2 baths1,348 sq. ft.
3144 Tasso Dr., Sunset Beach, NC 28468
MLS# 2626704Listed by: DR HORTON - New
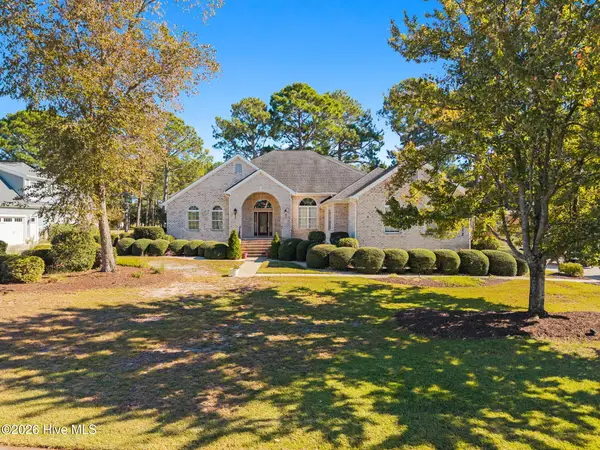 $699,000Active3 beds 3 baths3,276 sq. ft.
112 Discovery Lake Drive, Sunset Beach, NC 28468
MLS# 100613553Listed by: CENTURY 21 SUNSET REALTY - New
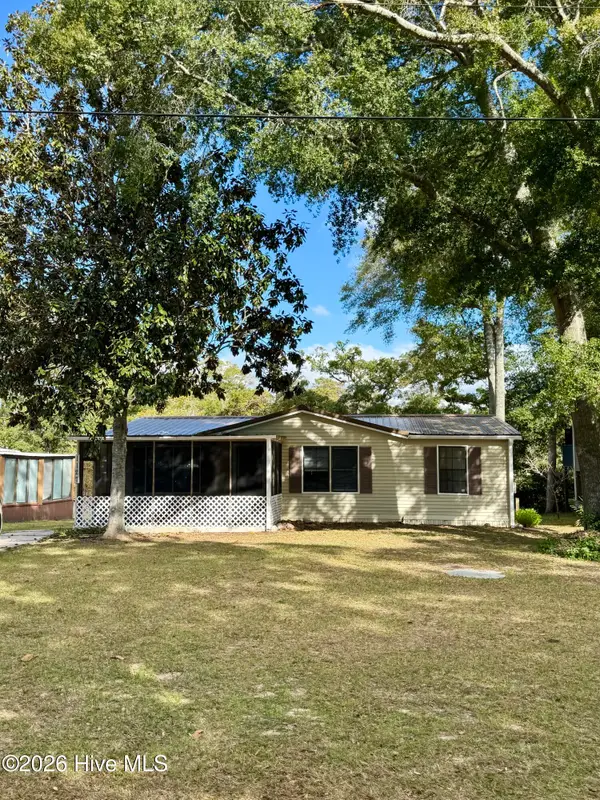 $325,000Active3 beds 2 baths1,088 sq. ft.
1127 Indigo Circle, Sunset Beach, NC 28468
MLS# 100613443Listed by: HILTON AUCTION & REALTY INC-WHITEVILLE - New
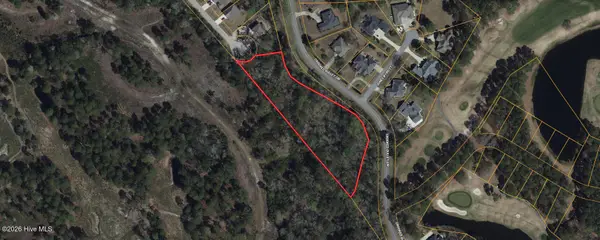 $200,000Active2.19 Acres
0 Sea Bourne Way, Sunset Beach, NC 28468
MLS# 100613365Listed by: COLDWELL BANKER PREFERRED PROPERTIES - New
 $240,000Active2 beds 2 baths1,187 sq. ft.
520 Magnolia Drive, Sunset Beach, NC 28468
MLS# 100613297Listed by: CENTURY 21 SUNSET REALTY


Protect your home and budget from life's surprises with an Assurant Home Warranty, backed by a partner that supports you through every step of homeownership. Explore Plans.
©2026 Century 21 Real Estate LLC. All rights reserved. CENTURY 21®, the CENTURY 21 Logo and C21® are service marks owned by Century 21 Real Estate LLC. Century 21 Real Estate LLC fully supports the principles of the Fair Housing Act and the Equal Opportunity Act. Each office is independently owned and operated. Listing information is deemed reliable but not guaranteed accurate.