
1536 Moray Loop, Sunset Beach, NC 28468
Local realty services provided by:CENTURY 21 New Beginnings
1536 Moray Loop,Sunset Beach, NC 28468
$581,258
- 4 Beds
- 3 Baths
- 2,371 sq. ft.
- Single family
- Active
Listed by: robin l campbell
Office: clark family realty
MLS#:100589407
Source:NC_CCAR
Price summary
- Price:$581,258
- Price per sq. ft.:$245.15
About this home
Welcome to The Sanctuary at Sunset Beach, where wonderful amenities and a relaxed coastal atmosphere create the perfect place to call home. Available now, the Hanover Farmhouse is a versatile home with 2371 sq. ft, 4 bedrooms, 3 full baths and a recreation room. The open concept floor plan has
a first-floor owner's suite along with a secondary bedroom, making it perfect for guests or multi-generational living. Upstairs, you'll find two additional bedrooms, a full bath, and a recreation room. Structural options and upgrades include an optional owners bath with large tile corner shower, prestige kitchen with gas cooktop, tub with tile walls in downstairs guest bathroom, screen porch, hardwood stair treads to 2nd floor, 8'' spread vanity faucets throughout, bookshelves on each side of fireplace, white wood shelving in owners closets, pantry and laundry room, crown molding in main living areas, painted exposed beams in great room and craftsman trim package throughout, mosaic tile fireplace surround.
Kitchen structural and upgrade details: 42'' upper cabinets, under cabinet lighting with light rail, gas cooktop, built in microwave and wall oven, full depth cabinet with end panel over refrigerator, trash can pull out, soft close doors and drawers, drawer stack under cooktop....
Contact an agent
Home facts
- Year built:2026
- Listing ID #:100589407
- Added:1 day(s) ago
- Updated:July 17, 2026 at 01:54 AM
Rooms and interior
- Bedrooms:4
- Total bathrooms:3
- Full bathrooms:3
- Rooms Total:9
- Flooring:Carpet, Tile
- Bathrooms Description:Walk-in Shower
- Kitchen Description:Dishwasher, Disposal, Kitchen Island, Pantry, Refrigerator
- Bedroom Description:Master Downstairs, Walk-In Closet(s)
- Living area:2,371 sq. ft.
Heating and cooling
- Cooling:Central Air
- Heating:Electric, Heat Pump, Heating
- Central air:Yes
Structure and exterior
- Roof:Architectural Shingle
- Year built:2026
- Building area:2,371 sq. ft.
- Lot area:0.32 Acres
- Construction Materials:Fiber Cement, Wood Frame
- Exterior Features:Irrigation System, Patio, Porch, Screened
- Foundation Description:Raised, Slab
- Levels:1.5 Story
Schools
- High school:West Brunswick
- Middle school:Shallotte Middle
- Elementary school:Jessie Mae Monroe Elementary
Finances and disclosures
- Price:$581,258
- Price per sq. ft.:$245.15
Features and amenities
- Appliances:Dishwasher, Disposal, Refrigerator
- Laundry features:Laundry Room, Washer Hookup
- Amenities:Barbecue, Bookcases, Ceiling Fan(s), Clubhouse, Community Pool, Fitness Center, Walk-In Closet(s)
- Pool features:Community Pool
Parking
- Total parking spaces:2
- Parking description:Attached Garage, Concrete, Off Street
- Garage:Yes
- Garage spaces:2

New listings near 1536 Moray Loop
- New
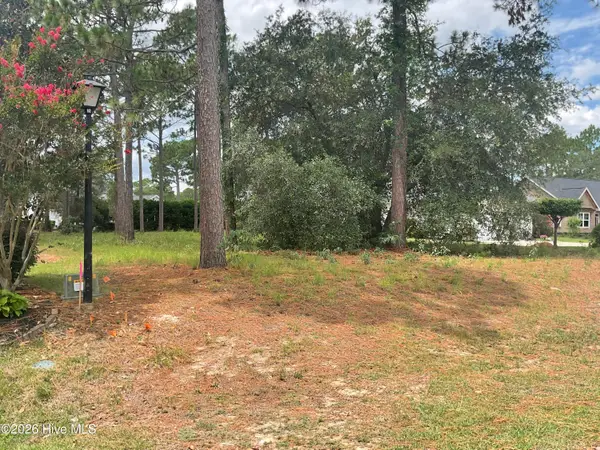 $115,900Active0.31 Acres
205 Planters Ridge Drive, Sunset Beach, NC 28468
MLS# 100589453Listed by: TLS REALTY LLC - New
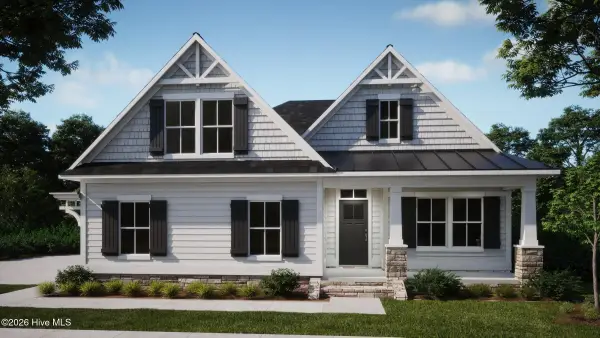 $646,500Active3 beds 4 baths2,232 sq. ft.
7539 Donegal Circle Sw #50, Sunset Beach, NC 28468
MLS# 100589472Listed by: COLDWELL BANKER SEA COAST ADVANTAGE - New
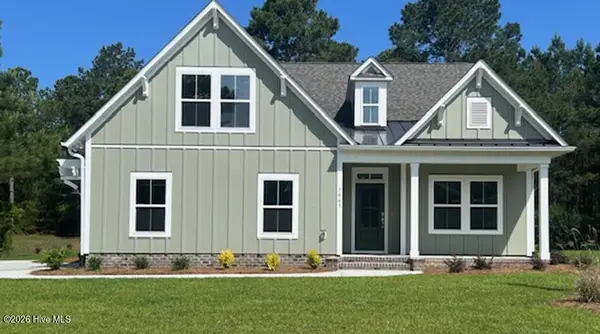 $655,590Active3 beds 4 baths2,232 sq. ft.
7544 Haddington Place Sw #10, Sunset Beach, NC 28468
MLS# 100589475Listed by: COLDWELL BANKER SEA COAST ADVANTAGE - New
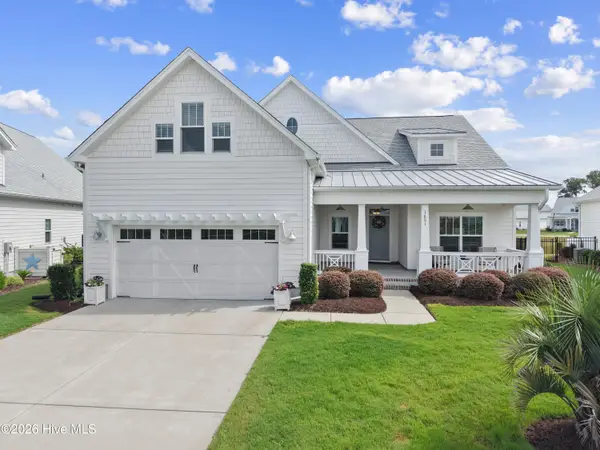 $659,900Active3 beds 3 baths2,513 sq. ft.
1601 Ladera Point, Sunset Beach, NC 28468
MLS# 100589409Listed by: COLDWELL BANKER SLOANE - New
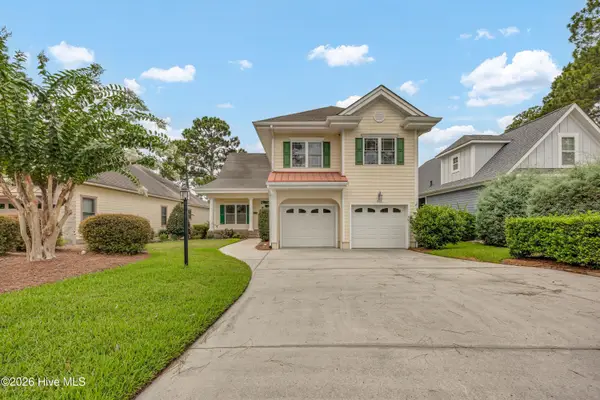 $525,000Active3 beds 3 baths2,482 sq. ft.
602 Planters Ridge Drive, Sunset Beach, NC 28468
MLS# 100589302Listed by: INTRACOASTAL REALTY CORPORATION 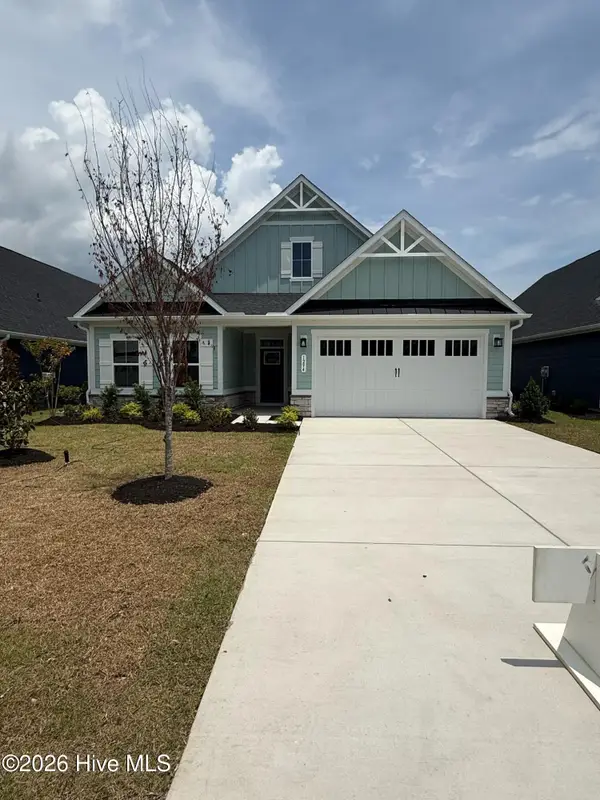 $600,000Pending3 beds 2 baths1,898 sq. ft.
638 Eastwood Park Road, Sunset Beach, NC 28468
MLS# 100589126Listed by: NEXTHOME CAPE FEAR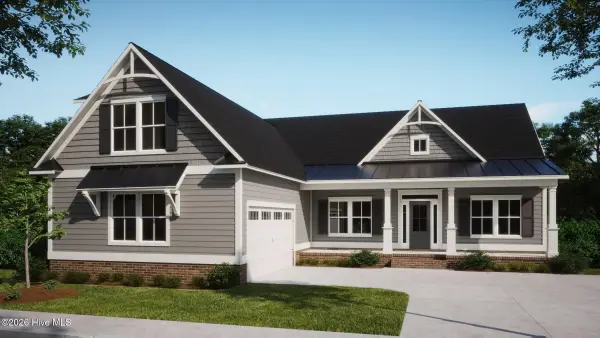 $682,065Pending3 beds 3 baths2,233 sq. ft.
7507 Wallace Place Sw #27, Sunset Beach, NC 28468
MLS# 100589050Listed by: COLDWELL BANKER SEA COAST ADVANTAGE- $682,065Pending3 beds 3 baths2,233 sq. ft.
7507 Wallace Place Sw #27, Sunset Beach, NC 28468
MLS# 100589050Listed by: COLDWELL BANKER SEA COAST ADVANTAGE - $682,065Pending3 beds 3 baths2,233 sq. ft.
7507 Wallace Place Sw #27, Sunset Beach, NC 28468
MLS# 100589050Listed by: COLDWELL BANKER SEA COAST ADVANTAGE


Protect your home and budget from life's surprises with an Assurant Home Warranty, backed by a partner that supports you through every step of homeownership. Explore Plans.
©2026 Century 21 Real Estate LLC. All rights reserved. CENTURY 21®, the CENTURY 21 Logo and C21® are service marks owned by Century 21 Real Estate LLC. Century 21 Real Estate LLC fully supports the principles of the Fair Housing Act and the Equal Opportunity Act. Each office is independently owned and operated. Listing information is deemed reliable but not guaranteed accurate.