610 Wisteria Drive, Sunset Beach, NC 28468
Local realty services provided by:CENTURY 21 Triangle Group
610 Wisteria Drive,Sunset Beach, NC 28468
$365,000
- 3 Beds
- 2 Baths
- 1,710 sq. ft.
- Single family
- Active
Listed by: anna marie kozel
Office: coldwell banker sea coast advantage
MLS#:100603224
Source:NC_CCAR
Price summary
- Price:$365,000
- Price per sq. ft.:$213.45
About this home
Welcome to Sea Trail Plantation, where coastal comfort meets easy-living convenience just minutes from the soft sands of Sunset Beach. This charming 3-bedroom, 2-bath home features an inviting open floor plan, perfect for everyday living or weekend escapes. A lovely sunroom and a screened porch extend your living space, offering peaceful spots to relax, read, or enjoy the Carolina breeze.
Whether you're searching for a second home to escape winter weather or a low-maintenance primary residence, this property delivers flexibility and comfort. Sea Trail's exceptional amenities include two pools, a fitness center, tennis and pickleball courts, two resident clubhouses, a library, and private parking on beautiful Sunset Beach -- a rare and highly desirable perk. This is coastal living made easy.
Contact an agent
Home facts
- Year built:1991
- Subdivision & Development:Sea Trail Plantation
- Listing ID #:100603224
- Added:1 day(s) ago
- Updated:September 13, 2026 at 11:49 AM
Rooms and interior
- Bedrooms:3
- Total bathrooms:2
- Full bathrooms:2
- Rooms Total:7
- Flooring:Carpet, Tile
- Bathrooms Description:Walk-in Shower
- Kitchen Description:Dishwasher, Range, Refrigerator
- Bedroom Description:Master Downstairs
- Living area:1,710 sq. ft.
Heating and cooling
- Cooling:Heat Pump
- Heating:Electric, Heat Pump, Heating
Structure and exterior
- Roof:Shingle
- Year built:1991
- Building area:1,710 sq. ft.
- Lot area:0.19 Acres
- Construction Materials:Composition, Wood Frame
- Exterior Features:Covered, Screened
- Foundation Description:Slab
- Levels:1 Story
Schools
- High school:West Brunswick
- Middle school:Shallotte Middle
- Elementary school:Jessie Mae Monroe Elementary
Utilities
- Water:Water Connected
- Sewer:Sewer Connected
Finances and disclosures
- Price:$365,000
- Price per sq. ft.:$213.45
Features and amenities
- Appliances:Dishwasher, Dryer, Range, Refrigerator, Washer
- Laundry features:Dryer, In Garage, Washer, Washer Hookup
- Amenities:Barbecue, Blinds/Shades, Ceiling Fan(s), Clubhouse, Community Pool, Elevator(s), Fitness Center, Golf Course, Management, Master Insure, Meeting Room, Party Room, Pickleball, Picnic Area, Restaurant, Spa/Hot Tub, Tennis Court(s)
- Pool features:Community Pool
Parking
- Total parking spaces:2
- Parking description:Attached Garage, Garage, Garage Door Opener, Off Street, Paved
- Garage:Yes
- Garage spaces:2

New listings near 610 Wisteria Drive
- New
 $569,000Active3 beds 3 baths2,370 sq. ft.
630 Kings Trail, Sunset Beach, NC 28468
MLS# 100603156Listed by: COLDWELL BANKER SEA COAST ADVANTAGE - New
 $674,999Active4 beds 4 baths2,582 sq. ft.
620 Eastwood Park Road #Unit 14a, Sunset Beach, NC 28468
MLS# 100603140Listed by: BEACHES OF BRUNSWICK REAL ESTATE, INC. - New

 $119,000Active0.3 Acres
7404 Haddington Place Sw, Sunset Beach, NC 28468
MLS# 100602932Listed by: CENTURY 21 SUNSET REALTY - Open Sun, 2 to 4pmNew
 $650,000Active4 beds 4 baths2,466 sq. ft.
625 Millslough Lane, Sunset Beach, NC 28468
MLS# 100602780Listed by: COLDWELL BANKER SLOANE REALTY OIB - New
 $699,000Active4 beds 3 baths3,129 sq. ft.
423 Lake Shore Drive, Sunset Beach, NC 28468
MLS# 100602769Listed by: CENTURY 21 PALMS REALTY - Open Sun, 12 to 5pm
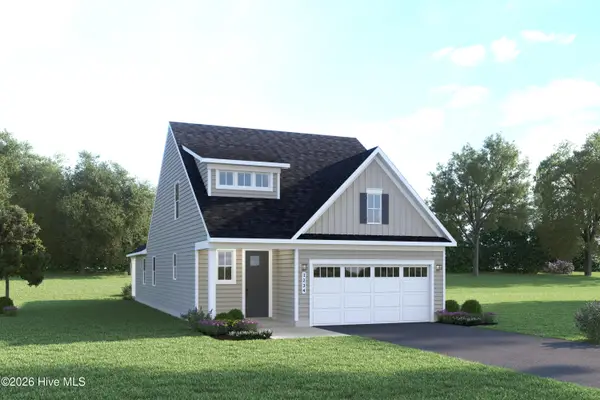 $499,498Active3 beds 3 baths2,107 sq. ft.
217 Brookwood Park Court, Sunset Beach, NC 28468
MLS# 100576019Listed by: NEXTHOME CAPE FEAR - New
 $102,500Active0.26 Acres
7465 Donegal Circle Sw, Sunset Beach, NC 28468
MLS# 100602392Listed by: INTRACOASTAL REALTY CORPORATION - New
 $1,600,000Active12.25 Acres
00 Seaside. (12.25 Acres) Road Sw, Sunset Beach, NC 28468
MLS# 100602141Listed by: COLDWELL BANKER SEA COAST ADVANTAGE - Open Sun, 1 to 4pmNew
 $311,250Active3 beds 3 baths1,818 sq. ft.
345 Parkington Lane #94a, Ocean Isle Beach, NC 28469
MLS# 100602348Listed by: DREAM FINDERS REALTY LLC


Protect your home and budget from life's surprises with an Assurant Home Warranty, backed by a partner that supports you through every step of homeownership. Explore Plans.
©2026 Century 21 Real Estate LLC. All rights reserved. CENTURY 21®, the CENTURY 21 Logo and C21® are service marks owned by Century 21 Real Estate LLC. Century 21 Real Estate LLC fully supports the principles of the Fair Housing Act and the Equal Opportunity Act. Each office is independently owned and operated. Listing information is deemed reliable but not guaranteed accurate.