
611 Camellia Lane, Sunset Beach, NC 28468
Local realty services provided by:CENTURY 21 Solomon Properties
Listed by: carolina coastal group, thomas m green
Office: northrop realty
MLS#:100603600
Source:NC_CCAR
Price summary
- Price:$415,000
- Price per sq. ft.:$305.6
About this home
LOCATION, LOCATION, LOCATION!!! Welcome to the coastal lifestyle in Sea Trail Plantation, where golf, beach days, resort-style amenities, and the charm of Sunset Beach are all close to home. Situated on the largest lot in the Sugar Sands phase, this well-maintained 2-bedroom, 2-bath home stands out with beautiful mature trees, a circular driveway, and an inviting recessed entryway that offers a little more room to breathe.
Inside, the comfortable floor plan features a bright Carolina room--the perfect spot for morning coffee, reading, or simply enjoying the peaceful surroundings. The kitchen has been enhanced with a larger kitchen and butcher block counter, while the primary suite features an updated walk-in shower. Imported hurricane shutters add extra peace of mind, and the garage offers additional square footage ideal for storage, beach gear, bicycles, or golf equipment.
Beyond the home, Sea Trail offers an exceptional coastal lifestyle with multiple swimming pools, spas, fitness facilities, chapel, library, sauna, tennis/pickleball courts and community gathering spaces and club houses. Property owners also enjoy exclusive Sea Trail beach parking on Sunset Beach, making trips to the sand even easier. Golf enthusiasts will love having 54 holes across Sea Trail's Jones, Maples, and Byrd courses right within the community, while on-site dining at Sunset Prime and 55 Bistro Bar makes it easy to enjoy dinner or drinks close to home.
Just minutes from Sunset Beach, the Intracoastal Waterway, the boat ramp, shopping, dining, and nearby Calabash, this home offers the opportunity to enjoy everything that makes coastal Carolina living so appealing. Whether you're looking for a primary residence or a relaxing second home, this home combines space, convenience, and one of the North Carolina coasts most desirable lifestyles....
Contact an agent
Home facts
- Year built:1988
- Subdivision & Development:Sea Trail Plantation
- Listing ID #:100603600
- Added:1 day(s) ago
- Updated:September 17, 2026 at 01:21 PM
Rooms and interior
- Bedrooms:2
- Total bathrooms:2
- Full bathrooms:2
- Rooms Total:5
- Flooring:Carpet, Tile
- Kitchen Description:Range, Refrigerator
- Bedroom Description:Walk-In Closet(s)
- Living area:1,358 sq. ft.
Heating and cooling
- Cooling:Central Air, Heat Pump
- Heating:Electric, Fireplace(s), Heat Pump, Heating
- Central air:Yes
Structure and exterior
- Roof:Shingle
- Year built:1988
- Building area:1,358 sq. ft.
- Lot area:0.32 Acres
- Lot Features:Wooded
- Construction Materials:Wood Frame, Wood Siding
- Exterior Features:Patio, Shutters - Board/Hurricane
- Foundation Description:Slab
- Levels:1 Story
Schools
- High school:West Brunswick
- Middle school:Shallotte Middle
- Elementary school:Jessie Mae Monroe Elementary
Utilities
- Water:Water Connected
- Sewer:Sewer Connected
Finances and disclosures
- Price:$415,000
- Price per sq. ft.:$305.6
Features and amenities
- Appliances:Dryer, Range, Refrigerator, Washer
- Laundry features:Dryer, In Garage, Washer
- Amenities:Beach Access, Blinds/Shades, Ceiling Fan(s), Clubhouse, Community Pool, Fitness Center, Pickleball, Picnic Area, Restaurant, Sauna, Spa/Hot Tub, Tennis Court(s), Walk-In Closet(s)
- Pool features:Community Pool
Parking
- Total parking spaces:4
- Parking description:Attached Garage, Circular Driveway, Garage, Garage Door Opener
- Garage:Yes
- Garage spaces:2

New listings near 611 Camellia Lane
- New
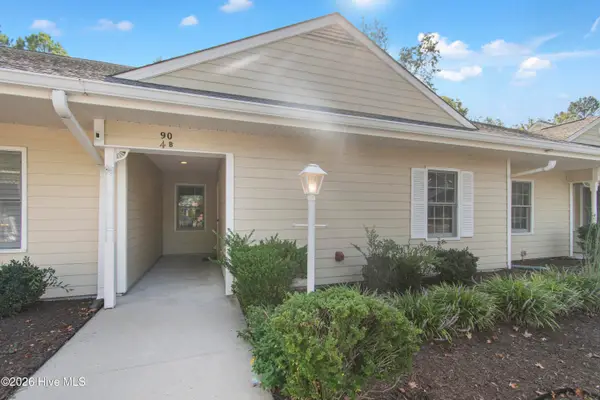 $298,900Active3 beds 2 baths1,365 sq. ft.
90 Clubhouse Road #Apt 4b, Sunset Beach, NC 28468
MLS# 100603939Listed by: COLDWELL BANKER SLOANE - Open Thu, 12 to 4pmNew
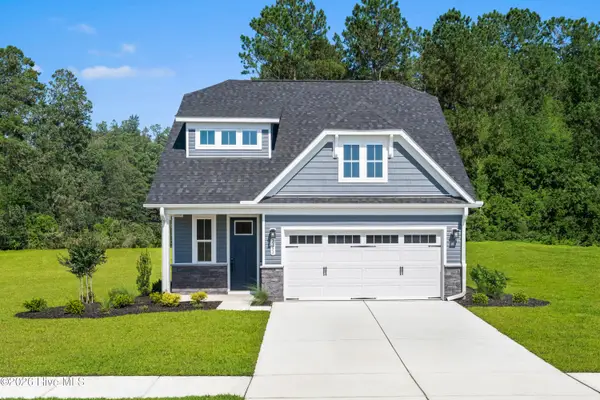 $489,990Active3 beds 3 baths2,107 sq. ft.
148 Crooked Gulley Circle, Sunset Beach, NC 28468
MLS# 100604025Listed by: NEXTHOME CAPE FEAR - Open Thu, 12 to 4pmNew
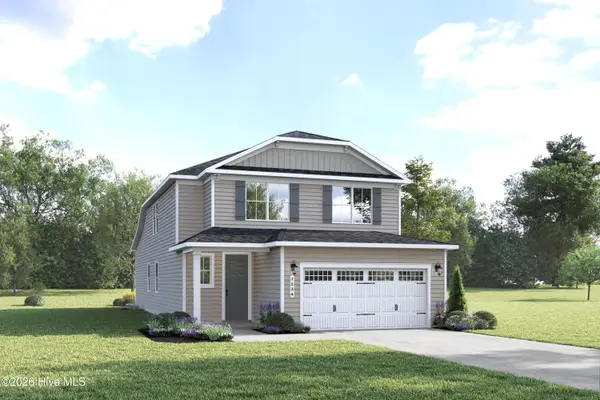 $509,990Active4 beds 3 baths2,197 sq. ft.
152 Crooked Gulley Circle, Sunset Beach, NC 28468
MLS# 100604027Listed by: NEXTHOME CAPE FEAR - New
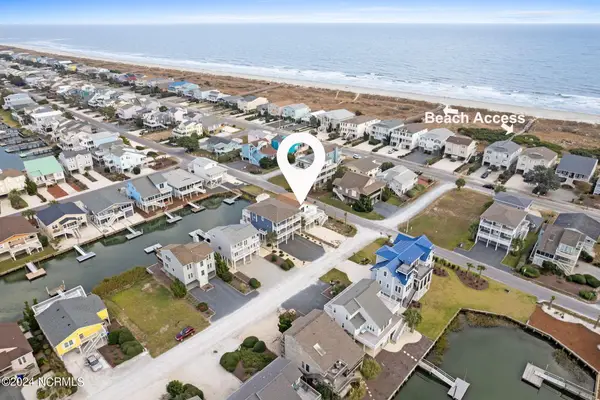 $999,000Active4 beds 2 baths1,679 sq. ft.
433 Dolphin Street, Sunset Beach, NC 28468
MLS# 100603819Listed by: KELLER WILLIAMS INNOVATE-OIB MAINLAND - New
 $120,000Active0.26 Acres
983 Strathaven Court, Sunset Beach, NC 28468
MLS# 100603636Listed by: LITCHFIELD GROUP LLC - New
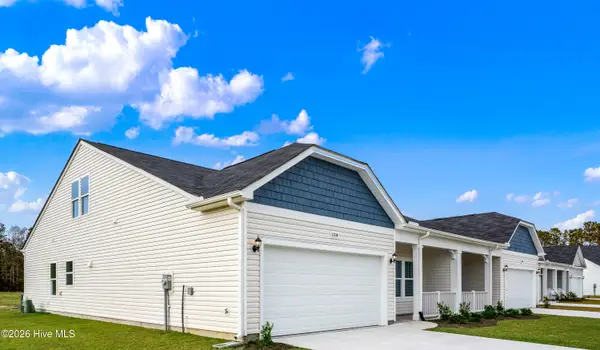 $312,565Active2 beds 2 baths1,604 sq. ft.
140b Arnette Drive #18b, Ocean Isle Beach, NC 28469
MLS# 100603448Listed by: DREAM FINDERS REALTY LLC - New
 $295,000Active2 beds 2 baths1,302 sq. ft.
233 Kings Trail # 2003, Sunset Beach, NC 28468
MLS# 100603489Listed by: INTRACOASTAL REALTY CORPORATION - New
 $310,000Active4 beds 2 baths1,836 sq. ft.
258 Red Ridge Ln Sw, Sunset Beach, NC 28468
MLS# 100603420Listed by: OPENDOOR BROKERAGE LLC - New
 $674,900Active4 beds 3 baths2,153 sq. ft.
7319 Lieth Lane, Sunset Beach, NC 28468
MLS# 100603329Listed by: JTE REAL ESTATE


Protect your home and budget from life's surprises with an Assurant Home Warranty, backed by a partner that supports you through every step of homeownership. Explore Plans.
©2026 Century 21 Real Estate LLC. All rights reserved. CENTURY 21®, the CENTURY 21 Logo and C21® are service marks owned by Century 21 Real Estate LLC. Century 21 Real Estate LLC fully supports the principles of the Fair Housing Act and the Equal Opportunity Act. Each office is independently owned and operated. Listing information is deemed reliable but not guaranteed accurate.