8319 Breakers Trace Court #Lot 36, Sunset Beach, NC 28468
Local realty services provided by:CENTURY 21 The Realty Group
8319 Breakers Trace Court #Lot 36,Sunset Beach, NC 28468
$589,900
- 4 Beds
- 3 Baths
- 2,643 sq. ft.
- Single family
- Active
Listed by: kandy w fortner
Office: carolina coastal real estate
MLS#:100586324
Source:NC_CCAR
Price summary
- Price:$589,900
- Price per sq. ft.:$223.19
About this home
Welcome to Coastal Elegance at 8319 Breakers Trace Ct., Sunset Beach, NC.
This beautifully designed home offers 2643 sq.ft. of bright, open living space. Four bedrooms, a bonus room, 3 full bathrooms, lot size of .54 acre. The Lot is a natural oasis of native trees, plants, and shrubs, rear bordered by a small creek.
The rear deck and graveled pathways lend to inviting relaxation, and entertaining.
A rocking chair front porch welcomes you into the entry of an open floor plan.
The heart of the home is a gourmet kitchen, with a 10' granite island, 36''cabinets, and a large pantry.
The kitchen, dining room (which seconds as a Library), and the great room flow seamlessly together.
The large Primary Suite offers a private retreat with its own custom closet and luxurious bathroom. While the 3 additional bedrooms provide excellent flexibility for guests, family, or a home office. The 1st. floor bedroom can be used also as a 2nd. primary.
Quality construction details include Hardie Plank siding, Quick Tie Roof system, a Smart Home, Green Built Certified.
Cape Side is a serene, well-maintained neighborhood with beautiful Cape Cod inspired homes nestled among wooded homesites.
The location is minutes from the Sunset Beaches, the iconic Pier, ICW Boating access, and many golf courses. Whether you're looking for your primary residence, or a sought after Coastal second home, this property offers the comfort and style you want.
This is an excellent opportunity to own an exceptional property in one of Sunset Beach's most desirable communities.
This home is move-in ready. Schedule your private showing today....
Contact an agent
Home facts
- Year built:2021
- Listing ID #:100586324
- Added:2 day(s) ago
- Updated:July 06, 2026 at 09:33 AM
Rooms and interior
- Bedrooms:4
- Total bathrooms:3
- Full bathrooms:3
- Rooms Total:8
- Flooring:Carpet, Tile
- Bathrooms Description:Walk-in Shower
- Kitchen Description:Dishwasher, Pantry
- Bedroom Description:Walk-In Closet(s)
- Living area:2,643 sq. ft.
Heating and cooling
- Cooling:Central Air
- Heating:Electric, Heat Pump, Heating
- Central air:Yes
Structure and exterior
- Roof:Shingle
- Year built:2021
- Building area:2,643 sq. ft.
- Lot area:0.54 Acres
- Lot Features:Wetlands
- Construction Materials:Fiber Cement, Wood Frame
- Exterior Features:Deck, Irrigation System, Patio, Thermal Doors
- Foundation Description:Slab
- Levels:2 Story
Schools
- High school:South Brunswick
- Middle school:South Brunswick
- Elementary school:Jessie Mae Monroe Elementary
Utilities
- Water:Water Connected
- Sewer:Sewer Connected
Finances and disclosures
- Price:$589,900
- Price per sq. ft.:$223.19
Features and amenities
- Appliances:Dishwasher
- Laundry features:Laundry Room, Washer Hookup
- Amenities:Blinds/Shades, Bookcases, Walk-In Closet(s)
- Smart home:Yes
Parking
- Total parking spaces:2
- Parking description:Attached, Attached Garage, Off Street, Paved
- Garage:Yes
- Garage spaces:2

New listings near 8319 Breakers Trace Court #Lot 36
- New
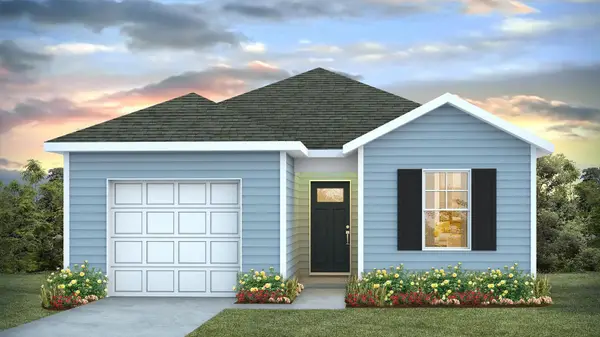 $290,910Active3 beds 2 baths1,520 sq. ft.
1008 Caulkins Dr., Sunset Beach, NC 28468
MLS# 2616865Listed by: DR HORTON - New
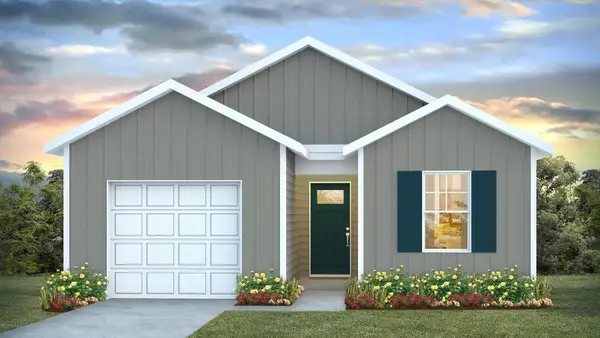 $291,910Active3 beds 2 baths1,520 sq. ft.
1012 Caulkins Dr., Sunset Beach, NC 28468
MLS# 2616866Listed by: DR HORTON - New
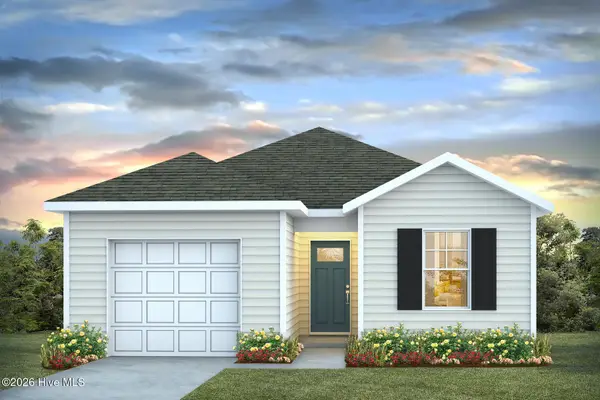 $290,910Active3 beds 2 baths1,151 sq. ft.
1008 Caulkins Drive Sw, Sunset Beach, NC 28468
MLS# 100586572Listed by: D R HORTON, INC. - New
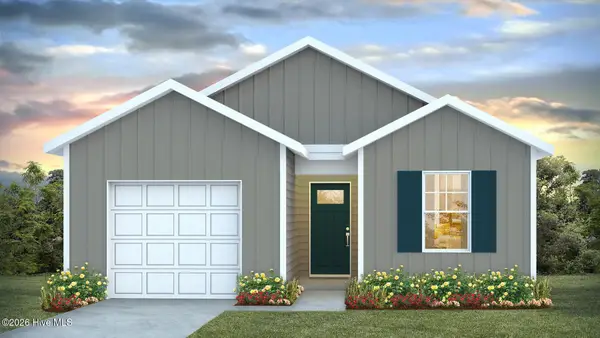 $291,910Active3 beds 2 baths1,151 sq. ft.
1012 Caulkins Drive Sw, Sunset Beach, NC 28468
MLS# 100586574Listed by: D R HORTON, INC. - New
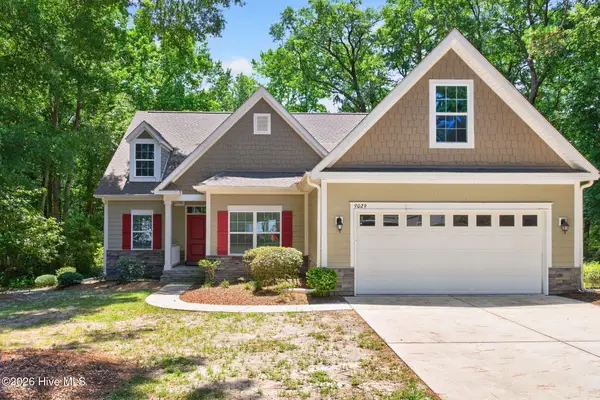
 $563,000Active3 beds 2 baths2,525 sq. ft.
9029 Ocean Harbour Golf Club Road Sw, Calabash, NC 28467
MLS# 100586426Listed by: CENTURY 21 SUNSET REALTY - New
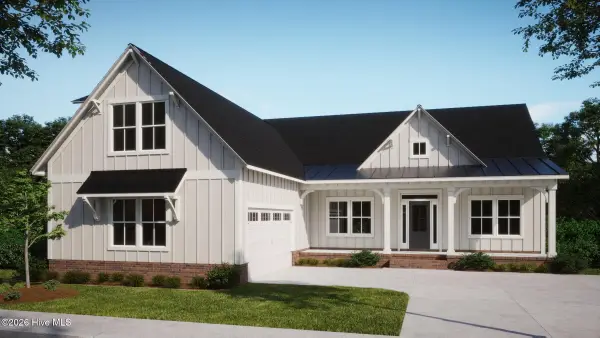 $596,085Active3 beds 3 baths2,408 sq. ft.
7435 Haddington Place Sw #9, Sunset Beach, NC 28468
MLS# 100586028Listed by: COLDWELL BANKER SEA COAST ADVANTAGE - New
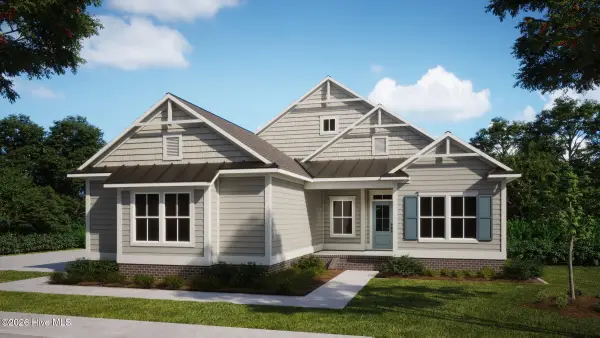 $599,908Active3 beds 3 baths2,305 sq. ft.
1028 Crosby Circle Sw #51, Sunset Beach, NC 28468
MLS# 100586009Listed by: COLDWELL BANKER SEA COAST ADVANTAGE - New
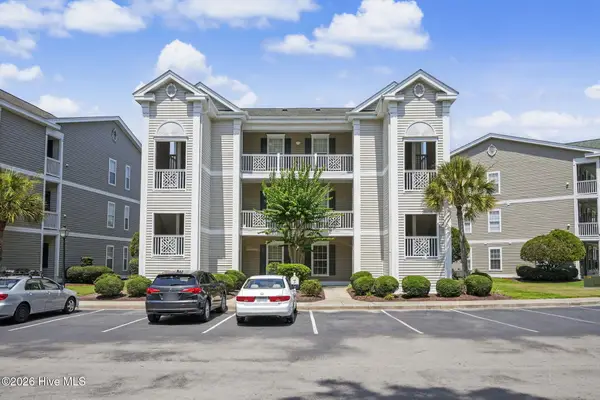 $199,900Active2 beds 2 baths766 sq. ft.
866 Great Egret Circle Sw # 3, Sunset Beach, NC 28468
MLS# 100585669Listed by: NORTHGROUP REAL ESTATE LLC 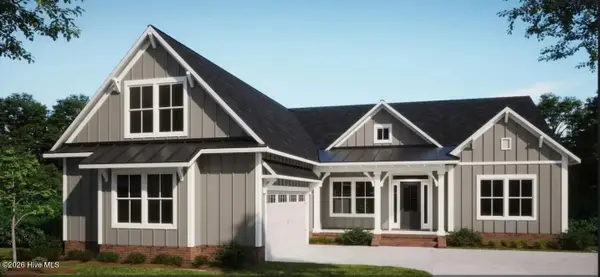 $715,000Pending3 beds 4 baths2,756 sq. ft.
7555 Wallace Place Sw #34, Sunset Beach, NC 28468
MLS# 100585560Listed by: COLDWELL BANKER SEA COAST ADVANTAGE


Protect your home and budget from life's surprises with an Assurant Home Warranty, backed by a partner that supports you through every step of homeownership. Explore Plans.
©2026 Century 21 Real Estate LLC. All rights reserved. CENTURY 21®, the CENTURY 21 Logo and C21® are service marks owned by Century 21 Real Estate LLC. Century 21 Real Estate LLC fully supports the principles of the Fair Housing Act and the Equal Opportunity Act. Each office is independently owned and operated. Listing information is deemed reliable but not guaranteed accurate.