
940 Great Egret Circle Sw # 2, Sunset Beach, NC 28468
Local realty services provided by:CENTURY 21 Triangle Group
940 Great Egret Circle Sw # 2,Sunset Beach, NC 28468
$279,000
- 3 Beds
- 2 Baths
- 1,335 sq. ft.
- Condominium
- Active
Listed by: susan forrester, joe m forrester
Office: coldwell banker sea coast advantage
MLS#:100589917
Source:NC_CCAR
Price summary
- Price:$279,000
- Price per sq. ft.:$208.99
About this home
Carry Your Groceries & Golf Clubs In-Not Up! Now You Can Have That Peaceful Easy Feeling 'cause you're already standing on the ground! No Stairs! Hit 'em Straight! This ground level gem comes furnished (partially) and ready for your enjoyment featuring 3 Bedrooms and 2 baths. Enjoy the view of the pond and golf course from the Eze Breeze Sunroom. This 3 Bedroom, 2 Bath has everything any beach comber or golfer would ever want. The unit has been updated with the following: HVAC in 2025, All appliances replaced since 2019, Refrigerator in 2024. Windows (Tilt-In for easy cleaning) were added in 2023. EZ Breeze Porch-2023. You will love the solid kitchen counter tops and tile back splash. After a grueling day on the beach or golf course you will love relaxing in one of 2 community pools (each with a hot tub). If that's not enough, try your EZ Breeze porch looking out to the pond and golf course. (Great view of the Par 3 hole) Multiple golf courses also available within minutes as well. Fine dining and casual dining await in nearby Calabash, Ocean Isle Beach and Shallotte. Even more in nearby Little River and N. Myrtle Beach, SC. Do NOT let this one get away!...
Contact an agent
Home facts
- Year built:2003
- Listing ID #:100589917
- Added:2 day(s) ago
- Updated:July 21, 2026 at 10:28 AM
Rooms and interior
- Bedrooms:3
- Total bathrooms:2
- Full bathrooms:2
- Rooms Total:5
- Kitchen Description:Dishwasher, Disposal, Refrigerator
- Bedroom Description:Walk-In Closet(s)
- Living area:1,335 sq. ft.
Heating and cooling
- Cooling:Central Air, Heat Pump
- Heating:Electric, Forced Air, Heat Pump, Heating
- Central air:Yes
Structure and exterior
- Roof:Shingle
- Year built:2003
- Building area:1,335 sq. ft.
- Lot Features:Level
- Construction Materials:Vinyl Siding, Wood Frame
- Exterior Features:Enclosed, Irrigation System
- Foundation Description:Slab
- Levels:1 Story
Schools
- High school:West Brunswick
- Middle school:Shallotte Middle
- Elementary school:Jessie Mae Monroe Elementary
Utilities
- Water:Water Connected
- Sewer:Sewer Connected
Finances and disclosures
- Price:$279,000
- Price per sq. ft.:$208.99
Features and amenities
- Appliances:Dishwasher, Disposal, Dryer, Refrigerator, Washer
- Laundry features:Dryer, Washer
- Amenities:Barbecue, Ceiling Fan(s), Community Pool, Maintenance Structure, Management, Master Insure, Pest Control, Pickleball, Picnic Area, Sewer, Solid Surface, Street Lights, Tennis Court(s), Termite Bond, Trash, Walk-In Closet(s), Water
- Pool features:Community Pool
Parking
- Parking description:Asphalt, Parking Lot

New listings near 940 Great Egret Circle Sw # 2
- New
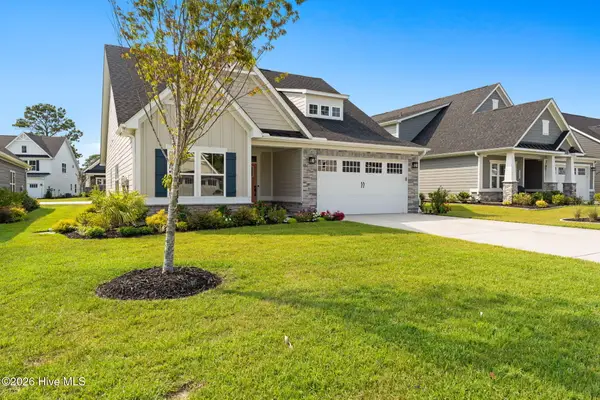 $517,900Active3 beds 2 baths1,600 sq. ft.
1248 Black Wolf Run, Sunset Beach, NC 28468
MLS# 100590286Listed by: INTRACOASTAL REALTY CORPORATION - New
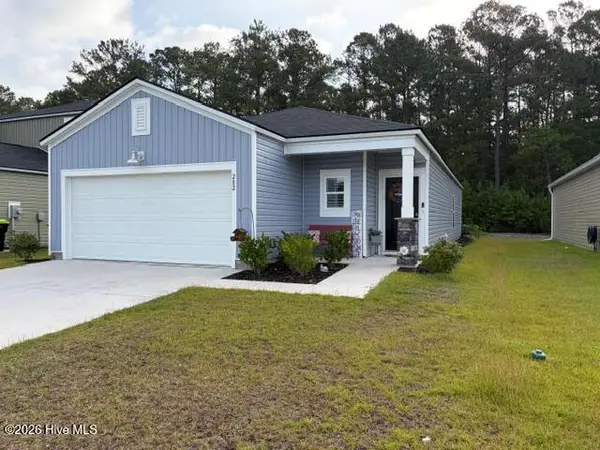 $279,900Active3 beds 2 baths1,419 sq. ft.
282 Ladyfish Loop Nw #Lot 15 Annapolis, Sunset Beach, NC 28468
MLS# 100590249Listed by: INTRACOASTAL REALTY CORPORATION - New
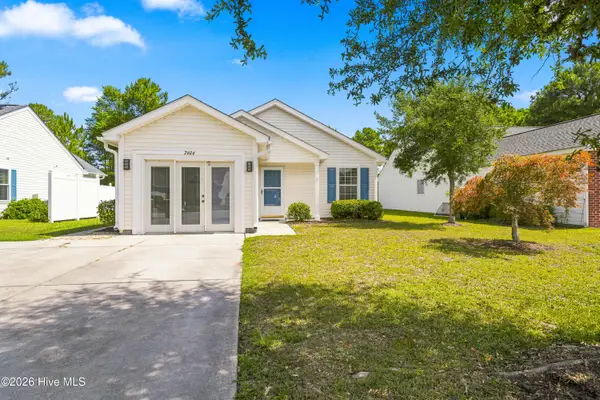 $290,000Active2 beds 2 baths1,270 sq. ft.
7404 Huckleberry Lane Sw, Sunset Beach, NC 28468
MLS# 100590110Listed by: BLUECOAST REALTY CORPORATION 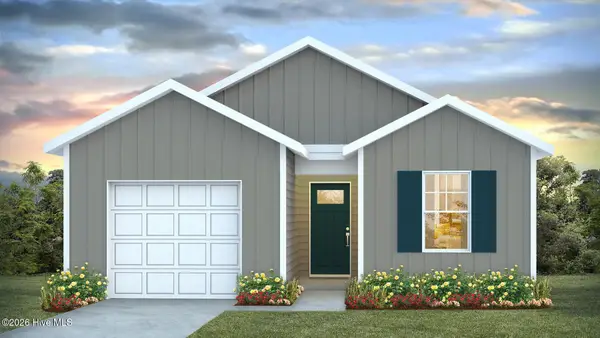 $284,235Pending3 beds 2 baths1,151 sq. ft.
3127 Tasso Drive Sw, Sunset Beach, NC 28468
MLS# 100589973Listed by: D R HORTON, INC.- New
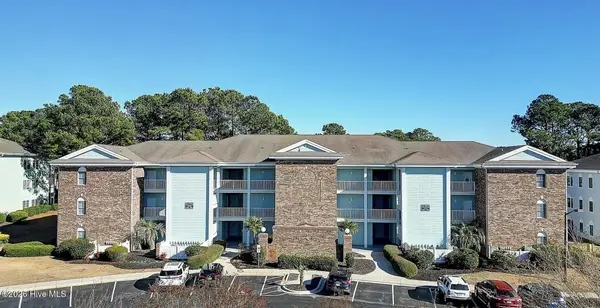 $235,000Active1 beds 1 baths752 sq. ft.
137 Avian Drive Sw #3520, Sunset Beach, NC 28468
MLS# 100589861Listed by: COLDWELL BANKER SEA COAST ADVANTAGE - New
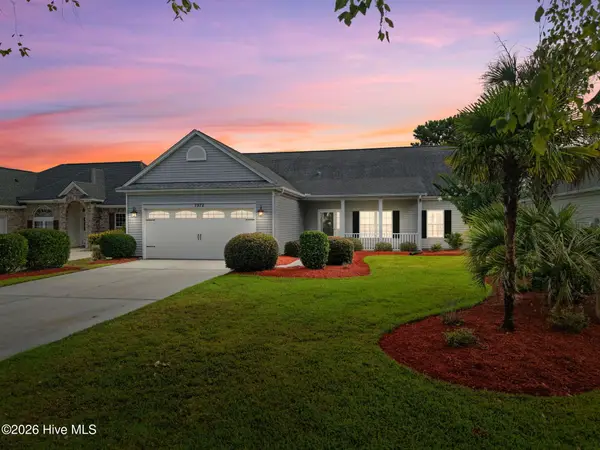 $440,000Active3 beds 2 baths1,796 sq. ft.
7572 Dunbar Drive Sw, Sunset Beach, NC 28468
MLS# 100589719Listed by: INTRACOASTAL REALTY CORPORATION - New
 $115,900Active0.31 Acres
205 Planters Ridge Drive, Sunset Beach, NC 28468
MLS# 100589453Listed by: TLS REALTY LLC - New
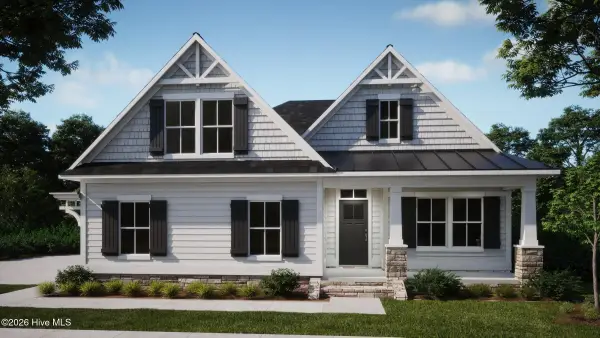 $646,500Active3 beds 4 baths2,232 sq. ft.
7539 Donegal Circle Sw #50, Sunset Beach, NC 28468
MLS# 100589472Listed by: COLDWELL BANKER SEA COAST ADVANTAGE - New
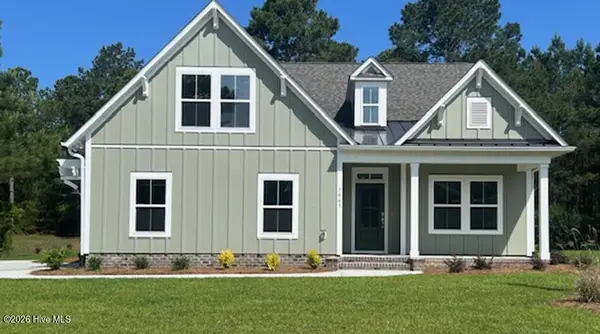 $655,590Active3 beds 4 baths2,232 sq. ft.
7544 Haddington Place Sw #10, Sunset Beach, NC 28468
MLS# 100589475Listed by: COLDWELL BANKER SEA COAST ADVANTAGE


Protect your home and budget from life's surprises with an Assurant Home Warranty, backed by a partner that supports you through every step of homeownership. Explore Plans.
©2026 Century 21 Real Estate LLC. All rights reserved. CENTURY 21®, the CENTURY 21 Logo and C21® are service marks owned by Century 21 Real Estate LLC. Century 21 Real Estate LLC fully supports the principles of the Fair Housing Act and the Equal Opportunity Act. Each office is independently owned and operated. Listing information is deemed reliable but not guaranteed accurate.