
1685 Elon Drive Sw, Supply, NC 28462
Local realty services provided by:CENTURY 21 Solomon Properties
1685 Elon Drive Sw,Supply, NC 28462
$275,000
- 3 Beds
- 2 Baths
- 1,450 sq. ft.
- Mobile / Manufactured
- Active
Listed by:
 Deborah Morgan(910) 579 - 1000CENTURY 21 Sunset Realty
Office: century 21 sunset realty
MLS#:100604591
Source:NC_CCAR
Price summary
- Price:$275,000
- Price per sq. ft.:$189.66
About this home
If you have been looking for a larger lot with privacy, this is it...!!
On .34 acre, this new 3 bedroom, 2 bath home with dining/flex room has sheetrock walls, brick underpinning, partial privacy fence and concrete driveway. Located 6.5 miles from Holden Beach or 13 miles to Ocean Isle Beach and 6 miles to Shallotte for dining, shopping, medical and more. Easy access to Hwy 17 for travel to either Wilmington or Myrtle Beach.
Contact an agent
Home facts
- Year built:2025
- Subdivision & Development:Wood Duck Retreat
- Listing ID #:100604591
- Added:1 day(s) ago
- Updated:September 19, 2026 at 10:29 AM
Rooms and interior
- Bedrooms:3
- Total bathrooms:2
- Full bathrooms:2
- Rooms Total:5
- Flooring:Vinyl
- Bathrooms Description:Walk-in Shower
- Kitchen Description:Dishwasher, Kitchen Island, Refrigerator
- Bedroom Description:Walk-In Closet(s)
- Living area:1,450 sq. ft.
Heating and cooling
- Cooling:Central Air
- Heating:Electric, Heat Pump, Heating
- Central air:Yes
Structure and exterior
- Roof:Shingle
- Year built:2025
- Building area:1,450 sq. ft.
- Lot area:0.34 Acres
- Construction Materials:Steel Frame, Vinyl Siding, Wood Frame
- Exterior Features:Thermal Doors
- Foundation Description:Brick/Mortar
- Levels:1 Story
Schools
- High school:West Brunswick
- Middle school:Cedar Grove
- Elementary school:Virginia Williamson
Finances and disclosures
- Price:$275,000
- Price per sq. ft.:$189.66
Features and amenities
- Appliances:Dishwasher, Refrigerator
- Laundry features:Laundry Room
- Amenities:Blinds/Shades, Ceiling Fan(s), Walk-In Closet(s)
Parking
- Parking description:Concrete, On Site
New listings near 1685 Elon Drive Sw
- New
 $739,500Active4 beds 4 baths2,449 sq. ft.
3392 Eagle Crest Drive Sw, Supply, NC 28462
MLS# 100604442Listed by: EXP REALTY - New
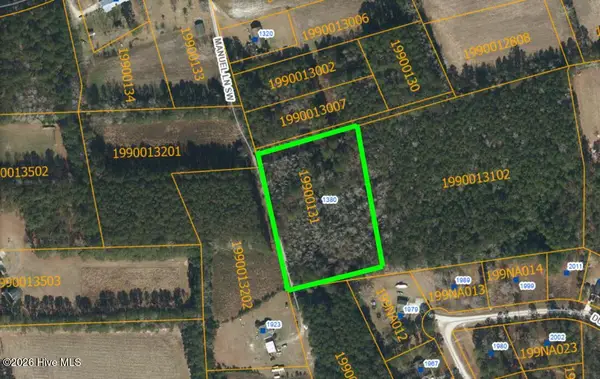 $190,000Active3.23 Acres
1380 Manuel Lane Sw, Supply, NC 28462
MLS# 100604478Listed by: REALTY ONE GROUP DOCKSIDE NORTH - New
 $345,000Active2 beds 3 baths1,087 sq. ft.
2804 Eleanor Street Sw, Supply, NC 28462
MLS# 100604516Listed by: THE SALTWATER AGENCY - New
 $57,900Active0.33 Acres
2007 Kirby Road Sw, Supply, NC 28462
MLS# 100604395Listed by: NAVIGATE REALTY - New
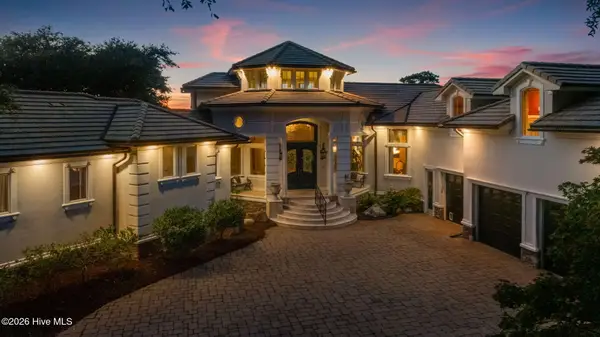 $4,200,000Active4 beds 6 baths5,854 sq. ft.
3530 Van Buren Street Sw, Supply, NC 28462
MLS# 100604347Listed by: LANDMARK SOTHEBY'S INTERNATIONAL REALTY - New
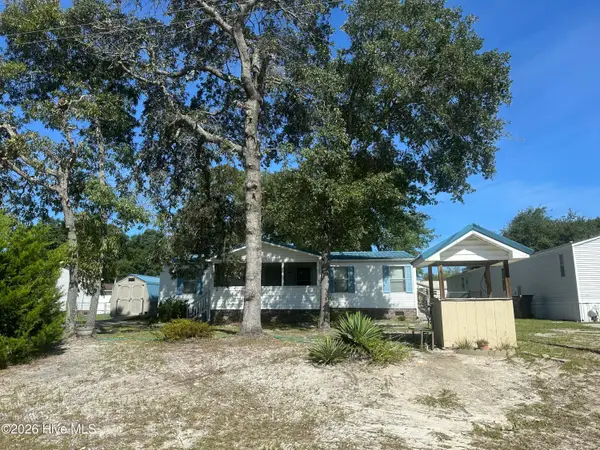 $205,000Active3 beds 2 baths1,188 sq. ft.
2056 Forest Drive Sw, Supply, NC 28462
MLS# 100604121Listed by: REALTY ONE GROUP DOCKSIDE NORTH  $233,490Pending3 beds 4 baths1,582 sq. ft.
4263 Owl Hollow Way Sw, Supply, NC 28462
MLS# 100603763Listed by: D R HORTON, INC.- New
 $89,900Active0.76 Acres
3374 Sandridge Lane Sw, Supply, NC 28462
MLS# 100603720Listed by: COLDWELL BANKER SEA COAST ADVANTAGE  $289,680Pending3 beds 2 baths1,475 sq. ft.
759 Twinstead Road Sw, Supply, NC 28462
MLS# 100603246Listed by: D R HORTON, INC.


Protect your home and budget from life's surprises with an Assurant Home Warranty, backed by a partner that supports you through every step of homeownership. Explore Plans.
©2026 Century 21 Real Estate LLC. All rights reserved. CENTURY 21®, the CENTURY 21 Logo and C21® are service marks owned by Century 21 Real Estate LLC. Century 21 Real Estate LLC fully supports the principles of the Fair Housing Act and the Equal Opportunity Act. Each office is independently owned and operated. Listing information is deemed reliable but not guaranteed accurate.