2804 Eleanor Street Sw, Supply, NC 28462
Local realty services provided by:CENTURY 21 Solomon Properties
2804 Eleanor Street Sw,Supply, NC 28462
$345,000
- 2 Beds
- 3 Baths
- 1,087 sq. ft.
- Single family
- Active
Listed by: seth c barbee
Office: the saltwater agency
MLS#:100604516
Source:NC_CCAR
Price summary
- Price:$345,000
- Price per sq. ft.:$317.39
About this home
Welcome to this beautifully maintained, like-new 2-bedroom home that has been lovingly used only as a second-home getaway by its original owners. From the upgraded kitchen with a large pantry to the inviting indoor and outdoor living spaces, this home is move-in ready and offers the perfect blend of comfort and convenience. Enjoy your morning coffee or evening meals on the screened porch or spacious wrap-around porch. Both bedrooms have private ensuite baths and there is a half bath on the first floor. The paved driveway provides ample parking, while the backyard shed offers additional storage for tools, outdoor equipment, and more. The home is being sold mostly furnished, making it even easier to settle in and start enjoying your new getaway. The community offers an impressive selection of amenities for a low HOA fee, including a community pool, boat ramp, and tennis court. Whether you're looking for a peaceful second home, weekend retreat, or full-time residence, this property offers an easygoing lifestyle with plenty of opportunities to relax and enjoy the outdoors. Don't miss this opportunity to own a like-new beach home with desirable upgrades, excellent community amenities, and furnishings included! Holden Beach is less than 10 minutes away and you have water access, all while being outside of the flood zone!...
Contact an agent
Home facts
- Year built:2016
- Subdivision & Development:Hurricane Haven
- Listing ID #:100604516
- Added:1 day(s) ago
- Updated:September 19, 2026 at 10:28 AM
Rooms and interior
- Bedrooms:2
- Total bathrooms:3
- Full bathrooms:2
- Half bathrooms:1
- Rooms Total:4
- Living area:1,087 sq. ft.
Heating and cooling
- Cooling:Central Air
- Heating:Electric, Heat Pump, Heating
- Central air:Yes
Structure and exterior
- Roof:Shingle
- Year built:2016
- Building area:1,087 sq. ft.
- Lot area:0.14 Acres
- Construction Materials:Vinyl Siding, Wood Frame
- Exterior Features:Porch, Screened, Wrap Around
- Foundation Description:Raised
- Levels:2 Story
Schools
- High school:West Brunswick
- Middle school:Cedar Grove
- Elementary school:Virginia Williamson
Utilities
- Water:Water Connected
Finances and disclosures
- Price:$345,000
- Price per sq. ft.:$317.39
Features and amenities
- Amenities:Boat Dock, Ceiling Fan(s), Community Pool, Tennis Court(s)
- Pool features:Community Pool
Parking
- Parking description:Concrete

New listings near 2804 Eleanor Street Sw
- New
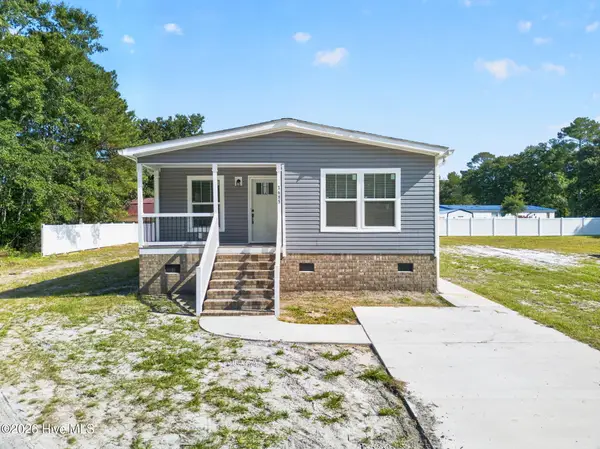
 $275,000Active3 beds 2 baths1,450 sq. ft.
1685 Elon Drive Sw, Supply, NC 28462
MLS# 100604591Listed by: CENTURY 21 SUNSET REALTY - New
 $739,500Active4 beds 4 baths2,449 sq. ft.
3392 Eagle Crest Drive Sw, Supply, NC 28462
MLS# 100604442Listed by: EXP REALTY - New
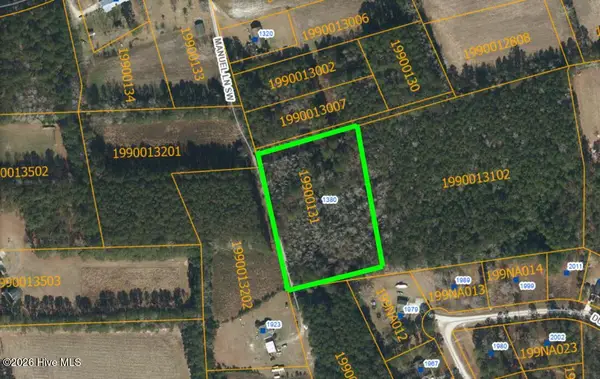 $190,000Active3.23 Acres
1380 Manuel Lane Sw, Supply, NC 28462
MLS# 100604478Listed by: REALTY ONE GROUP DOCKSIDE NORTH - New
 $57,900Active0.33 Acres
2007 Kirby Road Sw, Supply, NC 28462
MLS# 100604395Listed by: NAVIGATE REALTY - New
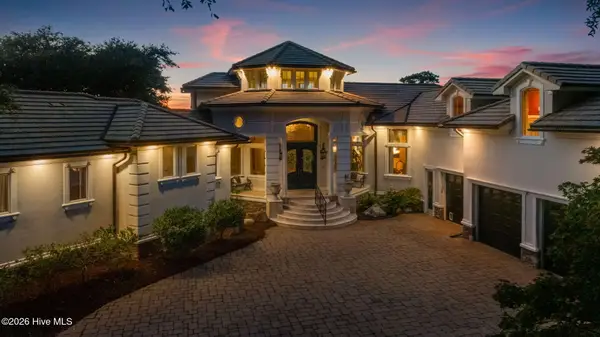 $4,200,000Active4 beds 6 baths5,854 sq. ft.
3530 Van Buren Street Sw, Supply, NC 28462
MLS# 100604347Listed by: LANDMARK SOTHEBY'S INTERNATIONAL REALTY - New
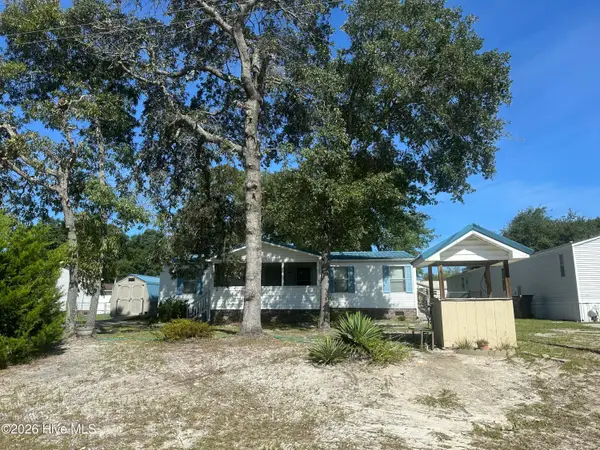 $205,000Active3 beds 2 baths1,188 sq. ft.
2056 Forest Drive Sw, Supply, NC 28462
MLS# 100604121Listed by: REALTY ONE GROUP DOCKSIDE NORTH  $233,490Pending3 beds 4 baths1,582 sq. ft.
4263 Owl Hollow Way Sw, Supply, NC 28462
MLS# 100603763Listed by: D R HORTON, INC.- New
 $89,900Active0.76 Acres
3374 Sandridge Lane Sw, Supply, NC 28462
MLS# 100603720Listed by: COLDWELL BANKER SEA COAST ADVANTAGE  $289,680Pending3 beds 2 baths1,475 sq. ft.
759 Twinstead Road Sw, Supply, NC 28462
MLS# 100603246Listed by: D R HORTON, INC.


Protect your home and budget from life's surprises with an Assurant Home Warranty, backed by a partner that supports you through every step of homeownership. Explore Plans.
©2026 Century 21 Real Estate LLC. All rights reserved. CENTURY 21®, the CENTURY 21 Logo and C21® are service marks owned by Century 21 Real Estate LLC. Century 21 Real Estate LLC fully supports the principles of the Fair Housing Act and the Equal Opportunity Act. Each office is independently owned and operated. Listing information is deemed reliable but not guaranteed accurate.