3392 Eagle Crest Drive Sw, Supply, NC 28462
Local realty services provided by:CENTURY 21 Jeff Keller Realty
3392 Eagle Crest Drive Sw,Supply, NC 28462
$739,500
- 4 Beds
- 4 Baths
- 2,449 sq. ft.
- Single family
- Active
Listed by: creekmore realty group, chris creekmore
Office: exp realty
MLS#:100604442
Source:NC_CCAR
Price summary
- Price:$739,500
- Price per sq. ft.:$301.96
About this home
New Construction with River Views | Oyster Harbour | 3-Car Garage | 0.86 Acres
Recently completed and ready for its first owner, this thoughtfully designed 2,449-square-foot home combines quality craftsmanship, main-level living, generous outdoor space, and peaceful views of a cove leading to the Little Shallotte River. Set beneath mature hardwoods and coastal pines, the 0.86-acre homesite is exceptionally level, private, and usable--providing room to create a pool, outdoor kitchen, firepit, recreation area, or expanded backyard retreat.
The 1,792-square-foot main level features an open floor plan with the owner's suite, two additional bedrooms, a guest bath, and a powder room. Upstairs, an additional 657 square feet includes an oversized bonus room or fourth bedroom and a full bath--ideal for guests, hobbies, or a private home office.
At the center of the home, the 20-by-18-foot great room features a sleek linear fireplace with custom floating shelves and cabinetry. The gourmet kitchen offers solid-wood cabinetry, a large center island with a 14-inch overhang for casual dining, and a complete Frigidaire stainless-steel appliance package, including a 36-inch gas cooktop, under-cabinet hood, wall oven and microwave combination, and dishwasher. A spacious walk-in pantry includes five levels of wood shelving along all three walls. The main-level owner's suite features a decorative tray ceiling, split vanities, a frameless glass shower, and a 9-by-6.5-foot walk-in closet. Outdoor living begins with an inviting front porch overlooking an impressive front yard. At the rear, an oversized covered and screened porch creates a comfortable transition between the home and its natural setting while capturing views toward the cove. If you are considering a pool or an outdoor kitchen, or both, this property is a perfect match. The long driveway provides abundant guest parking, while the extended 30-by-22-foot three-car garage offers valuable space for vehicles, a golf cart, boating equipment, workshop needs, and coastal-lifestyle gear. LOCATED NEAR HOLDEN BEACH, Oyster Harbour offers exceptional access to the water and an extensive collection of amenities. Residents enjoy a private boat launch with direct Intracoastal Waterway access and day docks, two kayak launches along the Shallotte River, pickleball and tennis courts, an outdoor swimming pool, and a clubhouse with gathering spaces, kitchen facilities, and grilling areas. Enjoy new construction, river views, main-level living, and nearly an acre of usable land--all within approximately 10 minutes of Holden Beach....
Contact an agent
Home facts
- Year built:2026
- Subdivision & Development:Oyster Harbour
- Listing ID #:100604442
- Added:1 day(s) ago
- Updated:September 18, 2026 at 11:53 PM
Rooms and interior
- Bedrooms:4
- Total bathrooms:4
- Full bathrooms:3
- Half bathrooms:1
- Rooms Total:9
- Bathrooms Description:Walk-in Shower
- Bedroom Description:Walk-In Closet(s)
- Living area:2,449 sq. ft.
Heating and cooling
- Cooling:Central Air
- Heating:Electric, Heat Pump, Heating
- Central air:Yes
Structure and exterior
- Roof:Architectural Shingle
- Year built:2026
- Building area:2,449 sq. ft.
- Lot area:0.86 Acres
- Lot Features:Interior Lot, Wooded
- Construction Materials:Brick, Fiber Cement, Wood Frame
- Exterior Features:Covered, Patio, Porch, Screened
- Foundation Description:Raised, Slab
- Levels:2 Story
Schools
- High school:West Brunswick
- Middle school:Cedar Grove
- Elementary school:Supply
Utilities
- Water:Water Tap Available
Finances and disclosures
- Price:$739,500
- Price per sq. ft.:$301.96
Features and amenities
- Amenities:Basketball Court, Boat Dock, Boat Slip - Not Assigned, Ceiling Fan(s), Clubhouse, Fitness Center, Gated, Meeting Room, Park, RV/Boat Storage, Ramp, Street Lights, Tennis Court(s), Walk-In Closet(s), Water
Parking
- Total parking spaces:3
- Parking description:Attached, Attached Garage, Concrete
- Garage:Yes
- Garage spaces:3

New listings near 3392 Eagle Crest Drive Sw
- New
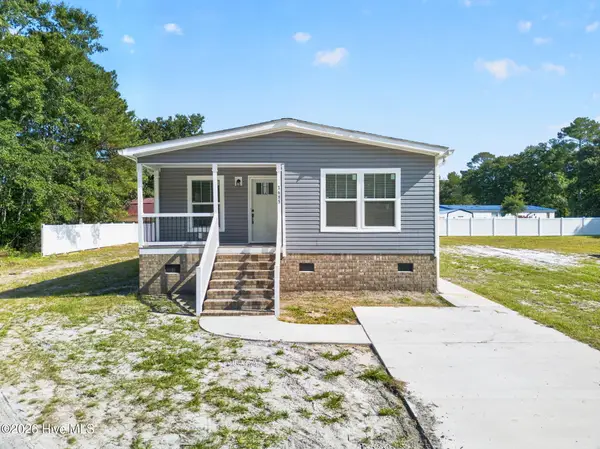
 $275,000Active3 beds 2 baths1,450 sq. ft.
1685 Elon Drive Sw, Supply, NC 28462
MLS# 100604591Listed by: CENTURY 21 SUNSET REALTY - New
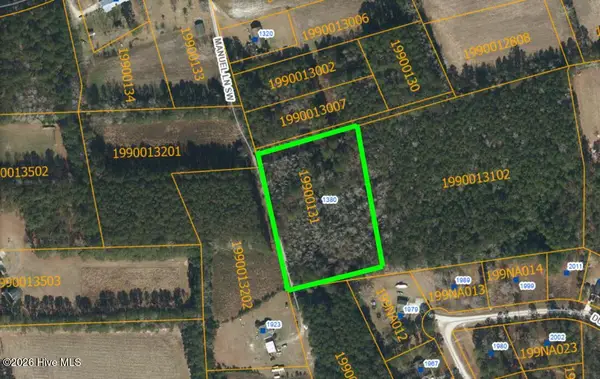 $190,000Active3.23 Acres
1380 Manuel Lane Sw, Supply, NC 28462
MLS# 100604478Listed by: REALTY ONE GROUP DOCKSIDE NORTH - New
 $345,000Active2 beds 3 baths1,087 sq. ft.
2804 Eleanor Street Sw, Supply, NC 28462
MLS# 100604516Listed by: THE SALTWATER AGENCY - New
 $57,900Active0.33 Acres
2007 Kirby Road Sw, Supply, NC 28462
MLS# 100604395Listed by: NAVIGATE REALTY - New
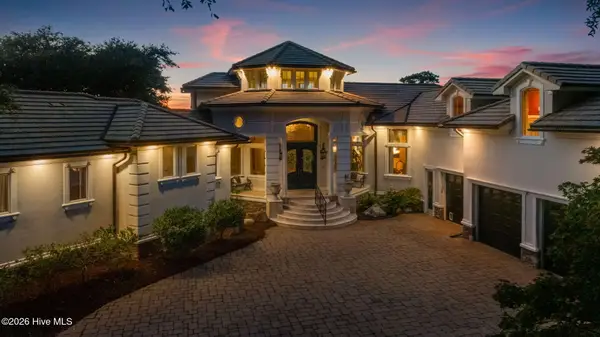 $4,200,000Active4 beds 6 baths5,854 sq. ft.
3530 Van Buren Street Sw, Supply, NC 28462
MLS# 100604347Listed by: LANDMARK SOTHEBY'S INTERNATIONAL REALTY - New
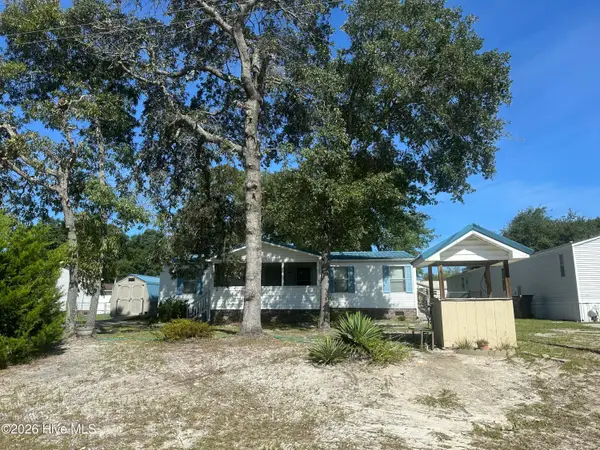 $205,000Active3 beds 2 baths1,188 sq. ft.
2056 Forest Drive Sw, Supply, NC 28462
MLS# 100604121Listed by: REALTY ONE GROUP DOCKSIDE NORTH  $233,490Pending3 beds 4 baths1,582 sq. ft.
4263 Owl Hollow Way Sw, Supply, NC 28462
MLS# 100603763Listed by: D R HORTON, INC.- New
 $89,900Active0.76 Acres
3374 Sandridge Lane Sw, Supply, NC 28462
MLS# 100603720Listed by: COLDWELL BANKER SEA COAST ADVANTAGE  $289,680Pending3 beds 2 baths1,475 sq. ft.
759 Twinstead Road Sw, Supply, NC 28462
MLS# 100603246Listed by: D R HORTON, INC.


Protect your home and budget from life's surprises with an Assurant Home Warranty, backed by a partner that supports you through every step of homeownership. Explore Plans.
©2026 Century 21 Real Estate LLC. All rights reserved. CENTURY 21®, the CENTURY 21 Logo and C21® are service marks owned by Century 21 Real Estate LLC. Century 21 Real Estate LLC fully supports the principles of the Fair Housing Act and the Equal Opportunity Act. Each office is independently owned and operated. Listing information is deemed reliable but not guaranteed accurate.