
447 Kristen Lane Sw, Supply, NC 28462
Local realty services provided by:CENTURY 21 Jeff Keller Realty
447 Kristen Lane Sw,Supply, NC 28462
$575,000
- 3 Beds
- 3 Baths
- 3,040 sq. ft.
- Single family
- Pending
Listed by: dianne w bennett
Office: salt air realty llc.
MLS#:100584470
Source:NC_CCAR
Price summary
- Price:$575,000
- Price per sq. ft.:$299.79
About this home
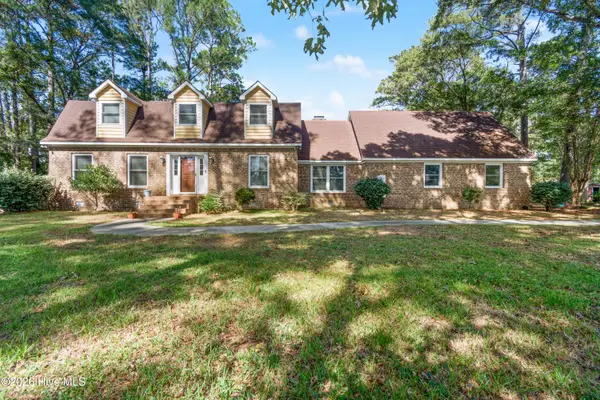
You will be amazed at this market reposition! Welcome home to a quiet cul-de-sac in the highly sought-after Lakes of Lockwood. Offering more than 3,000 square feet of combined living space, this home features 1,918 heated square feet on the main level and an additional 1,182 square feet in the lower-level living area. Situated on a beautiful 1-acre lot, the property extends to your private pier and dock overlooking the marsh.Welcome home to a quiet cul-de-sac in the highly sought-after Lakes of Lockwood, where a 1-acre lot leads to your private pier and dock on the marsh.
Mature trees and established landscaping provide shade and privacy, creating a peaceful outdoor setting for enjoying breezes from the water, wildlife along the marsh, and easy access to your own dock.
Inside, the well-maintained home offers a comfortable main living level anchored by a private primary suite with direct balcony access, and a spa-inspired ensuite featuring dual vanities, a spa tub, and a walk-in shower.
A flex room with French doors, additional bedrooms, a full bath, and a laundry area complete the main level, with bedrooms offering access to the deck for an added connection to the surrounding landscape.
The lower level adds valuable flexibility with a bonus suite, full bath, and private living area, making it well suited for guests, multigenerational living, or expanded everyday use. This home also includes a shaft, ready for your private elevator.
With its private marsh access, inviting outdoor spaces, and flexible layout, this home offers a rare opportunity to enjoy comfort, privacy, and coastal-style living in Lakes of Lockwood.
This property presents an exceptional opportunity for a primary residence or a refined coastal retreat whether spending the day on the nearby beaches, or relaxing on your own lovely retreat, the lifestyle here is both refined and effortlessly coastal!...
Contact an agent
Home facts
- Year built:2007
- Subdivision & Development:Lakes of Lockwood
- Listing ID #:100584470
- Added:118 day(s) ago
- Updated:October 22, 2026 at 08:31 AM
Rooms and interior
- Bedrooms:3
- Total bathrooms:3
- Full bathrooms:3
- Rooms Total:6
- Flooring:Carpet, Tile
- Kitchen Description:Dishwasher, Disposal, Pantry, Refrigerator, Self Cleaning Oven
- Bedroom Description:Walk-In Closet(s)
- Living area:3,040 sq. ft.
Heating and cooling
- Cooling:Heat Pump
- Heating:Electric, Heat Pump, Heating
Structure and exterior
- Roof:Architectural Shingle
- Year built:2007
- Building area:3,040 sq. ft.
- Lot area:1 Acres
- Construction Materials:Vinyl Siding, Wood Frame
- Exterior Features:Covered, Irrigation System, Screened
- Foundation Description:Slab
- Levels:2 Story
Schools
- High school:West Brunswick
- Middle school:Cedar Grove
- Elementary school:Supply
Utilities
- Water:Water Connected
Finances and disclosures
- Price:$575,000
- Price per sq. ft.:$299.79
Features and amenities
- Appliances:Dishwasher, Disposal, Refrigerator, Self Cleaning Oven
- Laundry features:Laundry Room, Washer Hookup
- Amenities:Barbecue, Basketball Court, Billiard Room, Blinds/Shades, Ceiling Fan(s), Clubhouse, Community Pool, Dog Park, Fitness Center, Game Room, Management, Master Insure, Park, Party Room, Picnic Area, Walk-In Closet(s)
- Pool features:Community Pool
Parking
- Total parking spaces:2
- Parking description:Attached Garage, Garage, Garage Door Opener
- Garage:Yes
- Garage spaces:2

New listings near 447 Kristen Lane Sw
- New
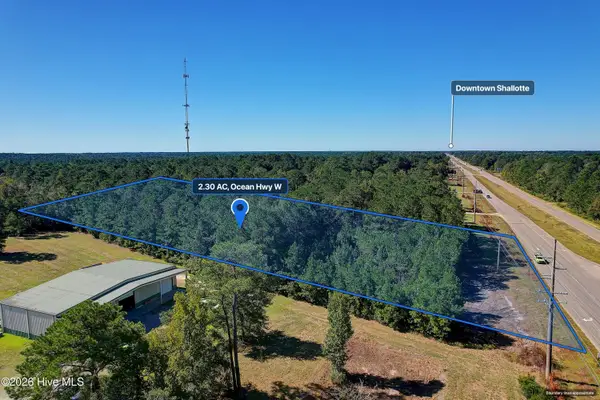 $287,500Active2.3 Acres
2.30 Ac Ocean Hwy W, Supply, NC 28462
MLS# 100611768Listed by: SLOANE COMMERCIAL - New
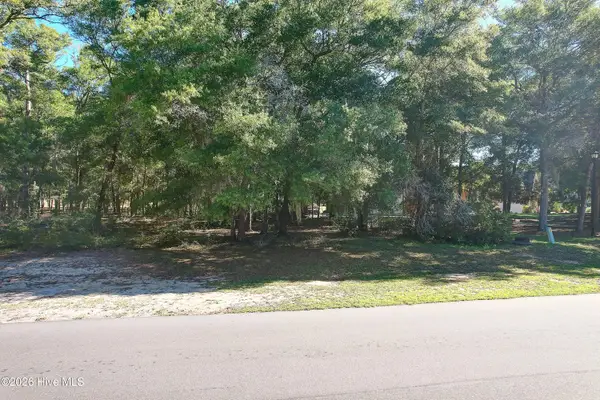 $129,900Active0.75 Acres
1928 Redfish Run Sw, Supply, NC 28462
MLS# 100611746Listed by: PROACTIVE REAL ESTATE - New
 $325,000Active3 beds 2 baths1,800 sq. ft.
2122 Lakeside Avenue Sw, Supply, NC 28462
MLS# 100611739Listed by: PROACTIVE REAL ESTATE - New
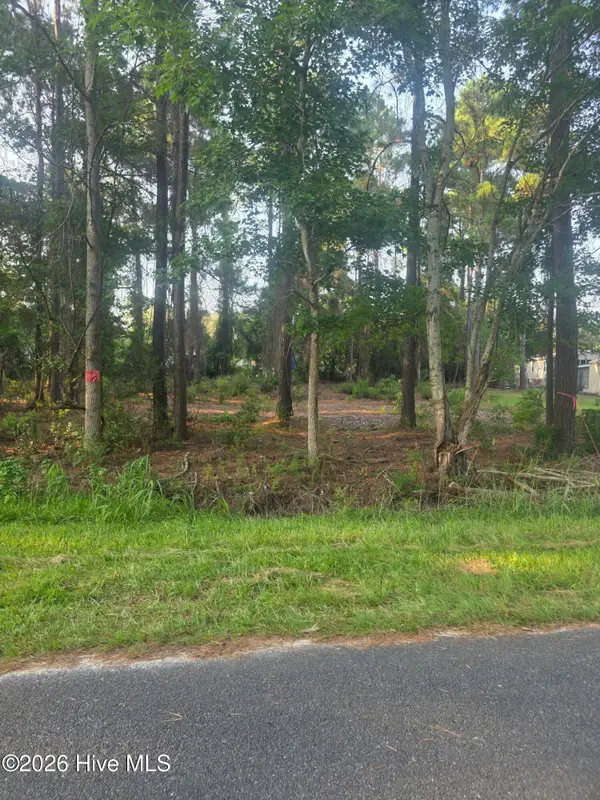 $49,900Active0.16 Acres
2945 James Street Sw, Supply, NC 28462
MLS# 100611701Listed by: LISTWITHFREEDOM.COM - New
 $63,000Active0.76 Acres
125 Genoes Point Sw Road Sw, Supply, NC 28462
MLS# 100611627Listed by: COLDWELL BANKER SLOANE - New
 $183,000Active2 beds 2 baths840 sq. ft.
2414 Shoreline Drive Sw, Supply, NC 28462
MLS# 100611606Listed by: COLDWELL BANKER SEA COAST ADVANTAGE - New
 $115,000Active2 beds 2 baths891 sq. ft.
1471 Pine Tree Circle Sw, Supply, NC 28462
MLS# 100611563Listed by: SALT AIR REALTY LLC - Open Sat, 10am to 12pmNew
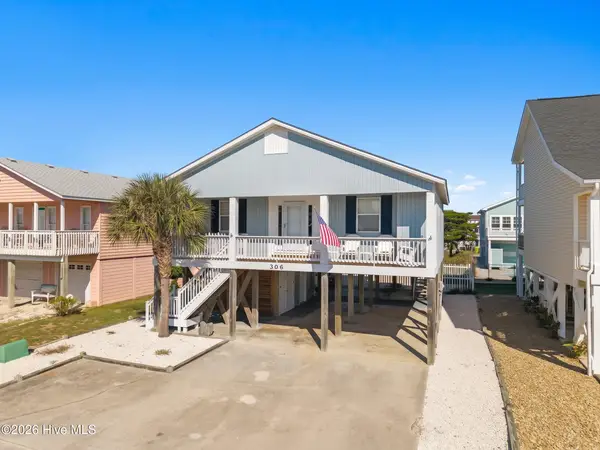 $649,000Active3 beds 2 baths1,164 sq. ft.
306 Brunswick Avenue W, Holden Beach, NC 28462
MLS# 100611560Listed by: PROACTIVE REAL ESTATE - New
 $475,000Active4 beds 3 baths2,801 sq. ft.
1462 Prospect Road Nw, Supply, NC 28462
MLS# 100611417Listed by: COASTAL DEVELOPMENT & REALTY - New
 $200,000Active2 beds 2 baths1,080 sq. ft.
676 Oakwood Drive Sw, Supply, NC 28462
MLS# 100611354Listed by: SWANSON REALTY-BRUNSWICK COUNTY


Protect your home and budget from life's surprises with an Assurant Home Warranty, backed by a partner that supports you through every step of homeownership. Explore Plans.
©2026 Century 21 Real Estate LLC. All rights reserved. CENTURY 21®, the CENTURY 21 Logo and C21® are service marks owned by Century 21 Real Estate LLC. Century 21 Real Estate LLC fully supports the principles of the Fair Housing Act and the Equal Opportunity Act. Each office is independently owned and operated. Listing information is deemed reliable but not guaranteed accurate.