
4069 4th Street, Surf City, NC 28445
Local realty services provided by:CENTURY 21 Triangle Group
4069 4th Street,Surf City, NC 28445
$865,000
- 5 Beds
- 4 Baths
- 2,336 sq. ft.
- Single family
- Active
Listed by: sandy c ledbetter
Office: intracoastal realty corporation
MLS#:100604496
Source:NC_CCAR
Price summary
- Price:$865,000
- Price per sq. ft.:$516.11
About this home
Classic Canal Cottage, outstanding waterfront amenities, significant price improvement... seller says ''I'm ready for this to be sold''. 4 bedrooms, 4 baths, upgraded with LVP flooring throughout, with fenced yard for privacy, kids, or pets.
On the main living level: Three bedrooms, one with full bath in the hall, a secondary master suite with updated master bath plus an additional private owners retreat with a 'flex' room for office, nursery or private owners den. A large master bath with double vanity and extra large walk in closet along with an upstairs laundry area completes the owner retreat.
Ground level has a two car garage with automatic openers, a large open space that could double as a game/rec room or canal party room, popular in the canal neighborhoods, a full bath, a potential bedroom and kitchen area plus laundry area with hookups, so the possibilities are endless for this space.
The outside living space is what the canals are all about. Block concrete patios scattered around in the fenced waterfront back yard. A storage cottage (shed) for boat and beach toys, yard tools, etc. that is grandfathered. The sea wall has been refurbished and decking is extensive, covered area over the boat slip and there's two boat lifts. Close to the end of the canal street opens up the views and affords great views to the ICWW and quick trips by boat to the Intracoastal
Two boat lifts, one boat slip and updated decking and sea wall on waterfront with a grandfathered storage building for all the boat and beach toys. There's even a boat trailer/extra parking space on the street side. Come check out this value and imagine all the things you can do here....
Contact an agent
Home facts
- Year built:1986
- Subdivision & Development:Old Settlers Beach
- Listing ID #:100604496
- Added:1 day(s) ago
- Updated:September 18, 2026 at 11:53 PM
Rooms and interior
- Bedrooms:5
- Total bathrooms:4
- Full bathrooms:4
- Rooms Total:7
- Flooring:Carpet, Vinyl
- Dining Description:Eat-in Kitchen
- Bathrooms Description:Walk-in Shower
- Kitchen Description:Eat-in Kitchen
- Bedroom Description:Walk-In Closet(s)
- Living area:2,336 sq. ft.
Heating and cooling
- Cooling:Central Air, Heat Pump
- Heating:Electric, Heat Pump, Heating
- Central air:Yes
Structure and exterior
- Roof:Architectural Shingle
- Year built:1986
- Building area:2,336 sq. ft.
- Lot area:0.18 Acres
- Lot Features:Boat Slip
- Construction Materials:Vinyl Siding, Wood Frame
- Exterior Features:Covered, Deck, Open, Outdoor Shower, Patio, Porch
- Foundation Description:Pilings, Slab
- Levels:2 Story
Schools
- High school:Dixon
- Middle school:Dixon
- Elementary school:Dixon
Utilities
- Water:Water Connected
- Sewer:Sewer Connected
Finances and disclosures
- Price:$865,000
- Price per sq. ft.:$516.11
Features and amenities
- Laundry features:Laundry Closet, Laundry Room, Washer Hookup
- Amenities:Blinds/Shades, Ceiling Fan(s), Solid Surface, Vaulted Ceiling(s), Walk-In Closet(s)
Parking
- Total parking spaces:2
- Parking description:Attached Garage, Concrete, Garage Door Opener, Paved
- Garage:Yes
- Garage spaces:2

New listings near 4069 4th Street
- Open Sat, 10am to 12pmNew
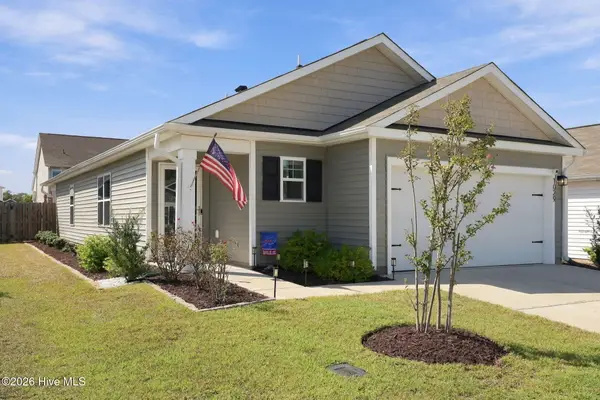 $402,900Active3 beds 2 baths1,507 sq. ft.
1029 Course Lane #Lot 410, Surf City, NC 28445
MLS# 100604477Listed by: REAL BROKER LLC - New
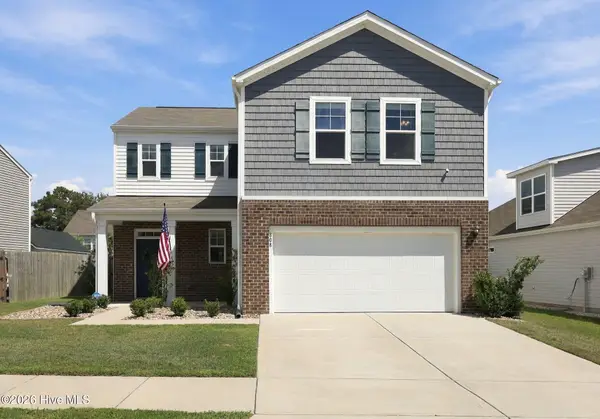 $445,000Active3 beds 3 baths1,953 sq. ft.
808 Airlie Vista Lane, Surf City, NC 28445
MLS# 100604432Listed by: 360 REALTY - New
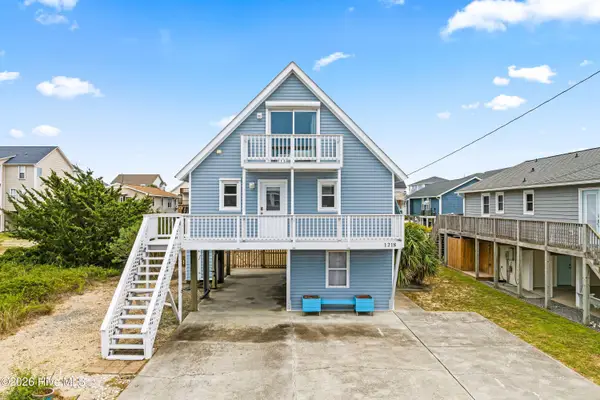 $599,900Active2 beds 2 baths1,068 sq. ft.
1218 N New River Drive, Surf City, NC 28445
MLS# 100604099Listed by: LANDMARK SOTHEBY'S INTERNATIONAL REALTY - Open Sun, 12 to 2pmNew
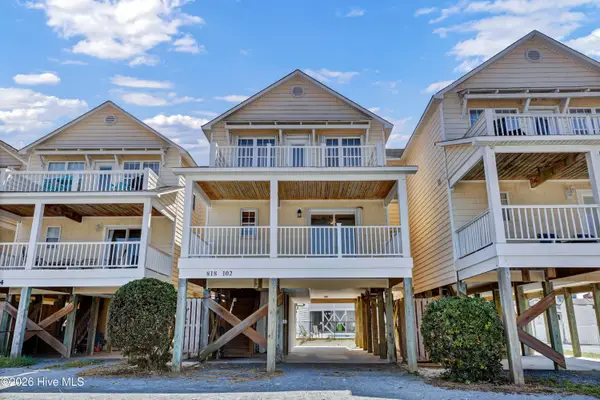 $699,000Active4 beds 4 baths1,723 sq. ft.
818 N New River Drive #102, Surf City, NC 28445
MLS# 100603855Listed by: INTRACOASTAL REALTY CORPORATION - New
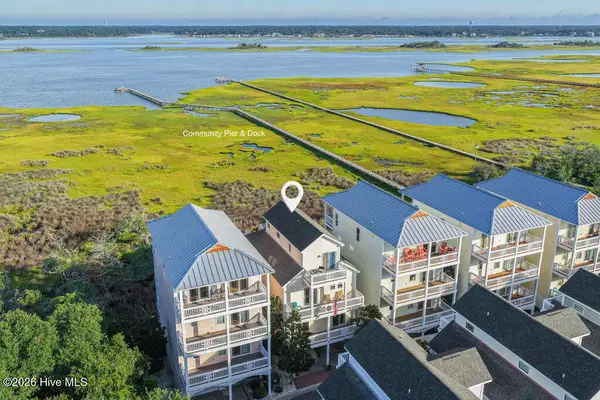 $925,000Active4 beds 4 baths2,006 sq. ft.
111 Coastal Cay, Surf City, NC 28445
MLS# 100603568Listed by: BERKSHIRE HATHAWAY HOMESERVICES CAROLINA PREMIER PROPERTIES - New
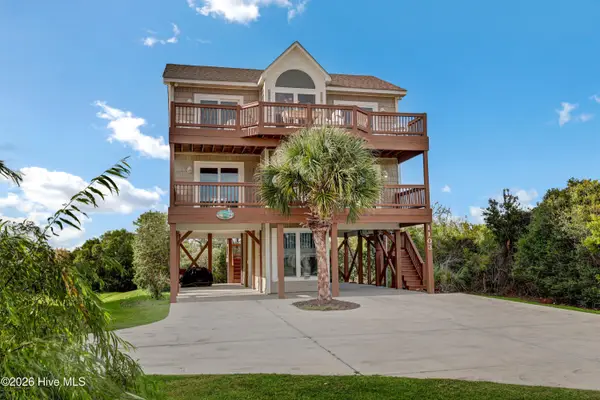 $875,000Active4 beds 4 baths1,878 sq. ft.
1103 N New River Drive, Surf City, NC 28445
MLS# 100603536Listed by: INTRACOASTAL REALTY CORPORATION - New
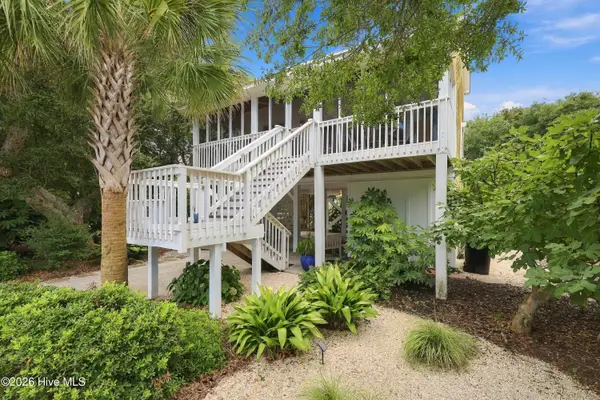 $725,000Active3 beds 2 baths1,395 sq. ft.
11 Shell Court, Surf City, NC 28445
MLS# 100603512Listed by: REAL BROKER LLC - New
 $1,249,000Active4 beds 4 baths1,726 sq. ft.
1215 N New River Drive, Surf City, NC 28445
MLS# 100603027Listed by: BERKSHIRE HATHAWAY HOMESERVICES CAROLINA PREMIER PROPERTIES - New
 $1,190,000Active5 beds 4 baths2,454 sq. ft.
122 Atkinson Road, Surf City, NC 28445
MLS# 100603029Listed by: COASTAL PROPERTIES


Protect your home and budget from life's surprises with an Assurant Home Warranty, backed by a partner that supports you through every step of homeownership. Explore Plans.
©2026 Century 21 Real Estate LLC. All rights reserved. CENTURY 21®, the CENTURY 21 Logo and C21® are service marks owned by Century 21 Real Estate LLC. Century 21 Real Estate LLC fully supports the principles of the Fair Housing Act and the Equal Opportunity Act. Each office is independently owned and operated. Listing information is deemed reliable but not guaranteed accurate.