
811 S Shore Drive, Surf City, NC 28445
Local realty services provided by:CENTURY 21 Triangle Group
Listed by: matthew berglund
Office: destination realty corporation, llc.
MLS#:100612700
Source:NC_CCAR
Price summary
- Price:$990,000
- Price per sq. ft.:$419.49
About this home
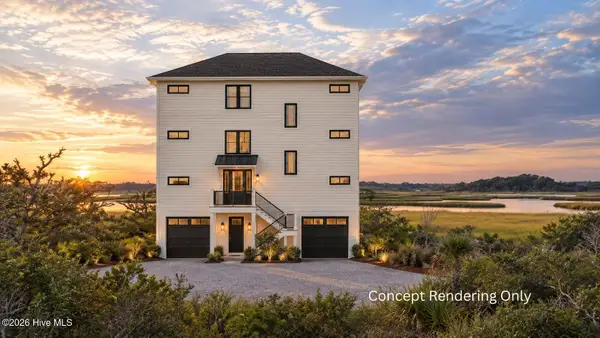
Ocean Views and Private Deeded Beach Access on Surf City's Golden Mile! Homes like this rarely come to market on Surf City's coveted "Golden Mile." 811-A S. Shore Drive is a second-row half duplex with sweeping ocean views and private deeded beach access just 50 feet from the door. It also looks out over the sound and Intracoastal Waterway, so you get sunrise over the Atlantic and sunset over the marsh from the same home. The layout is designed around the water. The main living level has vaulted ceilings, walls of windows, and an open flow from the kitchen to the dining and living areas, which makes it easy to entertain while taking in the view. The top-floor bedroom is the standout, with a wall of windows framing the ocean and its own private bath. Altogether, the home offers 5 bedrooms, 4 full baths, and 2,360 square feet, including a primary suite with a private balcony and walk-in closet. Large front and back decks extend the living space outdoors, and an outdoor shower and ample parking make beach days easy. A metal roof, municipal utilities, and no HOA keep ownership simple. The home is offered fully furnished, with rental history available. It's ready to enjoy from day one as a primary residence, a second home, or an established investment on one of Topsail Island's most desirable stretches of beach....
Contact an agent
Home facts
- Year built:2004
- Subdivision & Development:Yow Poisson
- Listing ID #:100612700
- Added:1 day(s) ago
- Updated:October 27, 2026 at 11:17 AM
Rooms and interior
- Bedrooms:3
- Total bathrooms:4
- Full bathrooms:4
- Rooms Total:9
- Flooring:Tile
- Kitchen Description:Dishwasher, Disposal, Refrigerator
- Bedroom Description:Master Downstairs, Walk-In Closet(s)
- Living area:2,360 sq. ft.
Heating and cooling
- Cooling:Central Air
- Heating:Electric, Forced Air, Heat Pump, Heating
- Central air:Yes
Structure and exterior
- Roof:Metal
- Year built:2004
- Building area:2,360 sq. ft.
- Lot area:0.15 Acres
- Lot Features:Second Row
- Construction Materials:Vinyl Siding, Wood Frame
- Exterior Features:Deck, Gas Grill, Open, Outdoor Shower
- Foundation Description:Pilings, Slab
- Levels:Three Or More
Schools
- High school:Topsail
- Middle school:Topsail
- Elementary school:North Topsail
Utilities
- Water:Water Connected
- Sewer:Sewer Connected
Finances and disclosures
- Price:$990,000
- Price per sq. ft.:$419.49
Features and amenities
- Appliances:Dishwasher, Disposal, Dryer, Refrigerator, Washer
- Laundry features:Dryer, In Hall, Washer
- Amenities:Blinds/Shades, Furnished, Reverse Floor Plan, Solid Surface, Vaulted Ceiling(s), Walk-In Closet(s)
Parking
- Total parking spaces:5
- Parking description:Gravel, On Site, Shared Driveway, Unpaved

New listings near 811 S Shore Drive
- New
 $899,900Active4 beds 5 baths2,239 sq. ft.
1103 Sapphire Avenue, Surf City, NC 28445
MLS# 100612641Listed by: REAL BROKER LLC - New
 $879,000Active4 beds 2 baths1,336 sq. ft.
1017 1st Street, Surf City, NC 28445
MLS# 100612063Listed by: WARD REALTY CORP  $1,499,999Pending4 beds 3 baths2,331 sq. ft.
733 Dune Ridge Court, Surf City, NC 28445
MLS# 100611096Listed by: COLDWELL BANKER SEA COAST ADVANTAGE-HAMPSTEAD- New
 $599,000Active5 beds 3 baths2,618 sq. ft.
512 Edgewater Way, Surf City, NC 28445
MLS# 100610843Listed by: TERESA BATTS REAL ESTATE, LLC - New
 $1,250,000Active3 beds 3 baths1,740 sq. ft.
7097 7th Street, Surf City, NC 28445
MLS# 100610782Listed by: SERHANT - New
 $1,300,000Active5 beds 4 baths3,250 sq. ft.
0 W Wilmington Avenue, Surf City, NC 28445
MLS# 100610784Listed by: INTRACOASTAL REALTY CORPORATION  $763,000Active3 beds 3 baths1,627 sq. ft.
105 N Oak Drive, Surf City, NC 28445
MLS# 100610622Listed by: COASTAL REALTY ASSOCIATES LLC $695,000Pending3 beds 2 baths1,735 sq. ft.
1305 N Shore Drive, Surf City, NC 28445
MLS# 100610589Listed by: LEWIS REALTY $1,050,000Active3 beds 2 baths1,579 sq. ft.
6075 6th Street, Surf City, NC 28445
MLS# 100610118Listed by: EXP REALTY


Protect your home and budget from life's surprises with an Assurant Home Warranty, backed by a partner that supports you through every step of homeownership. Explore Plans.
©2026 Century 21 Real Estate LLC. All rights reserved. CENTURY 21®, the CENTURY 21 Logo and C21® are service marks owned by Century 21 Real Estate LLC. Century 21 Real Estate LLC fully supports the principles of the Fair Housing Act and the Equal Opportunity Act. Each office is independently owned and operated. Listing information is deemed reliable but not guaranteed accurate.