
131 Central Avenue, Swannanoa, NC 28778
Local realty services provided by:CENTURY 21 Mountain Lifestyles
Listed by: matt barker, ginny barker
Office: nest realty asheville
MLS#:4436725
Source:CH
131 Central Avenue,Swannanoa, NC 28778
$225,000
- 3 Beds
- 1 Baths
- 826 sq. ft.
- Single family
- Active
Price summary
- Price:$225,000
- Price per sq. ft.:$272.4
About this home
Some houses just make you smile! Welcome to this cute cottage in Upper Beacon Village, where cheerful energy, a practical one-level layout, and a generous yard come together in a home filled with happy memories.
Tucked into a double-depth quarter-acre lot, this home offers room to spread out without taking on more house than you need. The level, partially fenced yard is ready for pets, play, gardening, or even an auxiliary dwelling.
Inside, you'll find three bedrooms (one currently enjoying life as a craft room), a full bath, and a large, sunny kitchen with an attached laundry room. The footprint is modest, but the personality is anything but.
Accessibility is another welcome feature: there's no-stairs access throughout the one-level home, plus an ADA ramp leading to the large deck, extending your living space outdoors.
The location is convenient to downtown Swannanoa's restaurants and shopping, with Beacon Park and its unique bike track opening nearby in 2027.
It’s true this cottage’s next owner should come prepared to make some upgrades. But for a buyer with vision, this is an opportunity to put some care into a home with character, a wonderful lot, and a convenient location—all at an affordable price.
Come see this cheerful little cottage ready for its next chapter!...
Contact an agent
Home facts
- Year built:1935
- Subdivision & Development:Beacon Village
- Listing ID #:4436725
- Updated:October 25, 2026 at 01:34 PM
Rooms and interior
- Bedrooms:3
- Total bathrooms:1
- Full bathrooms:1
- Flooring:Carpet, Laminate, Tile
- Kitchen Description:Dishwasher, Electric Oven, Electric Range, Microwave, Refrigerator
- Living area:826 sq. ft.
Heating and cooling
- Heating:Oil
Structure and exterior
- Year built:1935
- Building area:826 sq. ft.
- Lot area:0.25 Acres
- Lot Features:Cleared, Green Area, Level, Wooded
- Architectural Style:Cottage
- Construction Materials:Wood
- Foundation Description:Crawl Space
Schools
- High school:Charles D Owen
- Elementary school:WD Williams
Utilities
- Sewer:Public Sewer
Finances and disclosures
- Price:$225,000
- Price per sq. ft.:$272.4
Features and amenities
- Laundry features:Laundry Room, Main Level
Parking
- Parking description:Driveway
 Listings courtesy of Canopy MLS as distributed by MLS GRID. Copyright 2021 Canopy MLS. All rights reserved. Canopy MLS, provides content displayed here (“provided content”) on an “as is” basis and makes no representations or warranties regarding the provided content, including, but not limited to those of non-infringement, timeliness, accuracy, or completeness. Individuals and companies using information presented are responsible for verification and validation of information they utilize and present to their customers and clients. Canopy MLS will not be liable for any damage or loss resulting from use of the provided content or the products available through Portals, IDX, VOW, and/or Syndication. Recipients of this information shall not resell, redistribute, reproduce, modify, or otherwise copy any portion thereof without the expressed written consent of Canopy MLS. CH Member Broker: Travis Alley
New listings near 131 Central Avenue
- Coming Soon
 $135,000Coming Soon9.4 Acres
9999 Lytle Cove Road Road, Swannanoa, NC 28778
MLS# 4367867Listed by: BHGRE INTEGRITY PARTNERS - New
 $299,900Active3 beds 1 baths978 sq. ft.
32 Viola Lane, Swannanoa, NC 28778
MLS# 4435448Listed by: DRG HOMES & LAND - New
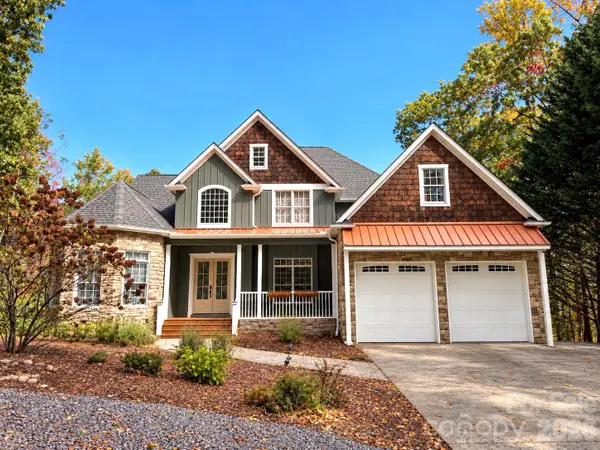 $975,000Active4 beds 5 baths5,134 sq. ft.
314 Woodland Drive, Swannanoa, NC 28778
MLS# 4436643Listed by: COLDWELL BANKER ADVANTAGE - New
 $399,000Active3 beds 3 baths1,779 sq. ft.
44 Viera Drive, Swannanoa, NC 28778
MLS# 4431512Listed by: MOSAIC COMMUNITY LIFESTYLE REALTY  $425,000Pending2 beds 3 baths1,603 sq. ft.
8 Edelweiss Lane, Swannanoa, NC 28778
MLS# 4434794Listed by: KELLER WILLIAMS PROFESSIONALS- New
 $389,000Active2 beds 2 baths1,335 sq. ft.
75 Harrison Hill Road, Swannanoa, NC 28778
MLS# 4435357Listed by: GREYBEARD REALTY - New
 $175,000Active3.62 Acres
99999 Harrison Hill Road, Swannanoa, NC 28778
MLS# 4434643Listed by: KELLER WILLIAMS PROFESSIONALS - New
 $50,000Active5.25 Acres
99999 Mountain Creek Drive, Swannanoa, NC 28778
MLS# 4435541Listed by: BEYCOME BROKERAGE REALTY LLC - New
 $609,000Active3 beds 3 baths2,977 sq. ft.
355 Summer Haven Road, Swannanoa, NC 28778
MLS# 4433478Listed by: MOSAIC COMMUNITY LIFESTYLE REALTY


Protect your home and budget from life's surprises with an Assurant Home Warranty, backed by a partner that supports you through every step of homeownership. Explore Plans.
©2026 Century 21 Real Estate LLC. All rights reserved. CENTURY 21®, the CENTURY 21 Logo and C21® are service marks owned by Century 21 Real Estate LLC. Century 21 Real Estate LLC fully supports the principles of the Fair Housing Act and the Equal Opportunity Act. Each office is independently owned and operated. Listing information is deemed reliable but not guaranteed accurate.