
9 Nellie Bell Lane, Swannanoa, NC 28778
Local realty services provided by:CENTURY 21 First Choice Realty
Listed by: leslie barfield, scott barfield
Office: scott barfield realty and land company
MLS#:4411814
Source:CH
9 Nellie Bell Lane,Swannanoa, NC 28778
$799,000
- 3 Beds
- 3 Baths
- 2,406 sq. ft.
- Single family
- Coming Soon
Price summary
- Price:$799,000
- Price per sq. ft.:$332.09
About this home
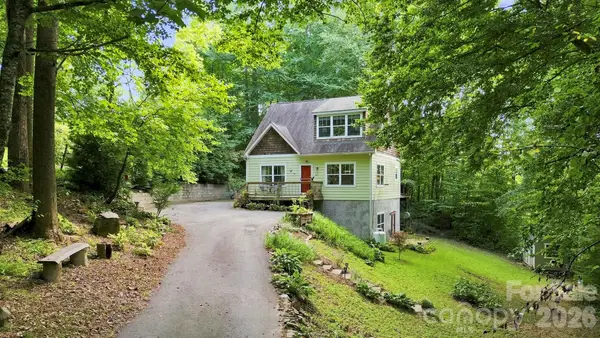
Professional Photos Coming Soon! Long-range views, great porches and decks, 2400 sq ft with 3 bedrooms, 3 full baths and an office: Situated in the highly desirable Sonrise neighborhood between Asheville and Black Mountain, this well thought out masterpiece balances jaw-dropping, south-facing long-range views with the rare comfort of a gently sloping 1-acre homesite and a perfectly level driveway. Wrapped in premium, low-maintenance concrete board siding, this estate offers enduring mountain elegance with peace of mind. Designed for effortless single-level living on the main floor where guest enjoy their own special place on the lower level. The main floor floods with natural light, featuring an elegant owners suite with a huge walk-in closet, a dedicated home office, and a main-level guest bedroom. The heart of the home flows seamlessly into massive front and back porches, creating the ultimate indoor-outdoor pavilion for taking in panoramic vistas. The kitchen features premium granite countertops, a large island, and stainless steel appliances, while the owners' retreat boasts a spa-like large tile shower. Downstairs, a large lower-level guest suite serves as a private, independent living floor or secondary living quarters for long-term guests, complete with a beautifully appointed kitchenette with character-rich butcher block countertops, its own massive tile shower, a dedicated second laundry room, and lower patio access with long-range views. Complete with a spacious two-car garage, this rare find offers the perfect blend of panoramic big-view drama and everyday flat-lot functionality. Driveway currently gravel and on schedule to be paved. Call to schedule an appointment today!...
Contact an agent
Home facts
- Year built:2025
- Subdivision & Development:Sonrise
- Listing ID #:4411814
- Updated:October 10, 2026 at 01:28 PM
Rooms and interior
- Bedrooms:3
- Total bathrooms:3
- Full bathrooms:3
- Kitchen Description:Dishwasher, Electric Oven, Electric Range, Microwave, Refrigerator
- Basement:Yes
- Basement Description:Garage Door
- Living area:2,406 sq. ft.
Heating and cooling
- Cooling:Heat Pump
- Heating:Heat Pump
Structure and exterior
- Year built:2025
- Building area:2,406 sq. ft.
- Lot area:1.03 Acres
- Construction Materials:Fiber Cement
- Foundation Description:Basement
Schools
- High school:Charles D Owen
- Elementary school:WD Williams
Utilities
- Water:Well
- Sewer:Septic (At Site)
Finances and disclosures
- Price:$799,000
- Price per sq. ft.:$332.09
Features and amenities
- Laundry features:In Basement, Laundry Room, Main Level
Parking
- Parking description:Attached Garage, Basement, Driveway, Garage Door Opener
- Garage:Yes
- Garage spaces:2
 Listings courtesy of Canopy MLS as distributed by MLS GRID. Copyright 2021 Canopy MLS. All rights reserved. Canopy MLS, provides content displayed here (“provided content”) on an “as is” basis and makes no representations or warranties regarding the provided content, including, but not limited to those of non-infringement, timeliness, accuracy, or completeness. Individuals and companies using information presented are responsible for verification and validation of information they utilize and present to their customers and clients. Canopy MLS will not be liable for any damage or loss resulting from use of the provided content or the products available through Portals, IDX, VOW, and/or Syndication. Recipients of this information shall not resell, redistribute, reproduce, modify, or otherwise copy any portion thereof without the expressed written consent of Canopy MLS.
New listings near 9 Nellie Bell Lane
- Coming Soon
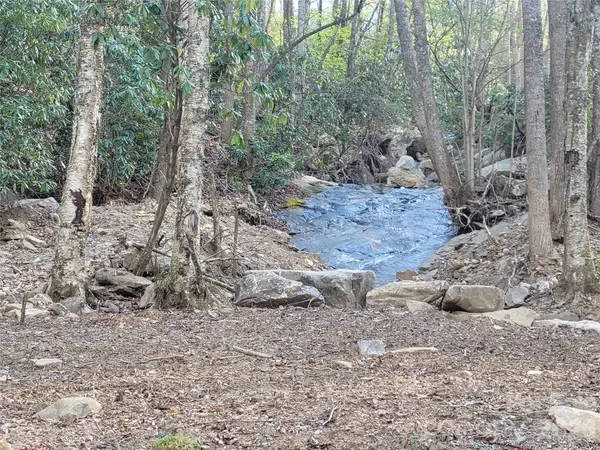 $135,000Coming Soon9.4 Acres
9999 Lytle Cove Road Road, Swannanoa, NC 28778
MLS# 4367867Listed by: BHGRE INTEGRITY PARTNERS - New
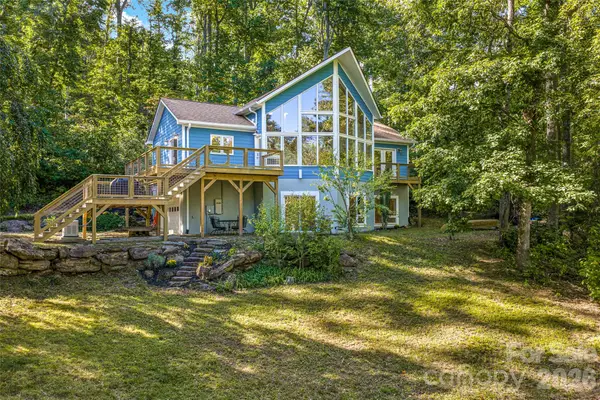 $595,000Active3 beds 3 baths2,371 sq. ft.
918 Long Branch Road, Swannanoa, NC 28778
MLS# 4431287Listed by: UNIQUE: A REAL ESTATE COLLECTIVE - New
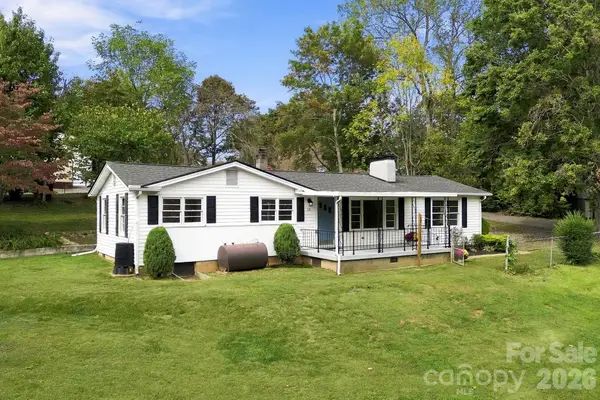 $319,000Active3 beds 1 baths1,251 sq. ft.
111 Sherwood Road, Swannanoa, NC 28778
MLS# 4418228Listed by: NEST REALTY ASHEVILLE - New
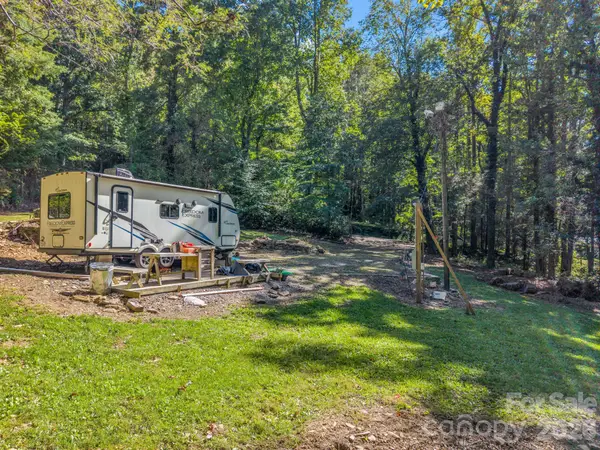 $100,000Active0.83 Acres
242 Summer Haven Road, Swannanoa, NC 28778
MLS# 4431340Listed by: EXP REALTY LLC - New
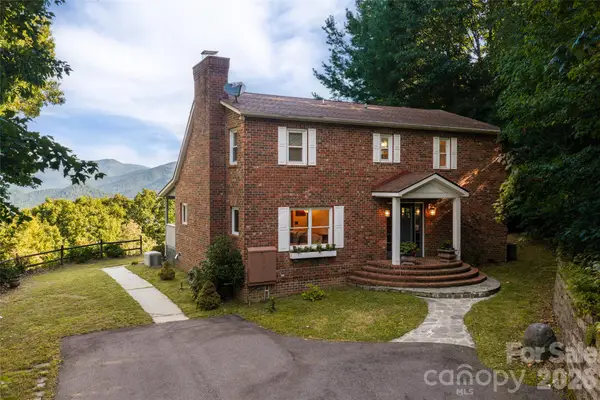 $635,000Active3 beds 3 baths2,145 sq. ft.
126 Wildflower Cove Drive, Swannanoa, NC 28778
MLS# 4427361Listed by: PREMIER SOTHEBYS INTERNATIONAL REALTY 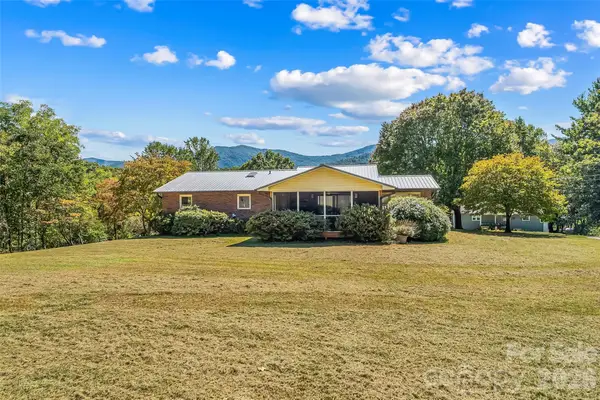 $450,000Pending3 beds 2 baths1,794 sq. ft.
14 Three J Lane, Swannanoa, NC 28778
MLS# 4429550Listed by: KELLER WILLIAMS PROFESSIONALS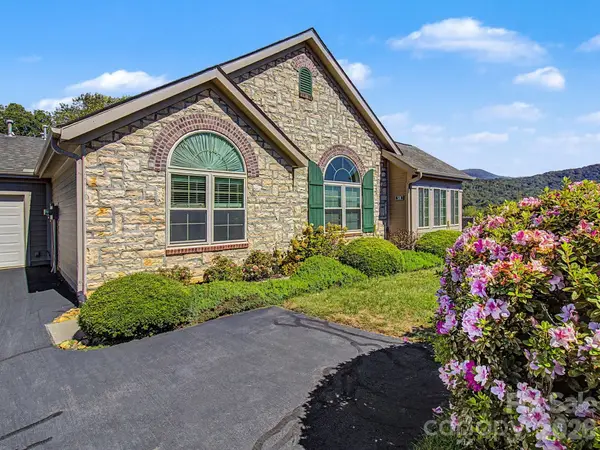 $524,900Active3 beds 2 baths1,754 sq. ft.
58 Outlook Circle, Swannanoa, NC 28778
MLS# 4428853Listed by: KELLER WILLIAMS PROFESSIONALS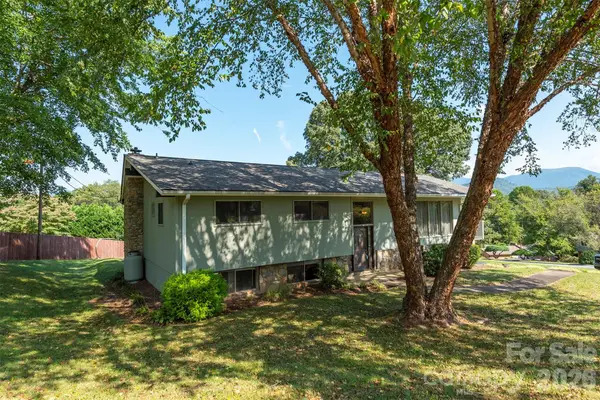 $489,000Active3 beds 3 baths2,355 sq. ft.
127 College Circle, Swannanoa, NC 28778
MLS# 4427251Listed by: GREYBEARD REALTY- Open Sat, 11am to 1pm
 $635,000Active2 beds 3 baths2,234 sq. ft.
11 Old Patton Hill Road, Swannanoa, NC 28778
MLS# 4426946Listed by: NOBLE & COMPANY REALTY


Protect your home and budget from life's surprises with an Assurant Home Warranty, backed by a partner that supports you through every step of homeownership. Explore Plans.
©2026 Century 21 Real Estate LLC. All rights reserved. CENTURY 21®, the CENTURY 21 Logo and C21® are service marks owned by Century 21 Real Estate LLC. Century 21 Real Estate LLC fully supports the principles of the Fair Housing Act and the Equal Opportunity Act. Each office is independently owned and operated. Listing information is deemed reliable but not guaranteed accurate.