
402 Canoe Lane, Swansboro, NC 28584
Local realty services provided by:CENTURY 21 Solomon Properties
Listed by: rhonda kelly
Office: exp realty
MLS#:100589621
Source:NC_CCAR
Price summary
- Price:$525,000
- Price per sq. ft.:$165.46
About this home
A true MUST SEE! Some homes offer space. Others offer style. This one delivers both--along with more than an acre of land in sought-after Watercrest Landing, an increasingly rare find near the Swansboro coast.
With 3,173 square feet, five bedrooms, and a floor plan designed to accommodate real life, this beautifully maintained home offers room to live comfortably, entertain generously, and grow without compromise. From the moment you enter, the excellence and character of the home are unmistakable.
The two-story generous living room is filled with natural light and centered around a custom fireplace feature accented by substantial real wood beams. The result is warm, dramatic, and memorable without feeling overdone. In the dining area, a detailed coffered ceiling adds another layer of craftsmanship and creates an inviting setting for intimate dinners, holiday gatherings, and celebrations.
The layout offers exceptional flexibility. Multiple bedrooms provide space for family, guests, and a dedicated work-from-home environment away from the main living areas. The fifth bedroom is notably spacious and can easily serve as an oversized bonus room, media lounge, fitness studio, game room, creative space, secluded guest retreat and more.
Outside, the setting feels just as impressive, with over an acre designed for living, entertaining, and storing the extras. This provides the freedom you've been looking for to enjoy outdoor living without sacrificing privacy or storage. There is ample room for a boat, trailer, camper, and other recreational equipment, making this an ideal property for buyers who want to keep their coastal lifestyle close at hand. A 50-amp RV outlet is already installed along the side of the home for added convenience.
The backyard offers features rarely found together, including a greenhouse for gardening and a multiple-swing feature that creates a distinctive place to gather, relax, and enjoy the outdoors. Whether the vision is elegant entertaining, weekend projects, family recreation, or quiet evenings beneath the Carolina sky, the space is already here.
Watercrest Landing places you close to the best of Swansboro while preserving a sense of openness and retreat. Historic downtown, waterfront dining, marinas, boating, fishing, and kayaking are all within convenient reach. Hammocks Beach State Park, the Intracoastal Waterway, and the beaches of Emerald Isle are nearby, making days on the water and spontaneous trips to the coast part of everyday life.
For buyers searching for acreage, architectural presence, flexible living space, and quick access to the water and beach, this home offers a combination that is difficult to find and even harder to replace. This is your sign to not overlook this one! Schedule your showing today....
Contact an agent
Home facts
- Year built:2014
- Listing ID #:100589621
- Added:2 day(s) ago
- Updated:July 20, 2026 at 10:19 AM
Rooms and interior
- Bedrooms:5
- Total bathrooms:4
- Full bathrooms:3
- Half bathrooms:1
- Rooms Total:9
- Flooring:Carpet, Tile, Wood
- Dining Description:Eat-in Kitchen
- Bathrooms Description:Walk-in Shower
- Kitchen Description:Convection Oven, Dishwasher, Eat-in Kitchen, Kitchen Island, Pantry, Refrigerator
- Bedroom Description:Master Downstairs, Walk-In Closet(s)
- Living area:3,173 sq. ft.
Heating and cooling
- Cooling:Central Air
- Heating:Electric, Heat Pump, Heating, Propane
- Central air:Yes
Structure and exterior
- Roof:Architectural Shingle
- Year built:2014
- Building area:3,173 sq. ft.
- Lot area:1.01 Acres
- Lot Features:Wetlands
- Construction Materials:Stone, Vinyl Siding, Wood Frame
- Exterior Features:Covered, Porch, Screened
- Foundation Description:Slab
- Levels:2 Story
Schools
- High school:Swansboro
- Middle school:Swansboro
- Elementary school:Queens Creek
Utilities
- Water:Water Connected
- Sewer:Sewer Connected
Finances and disclosures
- Price:$525,000
- Price per sq. ft.:$165.46
Features and amenities
- Appliances:Convection Oven, Dishwasher, Dryer, Refrigerator, Washer
- Laundry features:Dryer, Laundry Room, Washer
- Amenities:Blinds/Shades, Street Lights, Walk-In Closet(s)
Parking
- Total parking spaces:2
- Parking description:Attached Garage, Off Street, Paved
- Garage:Yes
- Garage spaces:2

New listings near 402 Canoe Lane
- New
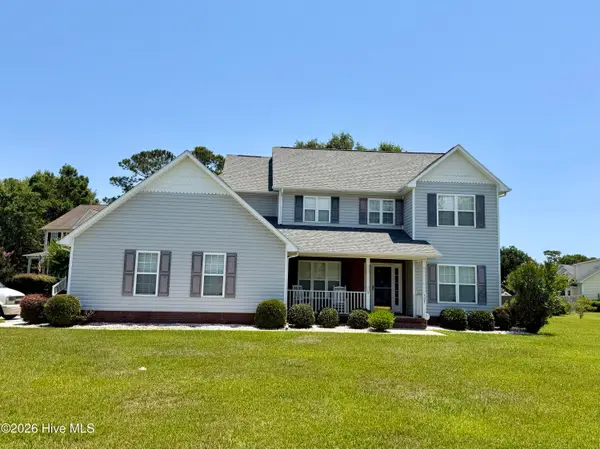 $425,500Active4 beds 3 baths2,258 sq. ft.
503 Island Place, Swansboro, NC 28584
MLS# 100589827Listed by: HOME SWEET HOME REALTY BY LAURIE LAMOTTE, LLC - New
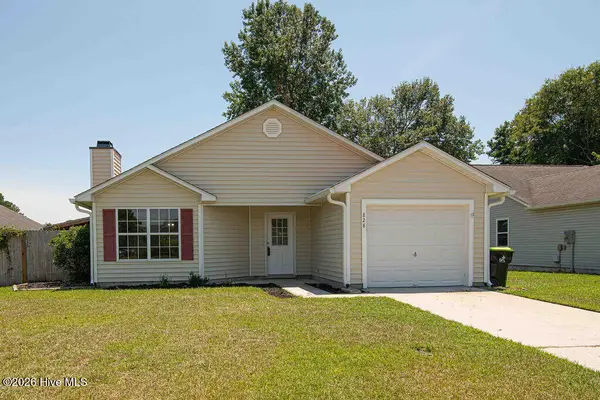 $259,900Active3 beds 2 baths1,293 sq. ft.
828 S Dogwood Lane, Swansboro, NC 28584
MLS# 100589217Listed by: KELLER WILLIAMS INNOVATE - JAX - New
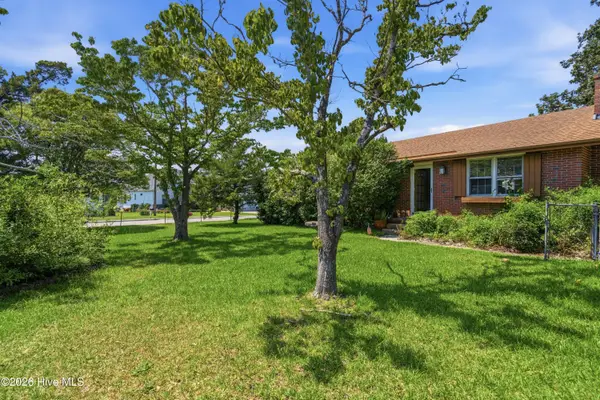 $459,900Active3 beds 1 baths1,230 sq. ft.
408 S Fifth Street, Swansboro, NC 28584
MLS# 100588089Listed by: COLDWELL BANKER SEA COAST ADV EI 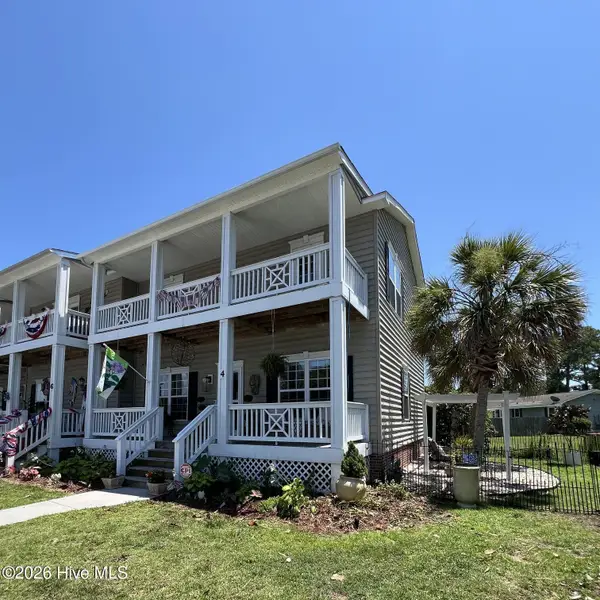 $290,000Pending2 beds 3 baths1,680 sq. ft.
4 Schooner Drive, Swansboro, NC 28584
MLS# 100586783Listed by: KELLER WILLIAMS CRYSTAL COAST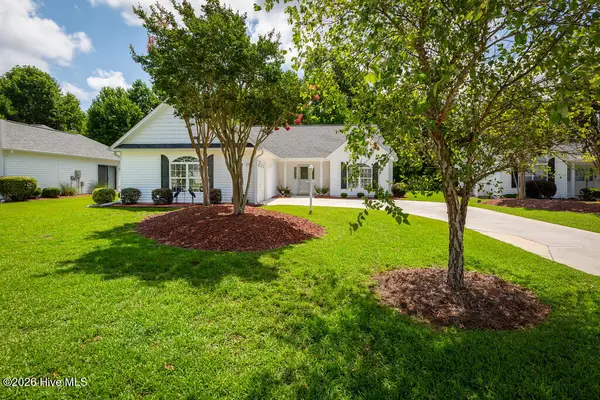 $315,000Active3 beds 2 baths1,560 sq. ft.
202 Morningstar N, Swansboro, NC 28584
MLS# 100586528Listed by: POTTER REAL ESTATE CO.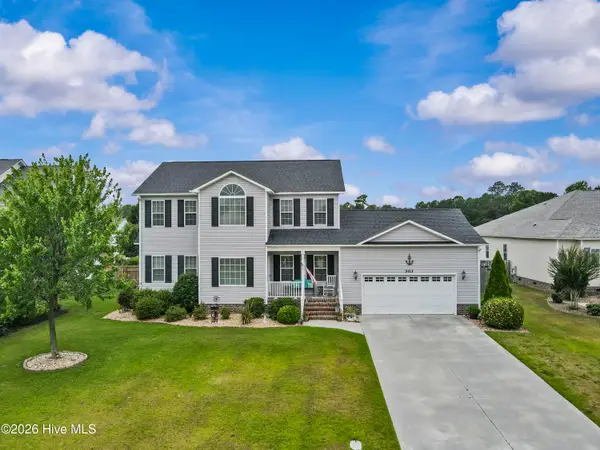 $499,900Active4 beds 5 baths2,824 sq. ft.
303 Baffle Court, Swansboro, NC 28584
MLS# 100586496Listed by: ERA LIVE MOORE - JACKSONVILLE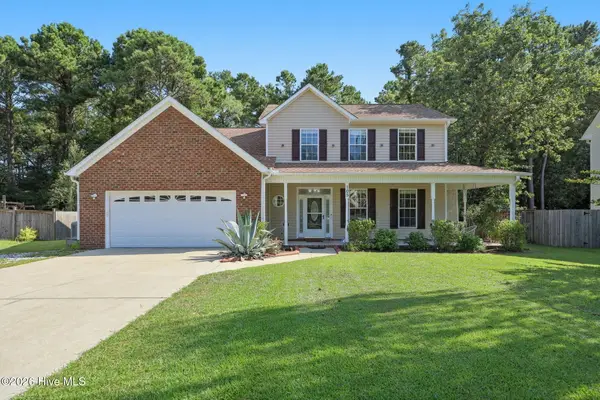 $469,000Active4 beds 3 baths2,262 sq. ft.
105 Forest Lane, Swansboro, NC 28584
MLS# 100585335Listed by: BOGUE BANKS REALTY, INC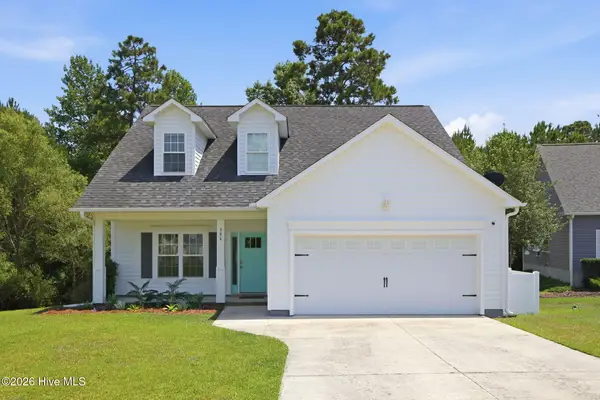 $420,000Active3 beds 3 baths2,055 sq. ft.
306 Oak Ridge Court, Swansboro, NC 28584
MLS# 100585244Listed by: RE/MAX OCEAN PROPERTIES EI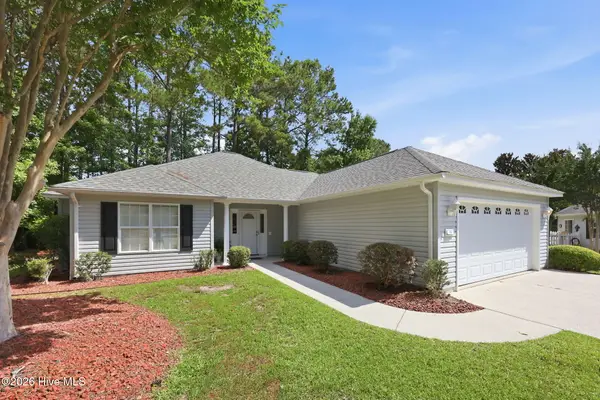 $279,900Active2 beds 2 baths1,352 sq. ft.
702 Hummingbird S, Swansboro, NC 28584
MLS# 100584487Listed by: REALTY ONE GROUP NAVIGATE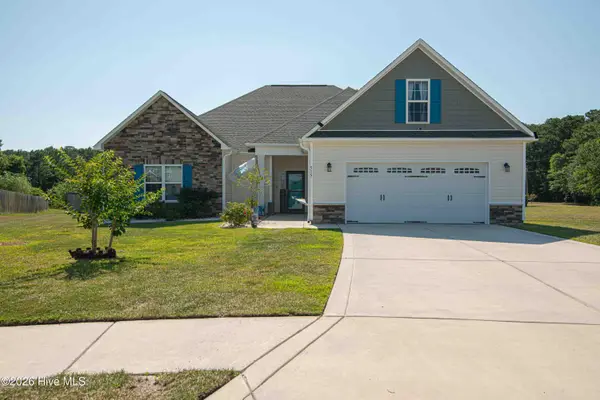 $515,000Active4 beds 2 baths2,521 sq. ft.
515 Shipyard Court, Swansboro, NC 28584
MLS# 100584075Listed by: GREAT MOVES REALTY


Protect your home and budget from life's surprises with an Assurant Home Warranty, backed by a partner that supports you through every step of homeownership. Explore Plans.
©2026 Century 21 Real Estate LLC. All rights reserved. CENTURY 21®, the CENTURY 21 Logo and C21® are service marks owned by Century 21 Real Estate LLC. Century 21 Real Estate LLC fully supports the principles of the Fair Housing Act and the Equal Opportunity Act. Each office is independently owned and operated. Listing information is deemed reliable but not guaranteed accurate.