
412 Moss Springs Drive, Swansboro, NC 28584
Local realty services provided by:CENTURY 21 The Realty Group
412 Moss Springs Drive,Swansboro, NC 28584
$365,000
- 3 Beds
- 2 Baths
- 2,036 sq. ft.
- Single family
- Active
Listed by: kimberly le estrada
Office: real broker llc.
MLS#:100609638
Source:NC_CCAR
Price summary
- Price:$365,000
- Price per sq. ft.:$179.27
About this home
Discover the perfect combination of comfort, space, and coastal Carolina living in the desirable Coldwater Creek community! This beautiful 3-bedroom, 2-bathroom home with a spacious bonus room over the garage offers a thoughtfully designed split-bedroom floor plan and an inviting, wide-open living space perfect for everyday living and entertaining.
Step inside and enjoy a bright, welcoming layout that offers both functionality and comfort. The split floor plan provides added privacy, while the open living area creates the perfect setting for gathering with friends and family. The versatile bonus room above the garage offers endless possibilities--whether you envision a home office, playroom, media room, hobby space, or additional flex space to fit your lifestyle!
Nestled in a quiet, established neighborhood and located within the highly regarded Carteret County school district, this home offers an ideal balance of peaceful living and everyday convenience.
Love the coastal lifestyle? You're just minutes from the beautiful beaches of Emerald Isle and the charming historic downtown Swansboro, where you can enjoy waterfront dining, local boutiques, boating, fishing, and everything the Crystal Coast has to offer!
Conveniently situated between MCAS Cherry Point and Camp Lejeune, this location provides easy access to both military installations. Plus, with Jacksonville and Morehead City both less than 30 miles away, shopping, dining, entertainment, and everyday essentials are all within reach.
Whether you're looking for your next home, relocating to the area, or simply dreaming of living closer to the coast, 412 Moss Springs Drive checks so many boxes!
Don't miss your opportunity to enjoy spacious living, a fantastic location, and the charm of coastal North Carolina. Schedule your private showing today!...
Contact an agent
Home facts
- Year built:2017
- Subdivision & Development:Coldwater Creek
- Listing ID #:100609638
- Added:12 day(s) ago
- Updated:October 24, 2026 at 10:40 AM
Rooms and interior
- Bedrooms:3
- Total bathrooms:2
- Full bathrooms:2
- Rooms Total:7
- Flooring:Carpet, Tile, Wood
- Bathrooms Description:Walk-in Shower
- Kitchen Description:Dishwasher, Refrigerator
- Bedroom Description:Master Downstairs, Walk-In Closet(s)
- Living area:2,036 sq. ft.
Heating and cooling
- Cooling:Central Air
- Heating:Electric, Heat Pump, Heating
- Central air:Yes
Structure and exterior
- Roof:Architectural Shingle
- Year built:2017
- Building area:2,036 sq. ft.
- Lot area:0.34 Acres
- Construction Materials:Vinyl Siding, Wood Frame
- Exterior Features:Covered, Patio, Porch
- Foundation Description:Slab
- Levels:1.5 Story
Schools
- High school:Croatan
- Middle school:Broad Creek
- Elementary school:White Oak Elementary
Utilities
- Water:Water Connected, Water Tap Available
Finances and disclosures
- Price:$365,000
- Price per sq. ft.:$179.27
Features and amenities
- Appliances:Dishwasher, Refrigerator
- Laundry features:Laundry Room
- Amenities:Blinds/Shades, Ceiling Fan(s), Tray Ceiling(s), Vaulted Ceiling(s), Walk-In Closet(s)
Parking
- Total parking spaces:2
- Parking description:Attached Garage, Paved
- Garage:Yes
- Garage spaces:2

New listings near 412 Moss Springs Drive
- New
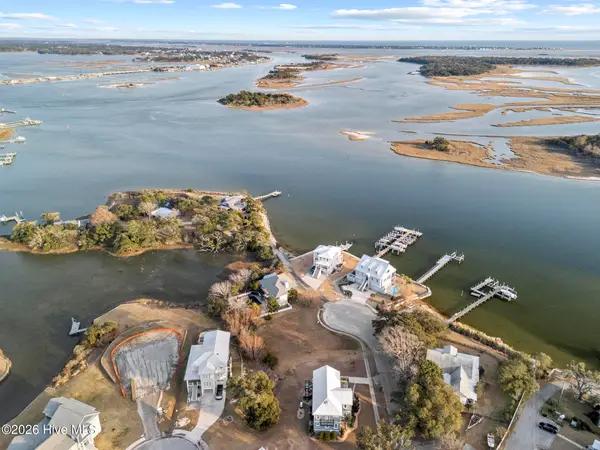 $420,000Active0.29 Acres
221 Deer Island Road, Swansboro, NC 28584
MLS# 100611017Listed by: BOGUE BANKS REALTY, INC 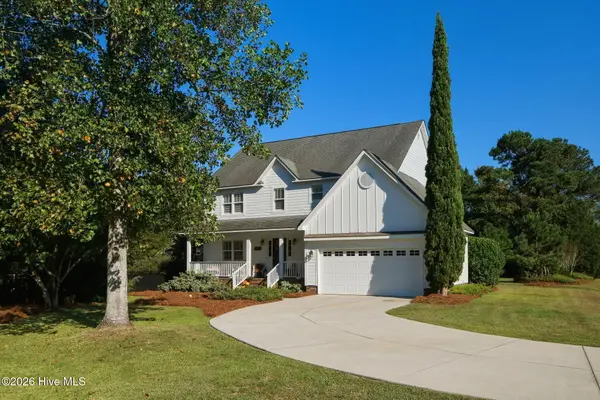 $519,000Active4 beds 3 baths2,004 sq. ft.
46 Pickett Way, Swansboro, NC 28584
MLS# 100609050Listed by: SOUTHERN COAST REALTY GROUP,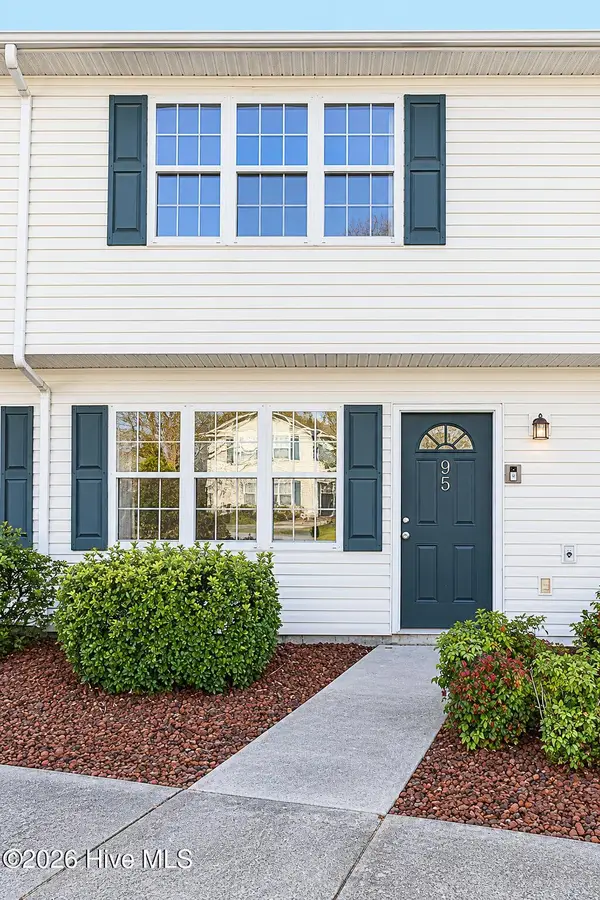 $190,000Active2 beds 3 baths1,080 sq. ft.
95 Century Court, Swansboro, NC 28584
MLS# 100609082Listed by: UNITED REAL ESTATE EAST CAROLINA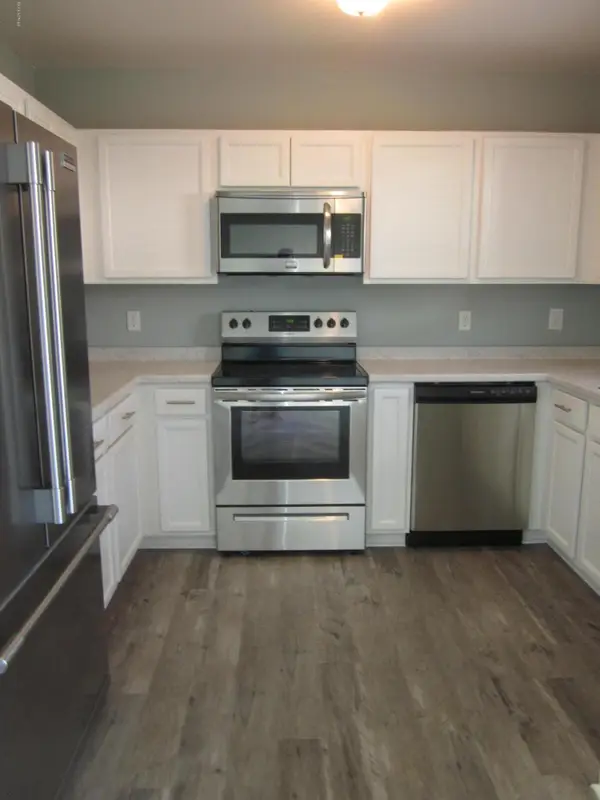 $199,900Active2 beds 3 baths1,080 sq. ft.
68 Crush Court, Swansboro, NC 28584
MLS# 100609004Listed by: WATERWAY REALTY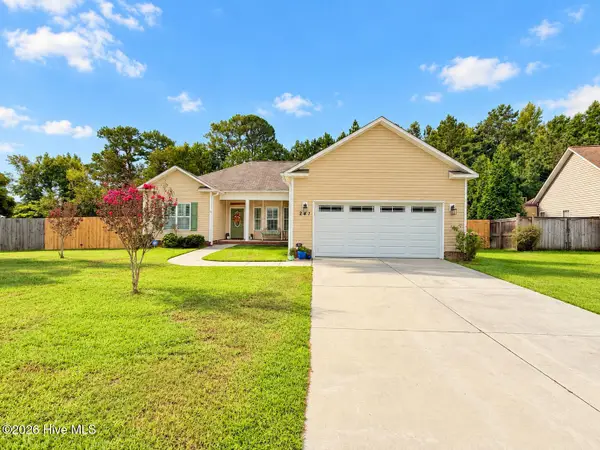 $330,000Active3 beds 2 baths1,622 sq. ft.
241 Channel Marker Loop, Swansboro, NC 28584
MLS# 100608000Listed by: REAL BROKER LLC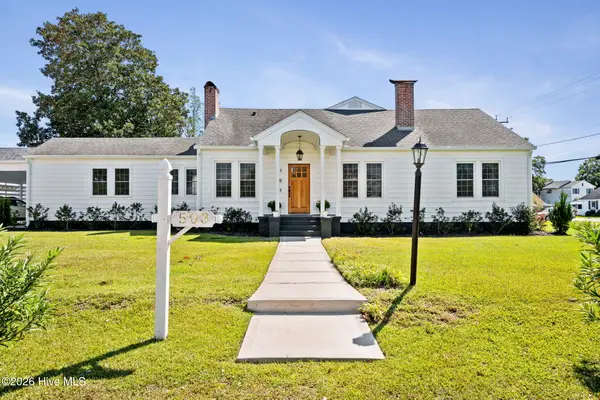 $1,200,000Active3 beds 2 baths2,582 sq. ft.
503 S Sabiston Drive, Swansboro, NC 28584
MLS# 100607625Listed by: CRYSTAL COAST REALTY & HOME SERVICES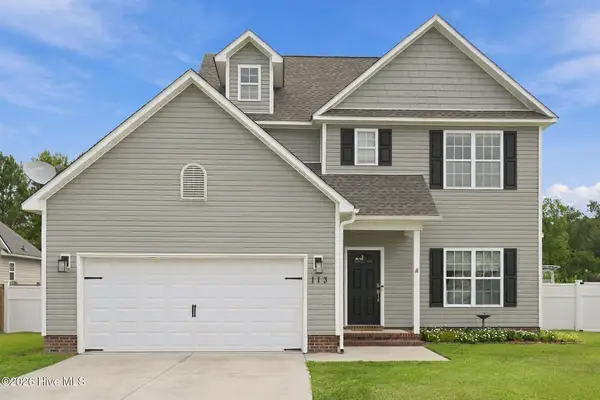 $324,900Active3 beds 3 baths1,608 sq. ft.
113 Borough Nest Drive, Swansboro, NC 28584
MLS# 100604811Listed by: BETTER HOMES AND GARDENS REAL ESTATE TREASURE 4 $640,000Active3 beds 2 baths2,111 sq. ft.
602 W Broad Street, Swansboro, NC 28584
MLS# 100601260Listed by: CAROLINA REAL ESTATE GROUP $275,000Active2 beds 3 baths1,337 sq. ft.
42 Ketch Drive, Swansboro, NC 28584
MLS# 100601050Listed by: REALTY ONE GROUP AFFINITY $318,000Active2 beds 2 baths1,352 sq. ft.
804 Hummingbird N #408, Swansboro, NC 28584
MLS# 100600702Listed by: SOUND AND SURF REALTY


Protect your home and budget from life's surprises with an Assurant Home Warranty, backed by a partner that supports you through every step of homeownership. Explore Plans.
©2026 Century 21 Real Estate LLC. All rights reserved. CENTURY 21®, the CENTURY 21 Logo and C21® are service marks owned by Century 21 Real Estate LLC. Century 21 Real Estate LLC fully supports the principles of the Fair Housing Act and the Equal Opportunity Act. Each office is independently owned and operated. Listing information is deemed reliable but not guaranteed accurate.