
48 Pickett Way, Swansboro, NC 28584
Local realty services provided by:CENTURY 21 The Realty Group
48 Pickett Way,Swansboro, NC 28584
$529,900
- 3 Beds
- 3 Baths
- 1,813 sq. ft.
- Single family
- Pending
Listed by: diana s morton
Office: real broker llc.
MLS#:100571845
Source:NC_CCAR
Price summary
- Price:$529,900
- Price per sq. ft.:$292.28
About this home
NEW PRICE -- $529,900! Now offered more than $10,000 BELOW its recent $541,000 appraised value!
BACK ON MARKET -- NO FAULT OF THE SELLERS! The previous buyers' job opportunity changed, giving you another chance at this beautiful Waterfront Community, Pickett Bay home. The home inspection and appraisal have already been completed and are available for review.
Welcome to coastal living in Pickett Bay, a waterfront community offering deeded water access, a community pier, kayak launch and storage, and picnic area. Situated on a desirable, oversized corner lot with water views, this extensively updated home offers charm, functionality, and flexibility, including a finished apartment above the oversized detached garage.
A brick walkway and expansive wraparound covered porch welcome you into a bright, updated interior. The main level features a spacious living room with gas logs and an updated eat-in kitchen with granite countertops, newer cabinetry, modern appliances, 5-burner gas range, pantry, dining area, and window seat. The main-floor primary suite offers convenience and privacy, while upstairs you'll find two additional bedrooms and a full bath.
Outside, enjoy a generous 13x36 deck perfect for entertaining. The 32x29 detached garage features an approximately 486 sq. ft. finished apartment above with hardwood flooring, full bath, and dedicated heat pump, providing flexible space for guests, extended family, an office, or hobbies.
Major 2024 improvements include new roofs on the home and garage, new siding, black windows with lifetime warranty, gutters, patio slider, porch ceiling, front door, exterior lighting, and two new HVAC units. Additional updates include flooring, paint, kitchen and bathrooms, decking, railing, fencing, and landscaping. Septic was pumped and leach lines serviced in January 2026.
Convenient to shopping, dining, medical offices, and approximately 6 miles from the beach. With a NEW PRICE of $529,900 -- more than $10,000 below its recent appraised value -- this one deserves another look. If you missed it the first time, here's your second chance!...
Contact an agent
Home facts
- Year built:1997
- Subdivision & Development:Pickett Bay
- Listing ID #:100571845
- Added:145 day(s) ago
- Updated:September 29, 2026 at 11:45 AM
Rooms and interior
- Bedrooms:3
- Total bathrooms:3
- Full bathrooms:2
- Half bathrooms:1
- Rooms Total:7
- Flooring:Carpet, Tile, Wood
- Bathrooms Description:Walk-in Shower
- Kitchen Description:Dishwasher, Pantry
- Bedroom Description:Master Downstairs, Walk-In Closet(s)
- Living area:1,813 sq. ft.
Heating and cooling
- Cooling:Central Air
- Heating:Electric, Heat Pump, Heating, Propane
- Central air:Yes
Structure and exterior
- Roof:Architectural Shingle
- Year built:1997
- Building area:1,813 sq. ft.
- Lot area:0.66 Acres
- Lot Features:Corner Lot
- Construction Materials:Vinyl Siding, Wood Frame
- Exterior Features:Covered, Deck, Open, Porch, Wrap Around
- Foundation Description:Slab
- Levels:1.5 Story
Schools
- High school:Swansboro
- Middle school:Swansboro
- Elementary school:Swansboro
Finances and disclosures
- Price:$529,900
- Price per sq. ft.:$292.28
Features and amenities
- Appliances:Dishwasher, Dryer
- Laundry features:Dryer, Laundry Room
- Amenities:Blinds/Shades, Boat Dock, Ceiling Fan(s), Picnic Area, RV/Boat Storage, Walk-In Closet(s)
Parking
- Total parking spaces:2
- Parking description:Paved
- Garage:Yes
- Garage spaces:2

New listings near 48 Pickett Way
- New
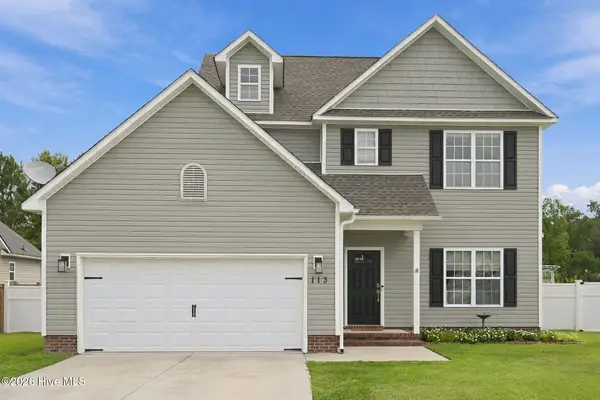 $329,900Active3 beds 3 baths1,608 sq. ft.
113 Borough Nest Drive, Swansboro, NC 28584
MLS# 100604811Listed by: BETTER HOMES AND GARDENS REAL ESTATE TREASURE 4  $649,000Active3 beds 2 baths2,111 sq. ft.
602 W Broad Street, Swansboro, NC 28584
MLS# 100601260Listed by: CAROLINA REAL ESTATE GROUP $280,000Active2 beds 3 baths1,337 sq. ft.
42 Ketch Drive, Swansboro, NC 28584
MLS# 100601050Listed by: REALTY ONE GROUP AFFINITY $318,000Active2 beds 2 baths1,352 sq. ft.
804 Hummingbird N #408, Swansboro, NC 28584
MLS# 100600702Listed by: SOUND AND SURF REALTY $999,900Active3 beds 3 baths2,237 sq. ft.
224 River Reach Drive, Swansboro, NC 28584
MLS# 100599221Listed by: REALTY WORLD SWANSBORO PROPERTY $625,000Pending6 beds 4 baths4,225 sq. ft.
215 Spoonbill Court, Swansboro, NC 28584
MLS# 100598510Listed by: COLDWELL BANKER SEA COAST ADV EI $343,900Active3 beds 2 baths1,541 sq. ft.
419 Patriots Point Lane, Swansboro, NC 28584
MLS# 100597790Listed by: KELLER WILLIAMS CRYSTAL COAST $375,000Active3 beds 2 baths1,923 sq. ft.
504 Casting Net Way, Swansboro, NC 28584
MLS# 100596551Listed by: SOUTHERN COAST REALTY GROUP,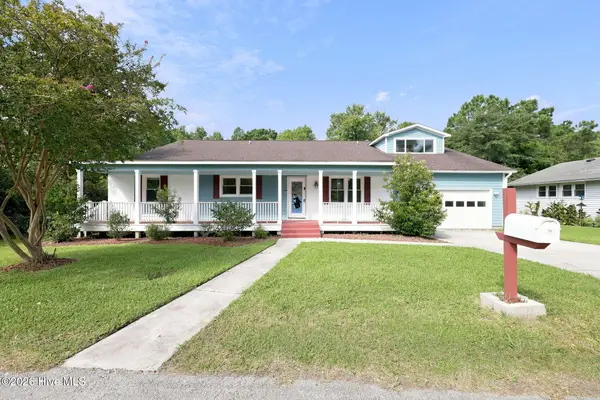 $679,000Active5 beds 4 baths2,834 sq. ft.
639 W Shore Drive, Swansboro, NC 28584
MLS# 100596188Listed by: 360 REALTY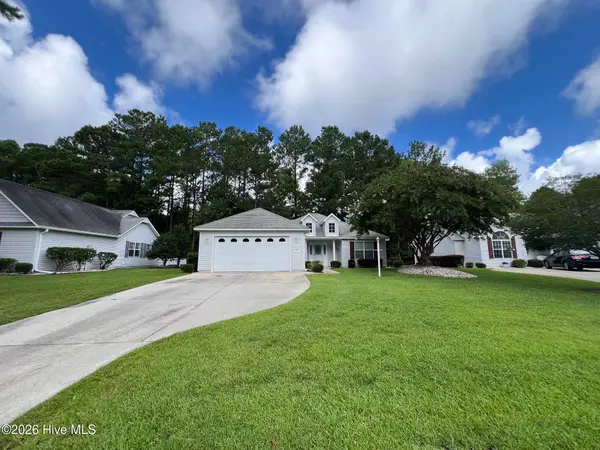 $265,000Active2 beds 2 baths1,376 sq. ft.
302 Jasmine S, Swansboro, NC 28584
MLS# 100594613Listed by: KELLER WILLIAMS CRYSTAL COAST


Protect your home and budget from life's surprises with an Assurant Home Warranty, backed by a partner that supports you through every step of homeownership. Explore Plans.
©2026 Century 21 Real Estate LLC. All rights reserved. CENTURY 21®, the CENTURY 21 Logo and C21® are service marks owned by Century 21 Real Estate LLC. Century 21 Real Estate LLC fully supports the principles of the Fair Housing Act and the Equal Opportunity Act. Each office is independently owned and operated. Listing information is deemed reliable but not guaranteed accurate.