
13 Cattail Drive, Sylva, NC 28779
Local realty services provided by:CENTURY 21 Rucker Real Estate
Listed by: karon korp, russ martin
Office: asheville realty group
MLS#:4423552
Source:CH
13 Cattail Drive,Sylva, NC 28779
$275,000
- 3 Beds
- 2 Baths
- 1,512 sq. ft.
- Single family
- Coming Soon
Price summary
- Price:$275,000
- Price per sq. ft.:$181.88
About this home
Nestled at the end of a private drive, surrounded by beautiful forest and lush landscaping, this mountain oasis awaits your discovery! The sellers have spent the last few months giving this well loved family home a fresh, updated look, and now move in ready. With a bright, open floor plan, new LVP flooring, paint, bathrooms, generous front deck added, and permanent block foundation, the only thing left to do is enjoy each day in this special place. The spacious primary bedroom and en-suite bath are perfectly designed in this split bedroom layout. The living room flows seamlessly to the kitchen and dining area, with an extra family room offering a stone surrounded gas fireplace, great for an office or simply more space for daily living. Outdoors, you’ll relax by the small stream fed pond, next to the firepit where stories and s’mores are shared. Spring water is held in a 1,000 gallon tank to serve the home, pump service scheduled for next week. Two outbuildings, one with electric, provide extra storage space, or room for creative pursuits. Great convenient location! Just 1 mile to Hwy 23/74/64 which takes you to the dining and shopping amenities of Sylva, Dillsboro, and Waynesville, an easy drive. Two parcels convey, at +/- 1.36 acres, guaranteeing your privacy. Gentle drive to the home just graded, with new gravel put down. Ample parking space. See the Special Features and Upgrades page when listing goes live 9-18. Contact listing agent for buyer options.
An incredible opportunity at this listing price to fulfill your dreams of living in the mountains!...
Contact an agent
Home facts
- Year built:1997
- Subdivision & Development:None
- Listing ID #:4423552
- Updated:September 15, 2026 at 05:17 PM
Rooms and interior
- Bedrooms:3
- Total bathrooms:2
- Full bathrooms:2
- Flooring:Vinyl
- Kitchen Description:Exhaust Fan, Exhaust Hood, Gas Cooktop, Gas Oven, Gas Range, Plumbed For Ice Maker, Self Cleaning Oven
- Living area:1,512 sq. ft.
Heating and cooling
- Heating:Forced Air, Propane
Structure and exterior
- Roof:Composition
- Year built:1997
- Building area:1,512 sq. ft.
- Lot area:1.36 Acres
- Lot Features:Private, Sloped, Wooded
- Construction Materials:Vinyl, Wood
- Exterior Features:Fire Pit, Storage
- Foundation Description:Crawl Space
Schools
- High school:Unspecified
- Elementary school:Unspecified
Utilities
- Water:Spring
- Sewer:Septic (At Site)
Finances and disclosures
- Price:$275,000
- Price per sq. ft.:$181.88
Features and amenities
- Laundry features:Main Level
- Amenities:Breakfast Bar, Open Floorplan, Walk-In Closet(s)
Parking
- Parking description:Driveway
 Listings courtesy of Canopy MLS as distributed by MLS GRID. Copyright 2021 Canopy MLS. All rights reserved. Canopy MLS, provides content displayed here (“provided content”) on an “as is” basis and makes no representations or warranties regarding the provided content, including, but not limited to those of non-infringement, timeliness, accuracy, or completeness. Individuals and companies using information presented are responsible for verification and validation of information they utilize and present to their customers and clients. Canopy MLS will not be liable for any damage or loss resulting from use of the provided content or the products available through Portals, IDX, VOW, and/or Syndication. Recipients of this information shall not resell, redistribute, reproduce, modify, or otherwise copy any portion thereof without the expressed written consent of Canopy MLS. CH Member Broker: Arica Rucker
New listings near 13 Cattail Drive
- New
 $385,000Active3 beds 3 baths1,879 sq. ft.
144 Cherry Street, Sylva, NC 28779
MLS# 4421038Listed by: KELLER WILLIAMS GREAT SMOKIES - New
 $155,000Active9.44 Acres
000 Sugar Fork Road, Sylva, NC 28779
MLS# 4424685Listed by: TODD BAUCOM REALTY INC - New
 $625,000Active5 beds 5 baths3,141 sq. ft.
55 Lodestone Drive #Share (F), Sylva, NC 28779
MLS# 4424247Listed by: BMP DAVID SOUTHWORTH REAL ESTATE LLC - New
 $1,200,000Active2.06 Acres
3315 Preserve Road #120, Sylva, NC 28779
MLS# 4424255Listed by: BMP DAVID SOUTHWORTH REAL ESTATE LLC - New
 $550,000Active3 beds 3 baths1,532 sq. ft.
186 Sylvan Heights Drive, Sylva, NC 28773
MLS# 4421307Listed by: KELLER WILLIAMS GREAT SMOKIES - New
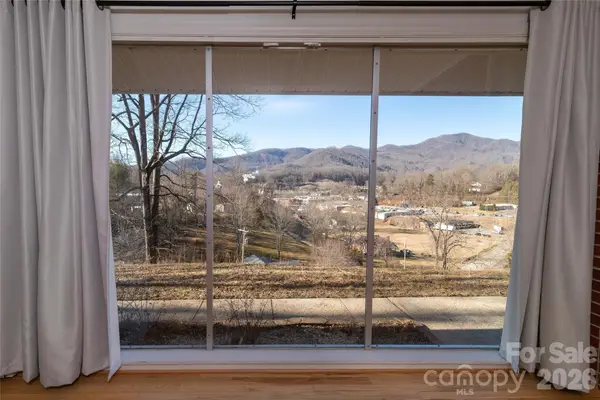 $375,000Active3 beds 2 baths1,749 sq. ft.
223 Cherry Street, Sylva, NC 28779
MLS# 4422833Listed by: KELLER WILLIAMS GREAT SMOKIES - New
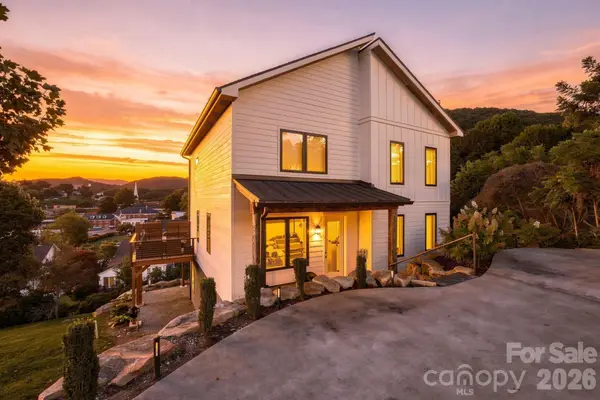 $1,000,000Active4 beds 4 baths3,168 sq. ft.
254 Keener Street, Jackson, NC 28779
MLS# 4418565Listed by: KELLER WILLIAMS GREAT SMOKIES - New
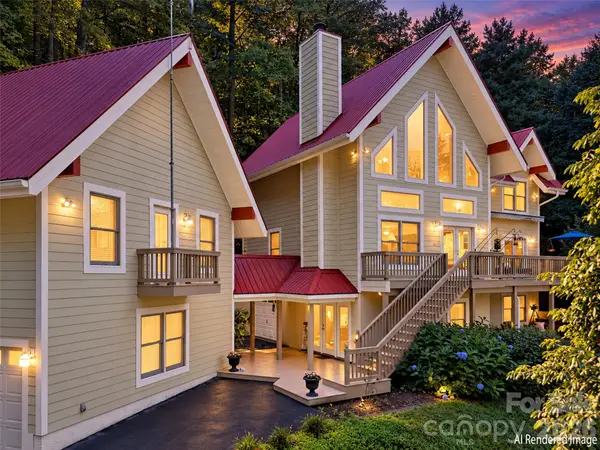 $749,999Active3 beds 4 baths2,524 sq. ft.
391 Grand Vista Drive, Sylva, NC 28779
MLS# 4420900Listed by: NC MOUNTAIN REAL ESTATE - New
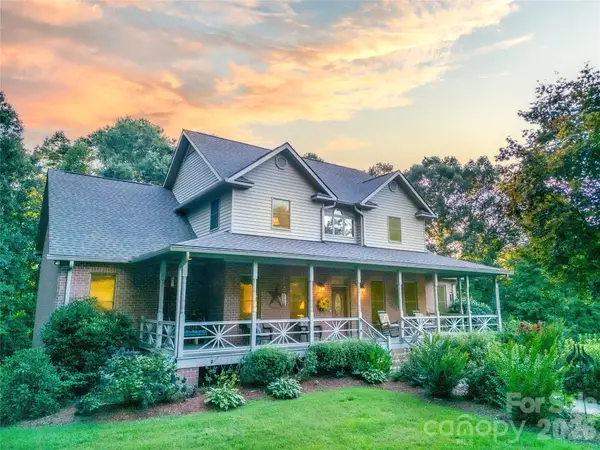 $1,250,000Active4 beds 5 baths5,105 sq. ft.
832 Asheville Highway, Sylva, NC 28779
MLS# 4417137Listed by: SUNDOG REALTY, INC.


Protect your home and budget from life's surprises with an Assurant Home Warranty, backed by a partner that supports you through every step of homeownership. Explore Plans.
©2026 Century 21 Real Estate LLC. All rights reserved. CENTURY 21®, the CENTURY 21 Logo and C21® are service marks owned by Century 21 Real Estate LLC. Century 21 Real Estate LLC fully supports the principles of the Fair Housing Act and the Equal Opportunity Act. Each office is independently owned and operated. Listing information is deemed reliable but not guaranteed accurate.