
186 Sylvan Heights Drive, Sylva, NC 28773
Local realty services provided by:CENTURY 21 First Choice Realty
Listed by: melissa rogers
Office: keller williams great smokies
MLS#:4421307
Source:CH
186 Sylvan Heights Drive,Sylva, NC 28773
$550,000
- 3 Beds
- 3 Baths
- 1,532 sq. ft.
- Single family
- Active
Price summary
- Price:$550,000
- Price per sq. ft.:$359.01
About this home
Welcome to easy mountain living in the heart of Sylva! Fully renovated from the studs, this gorgeous three bedroom, two and a half bath home pairs the character of an established neighborhood with a fresh, stylish interior that is truly hard to find. The kitchen is an absolute dream, featuring beautiful finishes that make it as inviting as it is functional. Every space feels thoughtfully designed and completely move in ready. Step onto the front porch and take in the surrounding mountain views, or leave the car at home and stroll into downtown Sylva for concerts, local dining, breweries, shopping, and street festivals. The low maintenance lot makes this an ideal primary residence, mountain getaway, or lock and leave second home for anyone looking to escape the heat and enjoy life in one of Western North Carolina’s most beloved small towns. A spacious area beside the home offers even more potential for an outdoor patio, carport, or private gathering space. Beautifully renovated, effortlessly stylish, and wonderfully located, this home makes small town mountain living feel easy....
Contact an agent
Home facts
- Year built:1989
- Subdivision & Development:Beacon Hill
- Listing ID #:4421307
- Updated:September 14, 2026 at 02:14 AM
Rooms and interior
- Bedrooms:3
- Total bathrooms:3
- Full bathrooms:2
- Half bathrooms:1
- Flooring:Laminate
- Kitchen Description:Dishwasher, Electric Oven, Electric Range, Microwave, Refrigerator
- Living area:1,532 sq. ft.
Heating and cooling
- Cooling:Heat Pump
- Heating:Heat Pump
- Central air:Yes
Structure and exterior
- Year built:1989
- Building area:1,532 sq. ft.
- Lot area:0.24 Acres
- Architectural Style:Cape Cod
- Construction Materials:Hardboard
- Foundation Description:Crawl Space
Schools
- High school:Unspecified
- Elementary school:Unspecified
Utilities
- Sewer:Public Sewer
Finances and disclosures
- Price:$550,000
- Price per sq. ft.:$359.01
Features and amenities
- Laundry features:Main Level
 Listings courtesy of Canopy MLS as distributed by MLS GRID. Copyright 2021 Canopy MLS. All rights reserved. Canopy MLS, provides content displayed here (“provided content”) on an “as is” basis and makes no representations or warranties regarding the provided content, including, but not limited to those of non-infringement, timeliness, accuracy, or completeness. Individuals and companies using information presented are responsible for verification and validation of information they utilize and present to their customers and clients. Canopy MLS will not be liable for any damage or loss resulting from use of the provided content or the products available through Portals, IDX, VOW, and/or Syndication. Recipients of this information shall not resell, redistribute, reproduce, modify, or otherwise copy any portion thereof without the expressed written consent of Canopy MLS.
New listings near 186 Sylvan Heights Drive
- New
 $625,000Active5 beds 5 baths3,141 sq. ft.
55 Lodestone Drive #Share (F), Sylva, NC 28779
MLS# 4424247Listed by: BMP DAVID SOUTHWORTH REAL ESTATE LLC - New
 $1,200,000Active2.06 Acres
3315 Preserve Road #120, Sylva, NC 28779
MLS# 4424255Listed by: BMP DAVID SOUTHWORTH REAL ESTATE LLC - New
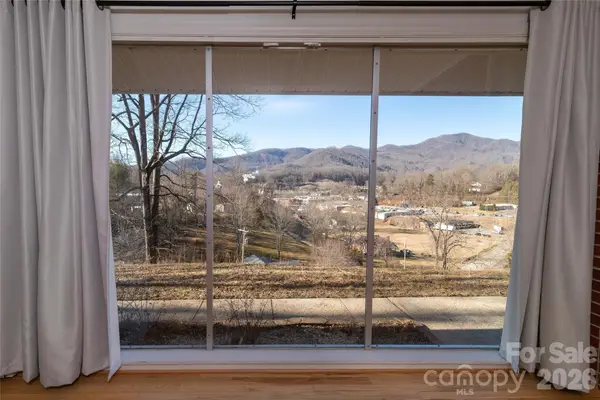 $375,000Active3 beds 2 baths1,749 sq. ft.
223 Cherry Street, Sylva, NC 28779
MLS# 4422833Listed by: KELLER WILLIAMS GREAT SMOKIES - New
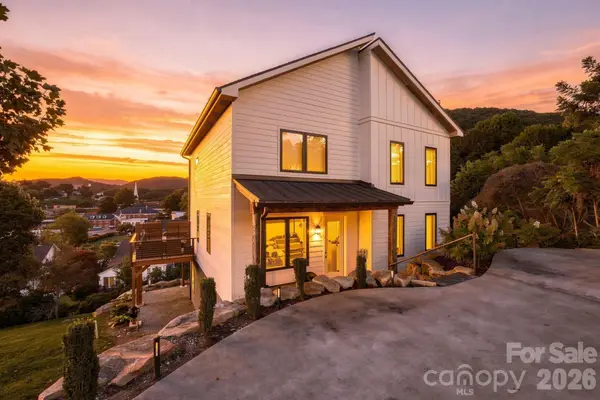 $1,000,000Active4 beds 4 baths3,168 sq. ft.
254 Keener Street, Jackson, NC 28779
MLS# 4418565Listed by: KELLER WILLIAMS GREAT SMOKIES - New
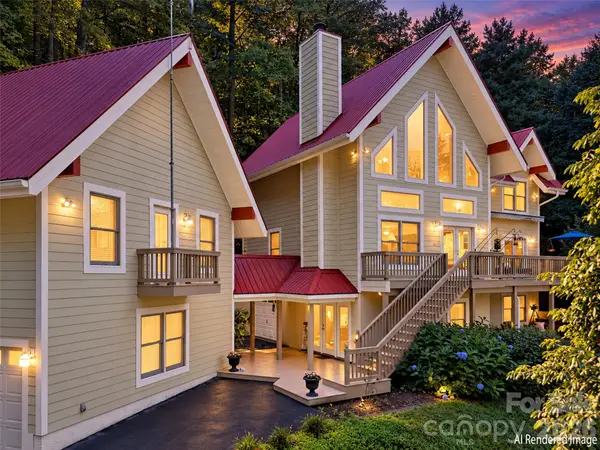 $749,999Active3 beds 4 baths2,524 sq. ft.
391 Grand Vista Drive, Sylva, NC 28779
MLS# 4420900Listed by: NC MOUNTAIN REAL ESTATE - New
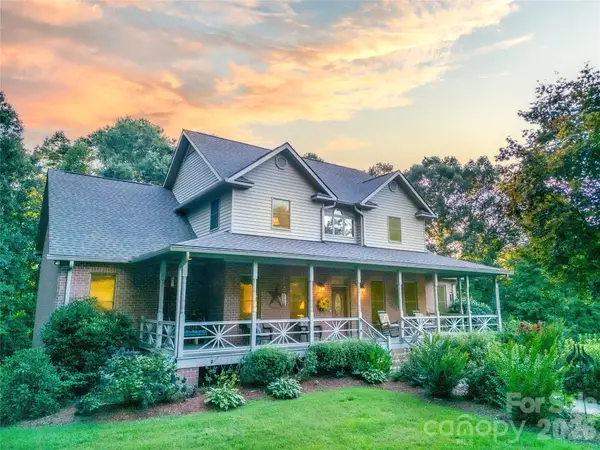 $1,250,000Active4 beds 5 baths5,105 sq. ft.
832 Asheville Highway, Sylva, NC 28779
MLS# 4417137Listed by: SUNDOG REALTY, INC. 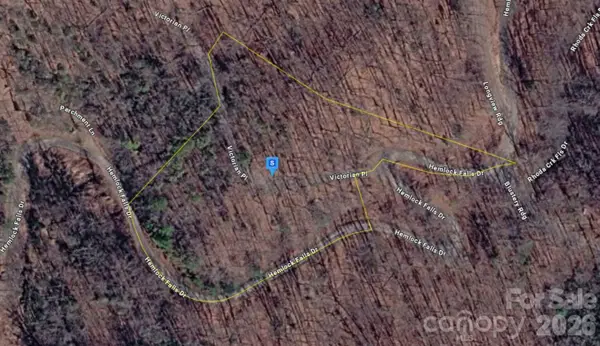 $34,999Active3 Acres
6 Hemlock Falls Drive, Sylva, NC 28779
MLS# 4420848Listed by: MRE BROKERAGE SERVICES LLC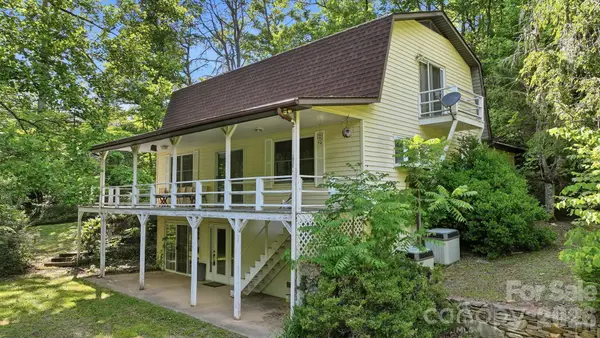 $348,000Active3 beds 3 baths2,519 sq. ft.
38 Pee Wee Branch Branch, Sylva, NC 28779
MLS# 4418580Listed by: BLUE RIDGE PREMIER REALTY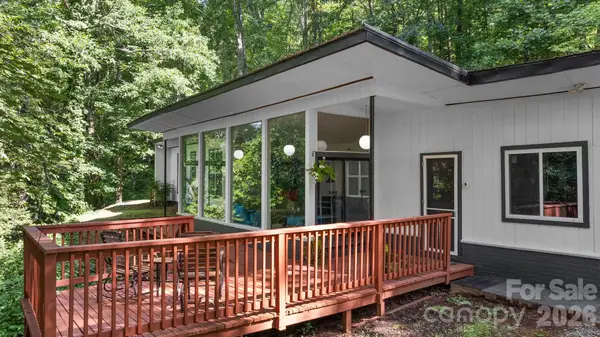 $500,000Active2 beds 2 baths1,440 sq. ft.
103 Riverwood Drive, Sylva, NC 28779
MLS# 4420195Listed by: ASHEVILLE REALTY & ASSOCIATES


Protect your home and budget from life's surprises with an Assurant Home Warranty, backed by a partner that supports you through every step of homeownership. Explore Plans.
©2026 Century 21 Real Estate LLC. All rights reserved. CENTURY 21®, the CENTURY 21 Logo and C21® are service marks owned by Century 21 Real Estate LLC. Century 21 Real Estate LLC fully supports the principles of the Fair Housing Act and the Equal Opportunity Act. Each office is independently owned and operated. Listing information is deemed reliable but not guaranteed accurate.