
374 Ridgeway Street, Sylva, NC 28779
Local realty services provided by:CENTURY 21 Mountain Lifestyles
Listed by: jonathan tharp
Office: keller williams great smokies
MLS#:4408873
Source:CH
Price summary
- Price:$415,000
- Price per sq. ft.:$323.71
About this home
ALL OFFERS DUE BY 12:00 PM, August 2nd
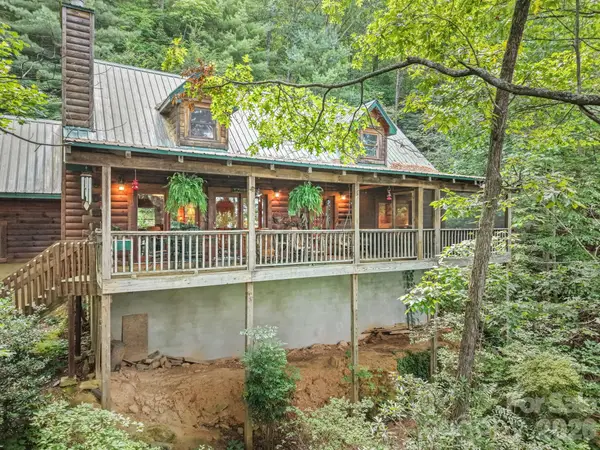
Built with care by its original owner, this custom-designed home brings together quality craftsmanship and an unbeatable in-town location. Set on a generous 1.03-acre lot, a rare find within Sylva's city limits, the property offers the best of both worlds: the space and privacy of a larger lot, plus the convenience of city living.
Step inside and you'll notice the details right away: warm hardwood floors underfoot, a striking tongue-and-groove ceiling overhead, a kitchen full of custom cabinetry and other thoughtful custom touches like built-in bookcases, the kind of details that only come from a home designed and built by its owner. The main floor bath offers a peaceful retreat with a soaking tub, supplied by a propane on-demand water heater, perfect for unwinding after a long day. A durable propane cast iron furnace keeps things comfortable and efficient through the winter months, while double French doors open onto the front deck, inviting in natural light and creating an easy flow between indoor comfort and outdoor relaxation.
Location is everything here. Mark Watson Park, the public library, and downtown Sylva's shops, breweries, and restaurants are all within easy walking distance. Located in the Plott Balsam Mountains of Jackson County, Sylva offers small-town charm with everything you need close at hand.
This is a home built to last, in a location that's hard to beat. This is your chance to put down roots in one of Western North Carolina's most walkable, welcoming towns....
Contact an agent
Home facts
- Year built:2014
- Subdivision & Development:None
- Listing ID #:4408873
- Updated:August 02, 2026 at 01:29 AM
Rooms and interior
- Bedrooms:2
- Total bathrooms:2
- Full bathrooms:2
- Flooring:Tile, Wood
- Kitchen Description:Dishwasher, Gas Oven, Gas Range, Microwave, Refrigerator
- Living area:1,282 sq. ft.
Heating and cooling
- Cooling:Ductless
- Heating:Ductless, Floor Furnace, Propane
- Central air:Yes
Structure and exterior
- Year built:2014
- Building area:1,282 sq. ft.
- Lot area:1.03 Acres
- Lot Features:Cleared, Hilly, Views, Wooded
- Architectural Style:Arts and Crafts, Cottage
- Construction Materials:Fiber Cement
- Exterior Features:Fire Pit
- Foundation Description:Crawl Space
Schools
- High school:Smoky Mountain
- Elementary school:Fairview
Utilities
- Sewer:Public Sewer
Finances and disclosures
- Price:$415,000
- Price per sq. ft.:$323.71
Features and amenities
- Laundry features:Main Level, Utility Room
- Amenities:Attic Other, Garden Tub, Open Floorplan, Walk-In Closet(s)
Parking
- Parking description:Driveway
 Listings courtesy of Canopy MLS as distributed by MLS GRID. Copyright 2021 Canopy MLS. All rights reserved. Canopy MLS, provides content displayed here (“provided content”) on an “as is” basis and makes no representations or warranties regarding the provided content, including, but not limited to those of non-infringement, timeliness, accuracy, or completeness. Individuals and companies using information presented are responsible for verification and validation of information they utilize and present to their customers and clients. Canopy MLS will not be liable for any damage or loss resulting from use of the provided content or the products available through Portals, IDX, VOW, and/or Syndication. Recipients of this information shall not resell, redistribute, reproduce, modify, or otherwise copy any portion thereof without the expressed written consent of Canopy MLS. CH Member Broker: Travis Alley
New listings near 374 Ridgeway Street
- New
 $509,000Active3 beds 3 baths1,850 sq. ft.
226 Signal Ridge #63, Sylva, NC 28779
MLS# 4410234Listed by: BLUE RIDGE PREMIER REALTY - New
 $16,500Active1.35 Acres
000 Rosemount Road, Sylva, NC 28779
MLS# 4410293Listed by: TODD BAUCOM REALTY INC - New
 $35,000Active1.53 Acres
000 Greenspire Drive, Sylva, NC 28779
MLS# 4410098Listed by: TODD BAUCOM REALTY INC - New
 $5,050,000Active4 beds 6 baths4,460 sq. ft.
6880 Cabin Flats Road #350B, Sylva, NC 28779
MLS# 4407864Listed by: BMP DAVID SOUTHWORTH REAL ESTATE LLC - New
 $299,000Active3 beds 2 baths1,573 sq. ft.
218 Garland Buchanan Road, Sylva, NC 28779
MLS# 4409774Listed by: DALTON WADE, INC. - New
 $55,000Active0.11 Acres
50 Timber Leaf Drive, Sylva, NC 28779
MLS# 4408397Listed by: KELLER WILLIAMS GREAT SMOKIES - New
 $149,900Active4.95 Acres
1249 Monteith Branch Road, Sylva, NC 28779
MLS# 4409189Listed by: EXP REALTY LLC - New
 $20,000Active3.32 Acres
26 Old Tannassie Road, Sylva, NC 28779
MLS# 4409211Listed by: NC MOUNTAIN REAL ESTATE - New
 $199,900Active3 beds 2 baths
101 Cactus Loop, Sylva, NC 28779
MLS# 4403966Listed by: NC MOUNTAIN REAL ESTATE


Protect your home and budget from life's surprises with an Assurant Home Warranty, backed by a partner that supports you through every step of homeownership. Explore Plans.
©2026 Century 21 Real Estate LLC. All rights reserved. CENTURY 21®, the CENTURY 21 Logo and C21® are service marks owned by Century 21 Real Estate LLC. Century 21 Real Estate LLC fully supports the principles of the Fair Housing Act and the Equal Opportunity Act. Each office is independently owned and operated. Listing information is deemed reliable but not guaranteed accurate.