
61 Ridgeline Way #68, Sylva, NC 28779
Local realty services provided by:CENTURY 21 Towne & Country
Listed by: sean mclaughlin
Office: bmp david southworth real estate llc.
MLS#:4432177
Source:CH
61 Ridgeline Way #68,Sylva, NC 28779
$2,950,000
- 3 Beds
- 4 Baths
- 2,262 sq. ft.
- Single family
- Active
Price summary
- Price:$2,950,000
- Price per sq. ft.:$1,304.16
- Monthly HOA dues:$650
About this home
Tucked away in the prestigious Balsam Mountain Preserve, this exceptional PLATT-designed home captures the essence of refined mountain living. A dramatic wall of glass frames breathtaking mountain views, flooding the interiors with natural light and bringing the beauty of the surrounding landscape into every moment. The inviting stone fireplace anchors the main living area, creating a warm and sophisticated gathering space. Three beautifully appointed bedroom suites offer comfort and privacy, while a second living area with a wet bar and dedicated bunk space provides the perfect setting for hosting family and friends. Designed for both luxury and efficiency, the home features highly efficient geothermal heating for year-round comfort. Surrounded by generous outdoor living spaces and tucked away in a remarkably private setting, this mountain sanctuary offers an extraordinary blend of architectural distinction, modern comfort, and natural beauty. At 4,000 feet, the setting invites you to slow down, breathe deeply, and experience the very best of elevated mountain living. Balsam Mountain Preserve is a private 4,400 acre club community with 3,200 acres of conservation land and completed amenities including an Arnold Palmer golf course, The Summit House and Mine Tavern restaurants, wellness and equestrian centers and over 40 miles of hiking trails....
Contact an agent
Home facts
- Year built:2019
- Subdivision & Development:Balsam Mountain Preserve
- Listing ID #:4432177
- Updated:October 22, 2026 at 01:22 PM
Rooms and interior
- Bedrooms:3
- Total bathrooms:4
- Full bathrooms:3
- Half bathrooms:1
- Flooring:Tile, Wood
- Kitchen Description:Bar Fridge, Dishwasher, Disposal, Gas Cooktop, Microwave, Refrigerator, Self Cleaning Oven, Wall Oven
- Basement:Yes
- Living area:2,262 sq. ft.
Heating and cooling
- Heating:Geothermal, Propane
- Central air:Yes
Structure and exterior
- Roof:Metal
- Year built:2019
- Building area:2,262 sq. ft.
- Lot area:1.96 Acres
- Lot Features:Rolling Slope, Views, Wooded
- Architectural Style:Rustic, Transitional
- Construction Materials:Stone, Wood
- Foundation Description:Basement
Schools
- High school:Smoky Mountain
- Elementary school:Scotts Creek
Utilities
- Water:Well
- Sewer:Septic (At Site)
Finances and disclosures
- Price:$2,950,000
- Price per sq. ft.:$1,304.16
Features and amenities
- Laundry features:Laundry Room
- Amenities:Open Floorplan, Walk-In Closet(s), Walk-In Pantry, Wet Bar
Parking
- Parking description:Attached Garage
- Garage:Yes
- Garage spaces:2
 Listings courtesy of Canopy MLS as distributed by MLS GRID. Copyright 2021 Canopy MLS. All rights reserved. Canopy MLS, provides content displayed here (“provided content”) on an “as is” basis and makes no representations or warranties regarding the provided content, including, but not limited to those of non-infringement, timeliness, accuracy, or completeness. Individuals and companies using information presented are responsible for verification and validation of information they utilize and present to their customers and clients. Canopy MLS will not be liable for any damage or loss resulting from use of the provided content or the products available through Portals, IDX, VOW, and/or Syndication. Recipients of this information shall not resell, redistribute, reproduce, modify, or otherwise copy any portion thereof without the expressed written consent of Canopy MLS. CH Member Broker: Dianne Y. Greene
New listings near 61 Ridgeline Way #68
- New
 $50,000Active6.45 Acres
98 Hosta Drive, Sylva, NC 28779
MLS# 4435675Listed by: KELLER WILLIAMS PROFESSIONALS - New
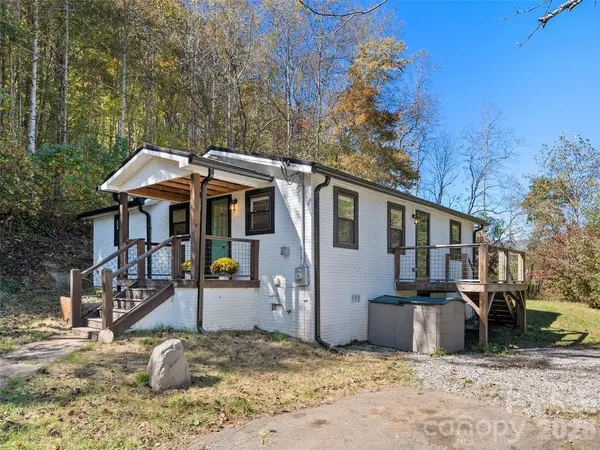 $312,000Active2 beds 2 baths1,088 sq. ft.
12 Posey Blanton Road, Sylva, NC 28779
MLS# 4436831Listed by: HOWARD HANNA BEVERLY-HANKS WAYNESVILLE - New
 $250,000Active2 beds 2 baths1,152 sq. ft.
38 Chase Lane, Sylva, NC 28779
MLS# 100611120Listed by: SKB GLOBAL ENTERPRISES, INC. - New
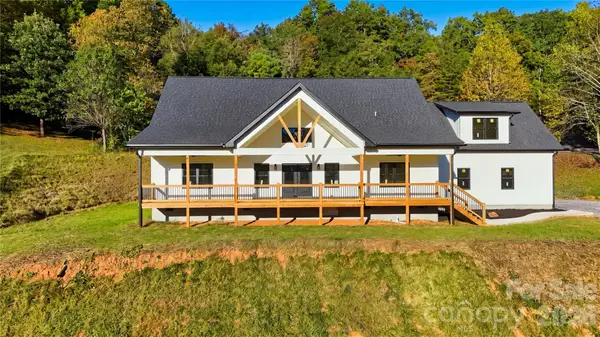 $900,000Active3 beds 3 baths3,306 sq. ft.
431 Tahlfield Road, Sylva, NC 28779
MLS# 4380590Listed by: KELLER WILLIAMS GREAT SMOKIES - New
 $485,000Active3 beds 2 baths1,735 sq. ft.
177 Natural Trail, Sylva, NC 28779
MLS# 4434524Listed by: WESTERN CAROLINA PROPERTIES, INC. - New
 $775,000Active3 beds 4 baths2,332 sq. ft.
246 Fiddle And A Bow Lane, Sylva, NC 28779
MLS# 4433984Listed by: KELLER WILLIAMS GREAT SMOKIES - New
 $375,000Active3 beds 2 baths1,644 sq. ft.
201 Woodhaven Estates, Sylva, NC 28779
MLS# 4433982Listed by: KELLER WILLIAMS GREAT SMOKIES  $275,000Pending2 beds 1 baths845 sq. ft.
1000 Cane Creek Road, Sylva, NC 28779
MLS# 4433583Listed by: KELLER WILLIAMS GREAT SMOKIES $269,000Pending4 beds 2 baths1,248 sq. ft.
103 Early Deitz Road, Sylva, NC 28779
MLS# 4432954Listed by: KELLER WILLIAMS GREAT SMOKIES


Protect your home and budget from life's surprises with an Assurant Home Warranty, backed by a partner that supports you through every step of homeownership. Explore Plans.
©2026 Century 21 Real Estate LLC. All rights reserved. CENTURY 21®, the CENTURY 21 Logo and C21® are service marks owned by Century 21 Real Estate LLC. Century 21 Real Estate LLC fully supports the principles of the Fair Housing Act and the Equal Opportunity Act. Each office is independently owned and operated. Listing information is deemed reliable but not guaranteed accurate.