
95 Rhinedale Farm Road, Sylva, NC 28779
Local realty services provided by:CENTURY 21 Town & Country Realty
Listed by: jay clark
Office: clark and jones realty
MLS#:4438586
Source:CH
95 Rhinedale Farm Road,Sylva, NC 28779
$439,000
- 3 Beds
- 2 Baths
- 1,763 sq. ft.
- Single family
- Active
Price summary
- Price:$439,000
- Price per sq. ft.:$249.01
About this home
Discover the perfect blend of mountain living, privacy, and modern convenience with this charming 2014 built home situated on 1.14 acres just outside the city limits of Sylva in beautiful Jackson County, NC. Enjoy picturesque mountain views, a peaceful setting, no HOA, and no city property taxes, all while remaining conveniently located near the amenities of Sylva. Offering 1,763 heated square feet, this thoughtfully designed home features an inviting open floor plan, three generously sized bedrooms, and two full bathrooms. The spacious primary suite includes a private ensuite bathroom, providing comfort and convenience. The open living areas create a welcoming atmosphere, ideal for everyday living and entertaining. Relax on the covered front porch while enjoying the surrounding mountain scenery or take advantage of the rear porch featuring a custom-built accessibility ramp for convenient entry. The 1.14-acre property offers room to enjoy the outdoors, garden, or pursue your favorite hobbies. Additional improvements include a 278-square-foot detached utility building with aluminum siding and electricity, providing excellent space for storage, projects, or workshop activities. A custom-built chicken coop adds charm and opportunities for backyard poultry keeping and homesteading. This property is equipped with an impressive selection of practical upgrades, including an automatic whole-home Generac standby generator that supplies backup power to the entire residence, recently serviced for added reliability and peace of mind during power outages. For those who enjoy relaxation and outdoor entertainment, a fully installed, ready-to-use 50-amp/240-volt electrical hookup for a hot tub or spa is conveniently located beside the front porch, making it easy to create your own private mountain retreat. Additional features include a private well, gutter guard filtration system designed to reduce debris buildup and maintenance, and a recently serviced HVAC system. The home also comes equipped with a range/oven, refrigerator with ice maker, dishwasher, microwave, washer and dryer, offering added convenience and value. Whether you're seeking a full-time residence, mountain retreat, or a property with space to embrace a more relaxed lifestyle, this Jackson County home delivers an appealing combination of privacy, functionality, and natural beauty. Experience mountain living with modern comforts, beautiful views, and the freedom of owning property without HOA restrictions!...
Contact an agent
Home facts
- Year built:2014
- Subdivision & Development:None
- Listing ID #:4438586
- Updated:October 31, 2026 at 12:19 AM
Rooms and interior
- Bedrooms:3
- Total bathrooms:2
- Full bathrooms:2
- Kitchen Description:Dishwasher, Electric Range, Microwave
- Living area:1,763 sq. ft.
Heating and cooling
- Cooling:Heat Pump
- Heating:Heat Pump, Propane
- Central air:Yes
Structure and exterior
- Year built:2014
- Building area:1,763 sq. ft.
- Lot area:1.14 Acres
- Lot Features:Green Area, Level, Private, Sloped, Views, Wooded
- Architectural Style:Ranch
- Construction Materials:Vinyl
- Foundation Description:Crawl Space
- Levels:1 Story
Schools
- High school:Unspecified
- Elementary school:Unspecified
Utilities
- Water:Well
- Sewer:Septic (At Site)
Finances and disclosures
- Price:$439,000
- Price per sq. ft.:$249.01
Features and amenities
- Laundry features:Laundry Room, Main Level
- Amenities:Open Floorplan
Parking
- Parking description:Driveway
 Listings courtesy of Canopy MLS as distributed by MLS GRID. Copyright 2021 Canopy MLS. All rights reserved. Canopy MLS, provides content displayed here (“provided content”) on an “as is” basis and makes no representations or warranties regarding the provided content, including, but not limited to those of non-infringement, timeliness, accuracy, or completeness. Individuals and companies using information presented are responsible for verification and validation of information they utilize and present to their customers and clients. Canopy MLS will not be liable for any damage or loss resulting from use of the provided content or the products available through Portals, IDX, VOW, and/or Syndication. Recipients of this information shall not resell, redistribute, reproduce, modify, or otherwise copy any portion thereof without the expressed written consent of Canopy MLS. CH Member Broker: Janice Peeler
New listings near 95 Rhinedale Farm Road
- New
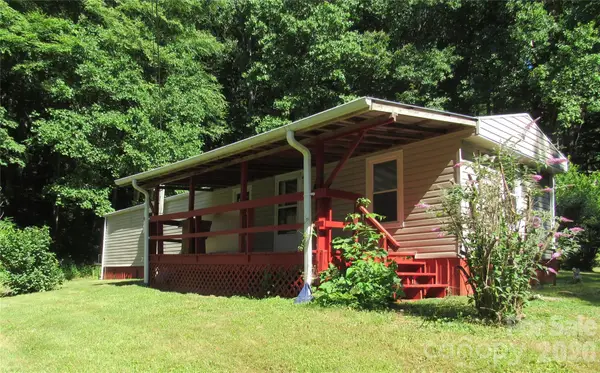 $199,000Active2 beds 1 baths779 sq. ft.
664 Woodfin Road, Sylva, NC 28779
MLS# 4438721Listed by: ERA SUNBURST REALTY - New
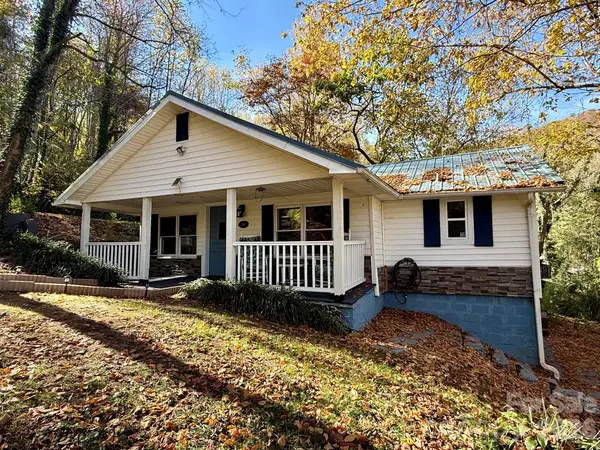 $215,000Active2 beds 1 baths861 sq. ft.
105 Painter Street, Sylva, NC 28779
MLS# 4438049Listed by: PADDLE REAL ESTATE - New
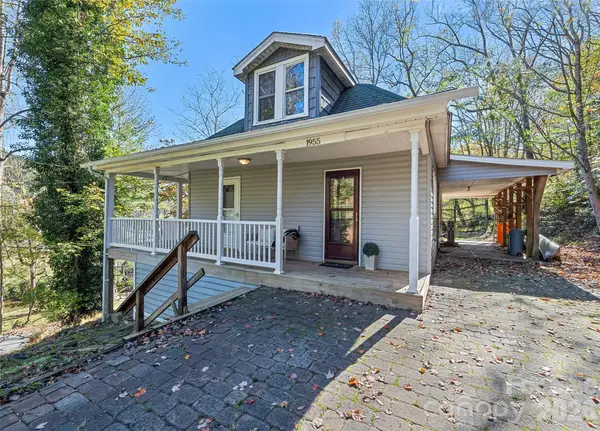 $249,900Active2 beds 2 baths1,317 sq. ft.
1955 Mockingbird Lane, Sylva, NC 28779
MLS# 4438540Listed by: KELLER WILLIAMS GREAT SMOKIES - New
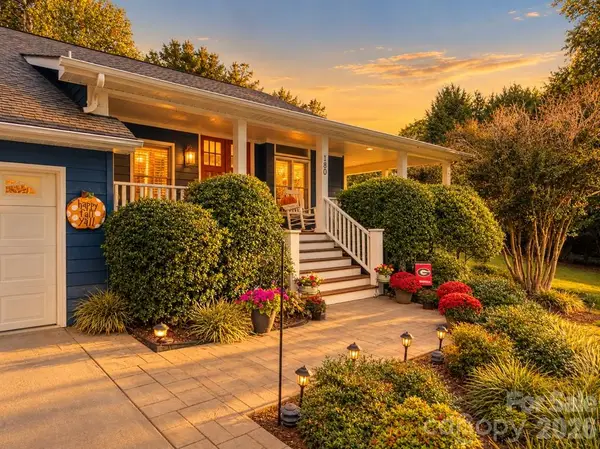 $667,500Active3 beds 3 baths2,353 sq. ft.
180 Paw Paw Cove, Sylva, NC 28779
MLS# 4437287Listed by: KELLER WILLIAMS GREAT SMOKIES - New
 $50,000Active6.45 Acres
98 Hosta Drive, Sylva, NC 28779
MLS# 4435675Listed by: KELLER WILLIAMS PROFESSIONALS - New
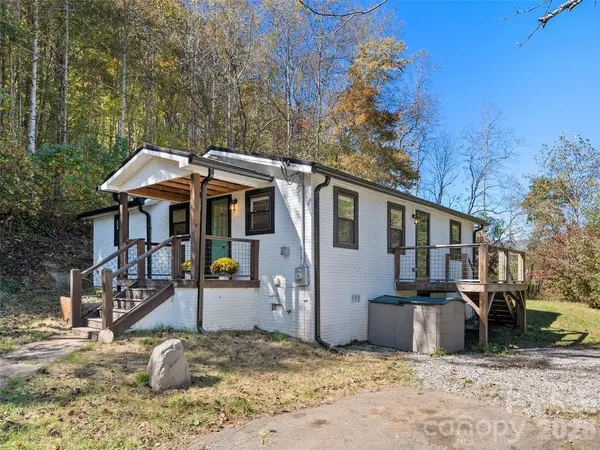 $312,000Active2 beds 2 baths1,088 sq. ft.
12 Posey Blanton Road, Sylva, NC 28779
MLS# 4436831Listed by: HOWARD HANNA BEVERLY-HANKS WAYNESVILLE  $250,000Pending2 beds 2 baths1,152 sq. ft.
38 Chase Lane, Sylva, NC 28779
MLS# 100611120Listed by: SKB GLOBAL ENTERPRISES, INC.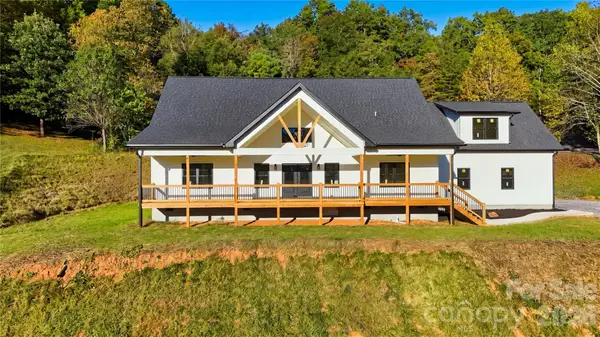 $900,000Active3 beds 3 baths3,306 sq. ft.
431 Tahlfield Road, Sylva, NC 28779
MLS# 4380590Listed by: KELLER WILLIAMS GREAT SMOKIES $485,000Active3 beds 2 baths1,735 sq. ft.
177 Natural Trail, Sylva, NC 28779
MLS# 4434524Listed by: WESTERN CAROLINA PROPERTIES, INC.


Protect your home and budget from life's surprises with an Assurant Home Warranty, backed by a partner that supports you through every step of homeownership. Explore Plans.
©2026 Century 21 Real Estate LLC. All rights reserved. CENTURY 21®, the CENTURY 21 Logo and C21® are service marks owned by Century 21 Real Estate LLC. Century 21 Real Estate LLC fully supports the principles of the Fair Housing Act and the Equal Opportunity Act. Each office is independently owned and operated. Listing information is deemed reliable but not guaranteed accurate.