
1035 W Saint James Street, Tarboro, NC 27886
Local realty services provided by:CENTURY 21 The Realty Group
Listed by: jay cutler, mark kevin smith
Office: true local realty
MLS#:100603180
Source:NC_CCAR
Price summary
- Price:$198,500
- Price per sq. ft.:$118.37
About this home
Looking for a home that offers comfortable living, great outdoor spaces, and plenty of parking, this beautiful 3-bedroom, 2-bathroom home has so much to offer. Features you will love include, spacious primary bedroom with a large walk-in closet, large laundry room with plenty of room for storage, inviting screened-in back porch -- perfect for relaxing or entertaining, RV hookup for added convenience, detached 1-car garage, additional covered parking, and a storage shed/workshop with plenty of space for hobbies, and storage.
Contact an agent
Home facts
- Year built:1960
- Subdivision & Development:Not In Subdivision
- Listing ID #:100603180
- Added:3 day(s) ago
- Updated:September 16, 2026 at 05:00 AM
Rooms and interior
- Bedrooms:3
- Total bathrooms:2
- Full bathrooms:2
- Rooms Total:6
- Bathrooms Description:Walk-in Shower
- Kitchen Description:Dishwasher, Refrigerator
- Bedroom Description:Master Downstairs, Walk-In Closet(s)
- Living area:1,677 sq. ft.
Heating and cooling
- Cooling:Central Air
- Heating:Gas Pack, Heating, Natural Gas
- Central air:Yes
Structure and exterior
- Roof:Shingle
- Year built:1960
- Building area:1,677 sq. ft.
- Lot area:0.45 Acres
- Construction Materials:Vinyl Siding, Wood Frame
- Exterior Features:Porch, Screened
- Foundation Description:Crawl Space
- Levels:1 Story
Schools
- High school:Tarboro
- Middle school:Patillo
- Elementary school:Stocks
Utilities
- Water:Water Connected
- Sewer:Sewer Connected
Finances and disclosures
- Price:$198,500
- Price per sq. ft.:$118.37
Features and amenities
- Appliances:Dishwasher, Dryer, Refrigerator, Washer
- Laundry features:Dryer, Laundry Room, Washer
- Amenities:Blinds/Shades, Ceiling Fan(s), Walk-In Closet(s)
Parking
- Total parking spaces:1
- Parking description:Additional Parking, Detached, Off Street, On Site
- Garage:Yes
- Garage spaces:1

New listings near 1035 W Saint James Street
- New
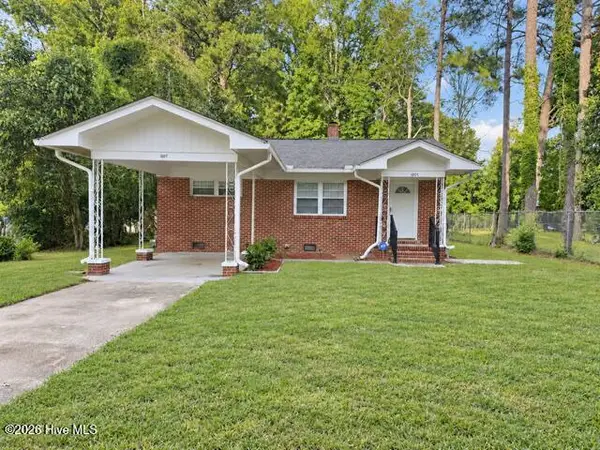 $169,900Active2 beds 1 baths952 sq. ft.
1007 Romaine Street, Tarboro, NC 27886
MLS# 100603553Listed by: BOONE, HILL, ALLEN & RICKS - New
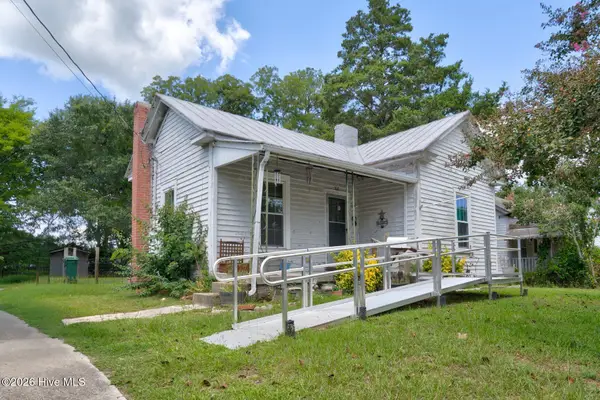 $92,000Active2 beds 1 baths1,250 sq. ft.
302 W 1st Street, Tarboro, NC 27886
MLS# 100603247Listed by: MARKET LEADER REALTY, LLC. - Open Fri, 4 to 6pmNew
 $155,000Active3 beds 1 baths1,225 sq. ft.
2256 Acorn Hill Road, Tarboro, NC 27886
MLS# 100602715Listed by: EXP REALTY LLC - C - New
 $247,900Active3 beds 2 baths1,454 sq. ft.
407 W Northern Boulevard, Tarboro, NC 27886
MLS# 100602668Listed by: RIGHT REALTY GROUP - New
 $395,000Active3 beds 3 baths2,700 sq. ft.
404 Barrington Drive, Tarboro, NC 27886
MLS# 100602627Listed by: EAST POINTE REAL ESTATE GROUP, INC. - New
 $125,000Active3 beds 1 baths1,354 sq. ft.
300 W Howard Avenue, Tarboro, NC 27886
MLS# 10191504Listed by: FOOTE REAL ESTATE GROUP - New
 $349,992Active5 beds 3 baths2,502 sq. ft.
2900 Essex Street, Tarboro, NC 27886
MLS# 100601772Listed by: OSBORNE REAL ESTATE SOLUTIONS, LLC - New
 $339,984Active4 beds 3 baths2,204 sq. ft.
2904 Essex Street, Tarboro, NC 27886
MLS# 100601773Listed by: OSBORNE REAL ESTATE SOLUTIONS, LLC  $159,900Pending3 beds 2 baths1,560 sq. ft.
38 Dogwood Drive, Tarboro, NC 27886
MLS# 100601633Listed by: WPI REALTY LLC


Protect your home and budget from life's surprises with an Assurant Home Warranty, backed by a partner that supports you through every step of homeownership. Explore Plans.
©2026 Century 21 Real Estate LLC. All rights reserved. CENTURY 21®, the CENTURY 21 Logo and C21® are service marks owned by Century 21 Real Estate LLC. Century 21 Real Estate LLC fully supports the principles of the Fair Housing Act and the Equal Opportunity Act. Each office is independently owned and operated. Listing information is deemed reliable but not guaranteed accurate.