
2256 Acorn Hill Road, Tarboro, NC 27886
Local realty services provided by:CENTURY 21 Total Real Estate Solutions
2256 Acorn Hill Road,Tarboro, NC 27886
$149,500
- 3 Beds
- 1 Baths
- 1,225 sq. ft.
- Single family
- Active
Listed by: jason walters, georgianna edgar
Office: exp realty, llc. - c
MLS#:10191993
Source:RD
Price summary
- Price:$149,500
- Price per sq. ft.:$122.04
About this home
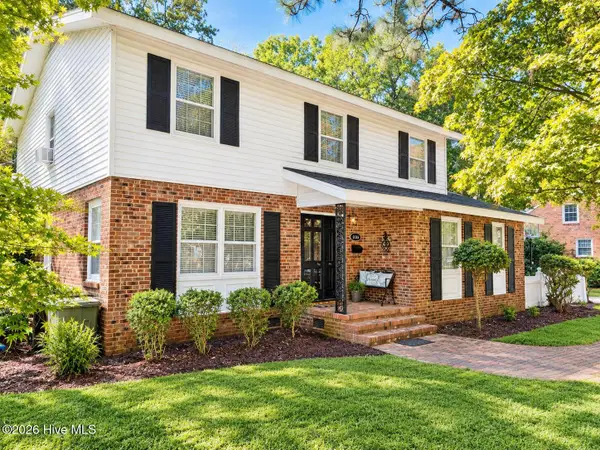
Enjoy the relaxed pace of country living while staying conveniently connected to Tarboro's shopping, dining, and everyday essentials at 2256 Acorn Hill Road! This move-in ready 3-bedroom, 1-bath home offers a welcoming blend of comfort, practicality, and rural charm. Inside, the functional floor plan creates an inviting atmosphere for everyday living, with comfortable spaces to unwind, gather, and enjoy time at home. Three versatile bedrooms provide flexibility for sleeping arrangements, a home office, hobbies, or additional personal space, while the manageable layout allows for easy day-to-day living and upkeep. Outside, the peaceful country setting offers opportunities to enjoy fresh air, outdoor activities, or simply relax and appreciate the surrounding rural atmosphere. Whether starting the day with a quiet morning at home or heading into town for shopping, dining, and daily errands, this location offers the appeal of country surroundings with convenient access to Tarboro's amenities and services. With its move-in ready condition, adaptable living spaces, and inviting rural setting, this property brings together everyday functionality, comfortable living, and the opportunity to enjoy a simpler pace of life just outside town....
Contact an agent
Home facts
- Year built:1962
- Subdivision & Development:Not in a Subdivision
- Listing ID #:10191993
- Added:45 day(s) ago
- Updated:October 25, 2026 at 03:54 PM
Rooms and interior
- Bedrooms:3
- Total bathrooms:1
- Full bathrooms:1
- Rooms Total:1
- Flooring:Luxury Vinyl
- Kitchen Description:Electric Range
- Living area:1,225 sq. ft.
Heating and cooling
- Cooling:Central Air
- Heating:Forced Air
- Central air:Yes
Structure and exterior
- Roof:Shingle
- Year built:1962
- Building area:1,225 sq. ft.
- Lot area:0.46 Acres
- Lot Features:Open Lot
- Architectural Style:Ranch
- Construction Materials:Brick
- Levels:One
Schools
- High school:Edgecombe - North Edgecombe High
- Middle school:Edgecombe - W A Pattillo Middle School
- Elementary school:Edgecombe - Princeville Elementary
Utilities
- Water:Public
- Sewer:Public Sewer
Finances and disclosures
- Price:$149,500
- Price per sq. ft.:$122.04
- Tax amount:$1,098
Features and amenities
- Laundry features:Electric Dryer Hookup, Laundry Room, Washer Hookup
Parking
- Parking description:Unpaved
 Listings marked with a Doorify MLS icon are provided courtesy of the Doorify MLS, of North Carolina, Internet Data Exchange Database. Brokers make an effort to deliver accurate information, but buyers should independently verify any information on which they will rely in a transaction. The listing broker shall not be responsible for any typographical errors, misinformation, or misprints, and they shall be held totally harmless from any damages arising from reliance upon this data. This data is provided exclusively for consumers’ personal, non-commercial use. Copyright 2026 Doorify MLS of North Carolina. All rights reserved.
New listings near 2256 Acorn Hill Road
- New
 $279,900Active4 beds 3 baths2,523 sq. ft.
1015 S Howard Circle, Tarboro, NC 27886
MLS# 100612436Listed by: NEW PROPERTY GROUP, INC. - New
 $250,000Active4 beds 3 baths1,668 sq. ft.
501 Shiloh Road, Tarboro, NC 27886
MLS# 100611509Listed by: RIGGS REALTY GROUP - New
 $399,000Active4 beds 4 baths3,498 sq. ft.
1516 Colony Drive, Tarboro, NC 27886
MLS# 100611174Listed by: TRUE LOCAL REALTY  $149,900Active1.72 Acres
0 N Main North Street, Tarboro, NC 27886
MLS# 100610238Listed by: KELLER WILLIAMS REALTY $199,900Active3 beds 2 baths1,602 sq. ft.
1702 Preston Drive, Tarboro, NC 27886
MLS# 10198205Listed by: GUIDED PATH REALTY LLC $100,000Active3 beds 1 baths1,098 sq. ft.
2404 Dale Avenue, Tarboro, NC 27886
MLS# 100610115Listed by: SELECTIVE HOMES $30,000Active0.71 Acres
0 Nc 122 N, Tarboro, NC 27886
MLS# 100610077Listed by: TARBORO REALTY $190,000Active3 beds 2 baths1,104 sq. ft.
2148 Acorn Hill Road, Tarboro, NC 27886
MLS# 100609686Listed by: TRELORA REALTY INC. $190,000Active3 beds 2 baths1,560 sq. ft.
1387 Acorn Hill Road, Tarboro, NC 27886
MLS# 10197425Listed by: BULLOCK REALTY LLC $160,000Active2 beds 2 baths2,512 sq. ft.
3053 Draughn Road, Tarboro, NC 27886
MLS# 100609065Listed by: STONE AUCTION & REALTY


Protect your home and budget from life's surprises with an Assurant Home Warranty, backed by a partner that supports you through every step of homeownership. Explore Plans.
©2026 Century 21 Real Estate LLC. All rights reserved. CENTURY 21®, the CENTURY 21 Logo and C21® are service marks owned by Century 21 Real Estate LLC. Century 21 Real Estate LLC fully supports the principles of the Fair Housing Act and the Equal Opportunity Act. Each office is independently owned and operated. Listing information is deemed reliable but not guaranteed accurate.