
3014 Ashley Court, Tarboro, NC 27886
Local realty services provided by:CENTURY 21 Triangle Group
3014 Ashley Court,Tarboro, NC 27886
$299,900
- 3 Beds
- 2 Baths
- 1,581 sq. ft.
- Single family
- Active
Listed by: gerald mack
Office: gerald mack realty
MLS#:10183132
Source:RD
Price summary
- Price:$299,900
- Price per sq. ft.:$189.69
- Monthly HOA dues:$104.17
About this home
Welcome to low-maintenance living without compromising on quality! This beautifully maintained all-brick ranch offers timeless curb appeal, an open-concept design, and thoughtful upgrades throughout—all situated on a spacious 0.25-acre homesite in a desirable community where lawn maintenance is included through the HOA, giving you more time to enjoy life and less time working in the yard. Step inside to discover an inviting floor plan featuring luxury vinyl plank flooring throughout the primary living areas, creating a seamless flow from the foyer into the expansive great room, dining area, and chef-inspired kitchen. The heart of the home is designed for both everyday living and entertaining, showcasing white cabinetry, granite countertops, stainless steel appliances, a stylish backsplash, oversized center island with seating, and an abundance of workspace. A large walk-in pantry provides exceptional storage, while the adjacent mudroom with a built-in drop zone keeps coats, shoes, backpacks, and daily essentials neatly organized. The private owner's suite serves as a relaxing retreat with a spacious bedroom, walk-in closet, and a spa-like bath featuring dual vanities, elegant finishes, and a large walk-in shower. Two additional bedrooms and a full guest bath offer flexibility for family, guests, or a home office. Outside, enjoy the covered rear porch overlooking the generously sized backyard—perfect for morning coffee, weekend cookouts, or simply relaxing outdoors. The all-brick exterior provides lasting durability and classic style, while the one-car garage offers additional storage and convenience. Ideally located, this home is less than one mile from Indian Lake State Park, where you can enjoy walking trails, fishing, kayaking, and nature, and less than four miles from Riverfront Park, offering additional recreation, community events, and scenic waterfront views. Whether you're seeking an active lifestyle or peaceful surroundings, this location delivers the best of both. If you've been searching for a move-in-ready home that combines quality construction, modern finishes, low-maintenance living, and an outstanding location, this one checks every box. Schedule your private showing today and experience everything this exceptional home has to offer before it's gone!...
Contact an agent
Home facts
- Year built:2022
- Subdivision & Development:Cambridge Commons
- Listing ID #:10183132
- Added:47 day(s) ago
- Updated:September 15, 2026 at 03:38 PM
Rooms and interior
- Bedrooms:3
- Total bathrooms:2
- Full bathrooms:2
- Rooms Total:7
- Flooring:Carpet, Luxury Vinyl, Tile
- Dining Description:Eat-in Kitchen
- Bathrooms Description:Double Vanity, Walk-In Shower
- Kitchen Description:Dishwasher, Dryer, Electric Range, Free-Standing Electric Range, Free-Standing Refrigerator, Ice Maker, Microwave, Range, Refrigerator, Stainless Steel Appliance(s), Washer
- Living area:1,581 sq. ft.
Heating and cooling
- Cooling:Ceiling Fan(s), Central Air
- Heating:Heat Pump
- Central air:Yes
Structure and exterior
- Roof:Architectural Shingle
- Year built:2022
- Building area:1,581 sq. ft.
- Lot area:0.25 Acres
- Architectural Style:Ranch, Traditional
- Construction Materials:Brick
- Exterior Features:Covered, Enclosed, Front Porch, Patio, Porch, Rain Gutters, Screened
- Foundation Description:Slab
- Levels:One
Schools
- High school:Edgecombe - Tarboro High
- Middle school:Edgecombe - Martin Millennium Academy
- Elementary school:Edgecombe - Stocks Elementary
Utilities
- Water:Public
- Sewer:Public Sewer
Finances and disclosures
- Price:$299,900
- Price per sq. ft.:$189.69
- Tax amount:$2,318
Features and amenities
- Laundry features:Electric Dryer Hookup, Inside, Laundry Room, Washer Hookup
Parking
- Parking description:Attached, Detached, Driveway, Garage, Garage Door Opener, Garage Faces Front, Parking Pad
- Garage:Yes
- Garage spaces:1
 Listings marked with a Doorify MLS icon are provided courtesy of the Doorify MLS, of North Carolina, Internet Data Exchange Database. Brokers make an effort to deliver accurate information, but buyers should independently verify any information on which they will rely in a transaction. The listing broker shall not be responsible for any typographical errors, misinformation, or misprints, and they shall be held totally harmless from any damages arising from reliance upon this data. This data is provided exclusively for consumers’ personal, non-commercial use. Copyright 2026 Doorify MLS of North Carolina. All rights reserved.
New listings near 3014 Ashley Court
- New
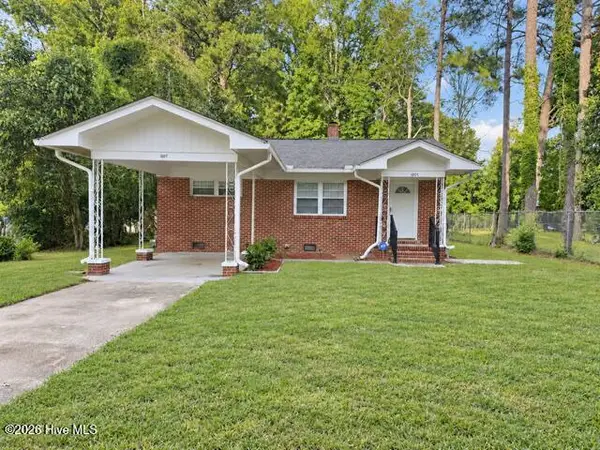 $169,900Active2 beds 1 baths952 sq. ft.
1007 Romaine Street, Tarboro, NC 27886
MLS# 100603553Listed by: BOONE, HILL, ALLEN & RICKS - New
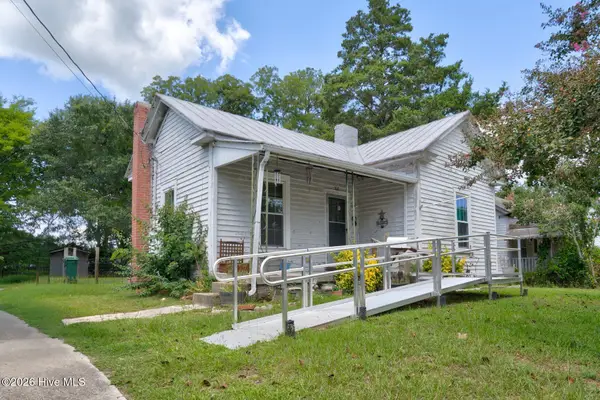 $92,000Active2 beds 1 baths1,250 sq. ft.
302 W 1st Street, Tarboro, NC 27886
MLS# 100603247Listed by: MARKET LEADER REALTY, LLC. - New
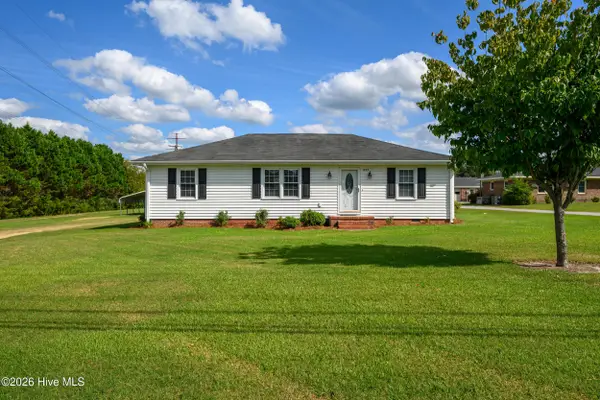 $198,500Active3 beds 1 baths1,677 sq. ft.
1035 W Saint James Street, Tarboro, NC 27886
MLS# 100603180Listed by: TRUE LOCAL REALTY - Open Fri, 4 to 6pmNew
 $155,000Active3 beds 1 baths1,225 sq. ft.
2256 Acorn Hill Road, Tarboro, NC 27886
MLS# 100602715Listed by: EXP REALTY LLC - C - New
 $247,900Active3 beds 2 baths1,454 sq. ft.
407 W Northern Boulevard, Tarboro, NC 27886
MLS# 100602668Listed by: RIGHT REALTY GROUP - New
 $395,000Active3 beds 3 baths2,700 sq. ft.
404 Barrington Drive, Tarboro, NC 27886
MLS# 100602627Listed by: EAST POINTE REAL ESTATE GROUP, INC. - New
 $125,000Active3 beds 1 baths1,354 sq. ft.
300 W Howard Avenue, Tarboro, NC 27886
MLS# 10191504Listed by: FOOTE REAL ESTATE GROUP - New
 $349,992Active5 beds 3 baths2,502 sq. ft.
2900 Essex Street, Tarboro, NC 27886
MLS# 100601772Listed by: OSBORNE REAL ESTATE SOLUTIONS, LLC - New
 $339,984Active4 beds 3 baths2,204 sq. ft.
2904 Essex Street, Tarboro, NC 27886
MLS# 100601773Listed by: OSBORNE REAL ESTATE SOLUTIONS, LLC  $159,900Pending3 beds 2 baths1,560 sq. ft.
38 Dogwood Drive, Tarboro, NC 27886
MLS# 100601633Listed by: WPI REALTY LLC


Protect your home and budget from life's surprises with an Assurant Home Warranty, backed by a partner that supports you through every step of homeownership. Explore Plans.
©2026 Century 21 Real Estate LLC. All rights reserved. CENTURY 21®, the CENTURY 21 Logo and C21® are service marks owned by Century 21 Real Estate LLC. Century 21 Real Estate LLC fully supports the principles of the Fair Housing Act and the Equal Opportunity Act. Each office is independently owned and operated. Listing information is deemed reliable but not guaranteed accurate.