
706 E Country Club Drive, Tarboro, NC 27886
Local realty services provided by:CENTURY 21 New Beginnings
706 E Country Club Drive,Tarboro, NC 27886
$195,000
- 3 Beds
- 2 Baths
- 1,718 sq. ft.
- Single family
- Active
Listed by: mark kevin smith, jay cutler, jr.
Office: true local realty
MLS#:10183835
Source:RD
Price summary
- Price:$195,000
- Price per sq. ft.:$113.5
About this home
Charming traditional home in the heart of Tarboro. Welcome to this beautiful 3-bedroom, 2-bath home that's full of character, and comfort. Features you will love include hardwood floors, spacious primary suite with a walk-in closet and walk-in shower. Primary suite has it's own private entrance from the side of the home. Inviting large front porch complete with a porch swing--perfect for relaxing with your morning coffee, detached 1-car garage and Bosch dishwasher and dryer included. Conveniently situated close to everything Tarboro has to offer, including shopping, dining, and everyday amenities. Enjoy the charm of a quiet neighborhood while being just minutes from your favorite local destinations. Whether you're looking for your first home, downsizing, or simply searching for timeless style in a fantastic location, this home is a must-see.
Contact an agent
Home facts
- Year built:1954
- Subdivision & Development:Not in a Subdivision
- Listing ID #:10183835
- Added:45 day(s) ago
- Updated:September 15, 2026 at 03:38 PM
Rooms and interior
- Bedrooms:3
- Total bathrooms:2
- Full bathrooms:2
- Rooms Total:1
- Flooring:Laminate, Tile, Wood
- Kitchen Description:Dishwasher, Dryer, Refrigerator, Washer, Water Heater
- Basement:Yes
- Basement Description:Crawl Space
- Living area:1,718 sq. ft.
Heating and cooling
- Cooling:Central Air
- Heating:Electric, Gas Pack
- Central air:Yes
Structure and exterior
- Roof:Shingle
- Year built:1954
- Building area:1,718 sq. ft.
- Lot area:0.24 Acres
- Architectural Style:Traditional
- Construction Materials:Vinyl Siding
- Exterior Features:Front Porch
- Foundation Description:Pillar/Post/Pier
- Levels:One
Schools
- High school:Edgecombe - Tarboro High
- Middle school:Edgecombe - Martin Millennium Academy
- Elementary school:Edgecombe - Stocks Elementary
Utilities
- Water:Public
- Sewer:Public Sewer
Finances and disclosures
- Price:$195,000
- Price per sq. ft.:$113.5
- Tax amount:$1,410
Features and amenities
- Laundry features:Laundry Closet
Parking
- Parking description:Carport, Detached, Garage
- Garage:Yes
- Garage spaces:1
- Carport spaces:1
 Listings marked with a Doorify MLS icon are provided courtesy of the Doorify MLS, of North Carolina, Internet Data Exchange Database. Brokers make an effort to deliver accurate information, but buyers should independently verify any information on which they will rely in a transaction. The listing broker shall not be responsible for any typographical errors, misinformation, or misprints, and they shall be held totally harmless from any damages arising from reliance upon this data. This data is provided exclusively for consumers’ personal, non-commercial use. Copyright 2026 Doorify MLS of North Carolina. All rights reserved. RD Member Broker: Ellisha Mayers
New listings near 706 E Country Club Drive
- New
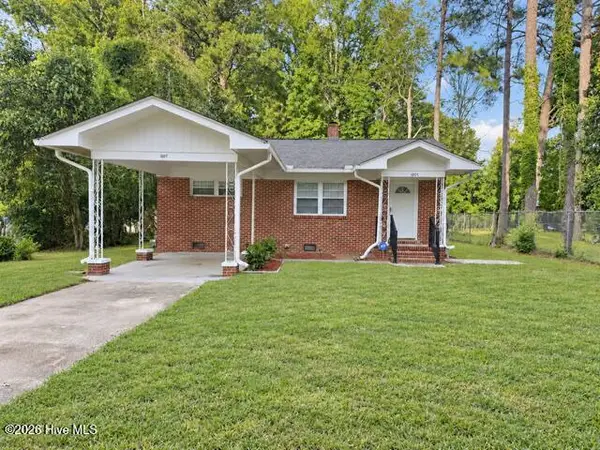 $169,900Active2 beds 1 baths952 sq. ft.
1007 Romaine Street, Tarboro, NC 27886
MLS# 100603553Listed by: BOONE, HILL, ALLEN & RICKS - New
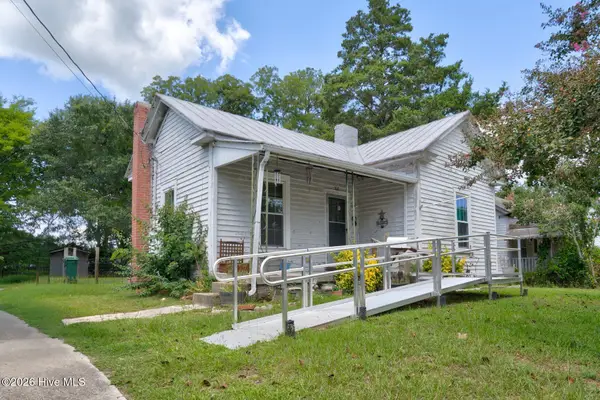 $92,000Active2 beds 1 baths1,250 sq. ft.
302 W 1st Street, Tarboro, NC 27886
MLS# 100603247Listed by: MARKET LEADER REALTY, LLC. - New
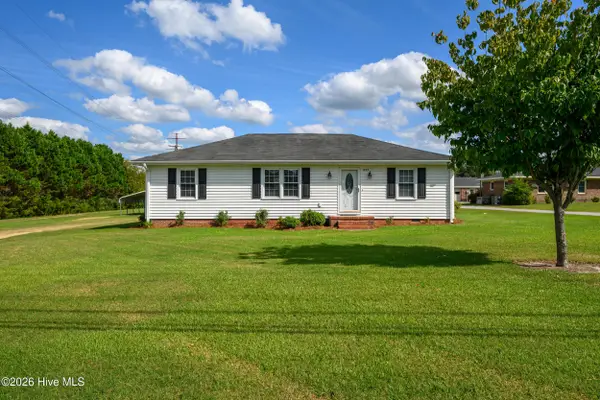 $198,500Active3 beds 1 baths1,677 sq. ft.
1035 W Saint James Street, Tarboro, NC 27886
MLS# 100603180Listed by: TRUE LOCAL REALTY - Open Fri, 4 to 6pmNew
 $155,000Active3 beds 1 baths1,225 sq. ft.
2256 Acorn Hill Road, Tarboro, NC 27886
MLS# 100602715Listed by: EXP REALTY LLC - C - New
 $247,900Active3 beds 2 baths1,454 sq. ft.
407 W Northern Boulevard, Tarboro, NC 27886
MLS# 100602668Listed by: RIGHT REALTY GROUP - New
 $395,000Active3 beds 3 baths2,700 sq. ft.
404 Barrington Drive, Tarboro, NC 27886
MLS# 100602627Listed by: EAST POINTE REAL ESTATE GROUP, INC. - New
 $125,000Active3 beds 1 baths1,354 sq. ft.
300 W Howard Avenue, Tarboro, NC 27886
MLS# 10191504Listed by: FOOTE REAL ESTATE GROUP - New
 $349,992Active5 beds 3 baths2,502 sq. ft.
2900 Essex Street, Tarboro, NC 27886
MLS# 100601772Listed by: OSBORNE REAL ESTATE SOLUTIONS, LLC - New
 $339,984Active4 beds 3 baths2,204 sq. ft.
2904 Essex Street, Tarboro, NC 27886
MLS# 100601773Listed by: OSBORNE REAL ESTATE SOLUTIONS, LLC  $159,900Pending3 beds 2 baths1,560 sq. ft.
38 Dogwood Drive, Tarboro, NC 27886
MLS# 100601633Listed by: WPI REALTY LLC


Protect your home and budget from life's surprises with an Assurant Home Warranty, backed by a partner that supports you through every step of homeownership. Explore Plans.
©2026 Century 21 Real Estate LLC. All rights reserved. CENTURY 21®, the CENTURY 21 Logo and C21® are service marks owned by Century 21 Real Estate LLC. Century 21 Real Estate LLC fully supports the principles of the Fair Housing Act and the Equal Opportunity Act. Each office is independently owned and operated. Listing information is deemed reliable but not guaranteed accurate.