
722 Wellington Lane, Tarboro, NC 27886
Local realty services provided by:CENTURY 21 The Realty Group
722 Wellington Lane,Tarboro, NC 27886
$725,000
- 3 Beds
- 6 Baths
- 5,895 sq. ft.
- Single family
- Active
Listed by: linda o'connor
Office: alliance home realty, inc.
MLS#:100579215
Source:NC_CCAR
Price summary
- Price:$725,000
- Price per sq. ft.:$145.26
About this home
Welcome to this exceptional custom-built estate nestled on over 1.5 acres across five combined lots in a private cul-de-sac. Designed with timeless elegance and everyday comfort in mind, this one-of-a-kind residence offers nearly 5,900 square feet of thoughtfully crafted living space with an elevator providing convenient access between the attached garage and main living levels.
The luxurious primary suite is a true retreat, featuring a fireplace, spa-inspired bath with soaking tub, walk-in shower, dual vanities, private water closet, and separate walk-in closets. Rich hardwood flooring and custom cabinetry are showcased throughout the home, complemented by formal living and dining rooms, a spacious family room, dedicated executive office with extensive built-ins, theater room, keeping room, and an oversized walk-in pantry.
The detached three-car garage offers exceptional flexibility with a full bath and a private upper-level guest suite complete with a full kitchen, making it ideal for extended family, long-term guests, a live-in caregiver, a private home office or studio.
The fully fenced backyard, mature landscaping, abundant outdoor storage, and expansive grounds provide endless opportunities to personalize the outdoor living spaces to suit your lifestyle. Combining luxury, functionality, accessibility, and unmatched versatility, this remarkable property presents a rare opportunity to own one of Tarboro's most distinctive homes...
Contact an agent
Home facts
- Year built:2001
- Subdivision & Development:Summerfield
- Listing ID #:100579215
- Added:102 day(s) ago
- Updated:September 15, 2026 at 10:37 AM
Rooms and interior
- Bedrooms:3
- Total bathrooms:6
- Full bathrooms:4
- Half bathrooms:2
- Rooms Total:10
- Dining Description:Eat-in Kitchen
- Bathrooms Description:Walk-in Shower, Whirlpool
- Kitchen Description:2nd Kitchen, Dishwasher, Disposal, Eat-in Kitchen, Kitchen Island, Pantry, Refrigerator, Self Cleaning Oven
- Bedroom Description:Walk-In Closet(s)
- Living area:5,895 sq. ft.
Heating and cooling
- Cooling:Central Air, Heat Pump
- Heating:Electric, Fireplace Insert, Fireplace(s), Gas Pack, Heat Pump, Heating, Natural Gas, Zoned
- Central air:Yes
Structure and exterior
- Roof:Architectural Shingle
- Year built:2001
- Building area:5,895 sq. ft.
- Lot area:1.57 Acres
- Lot Features:Wooded
- Construction Materials:Brick, Wood Frame
- Exterior Features:Covered, Open, Porch
- Foundation Description:Brick/Mortar, Crawl Space
- Levels:2 Story
Schools
- High school:Tarboro
- Middle school:Patillo
- Elementary school:Stocks
Utilities
- Water:Water Connected
- Sewer:Sewer Connected
Finances and disclosures
- Price:$725,000
- Price per sq. ft.:$145.26
Features and amenities
- Appliances:Dishwasher, Disposal, Dryer, Refrigerator, Self Cleaning Oven, Washer
- Laundry features:Dryer, Laundry Room, Washer
- Amenities:Blinds/Shades, Bookcases, Ceiling Fan(s), Solid Surface, Tray Ceiling(s), Vaulted Ceiling(s), Walk-In Closet(s)
Parking
- Total parking spaces:6
- Parking description:Additional Parking, Attached Garage, Concrete, Detached, Garage, Garage Door Opener, Paved
- Garage:Yes
- Garage spaces:6

New listings near 722 Wellington Lane
- New
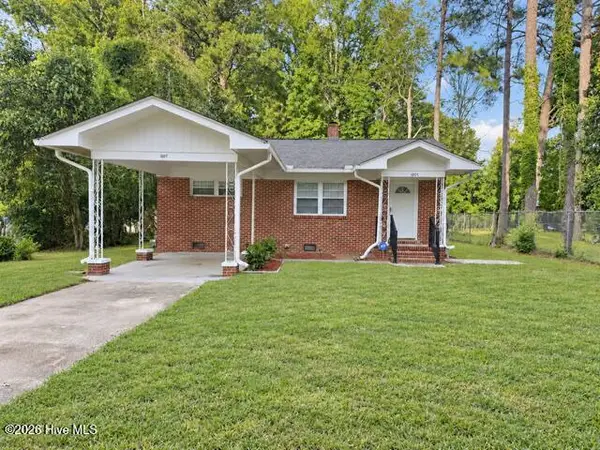 $169,900Active2 beds 1 baths952 sq. ft.
1007 Romaine Street, Tarboro, NC 27886
MLS# 100603553Listed by: BOONE, HILL, ALLEN & RICKS - New
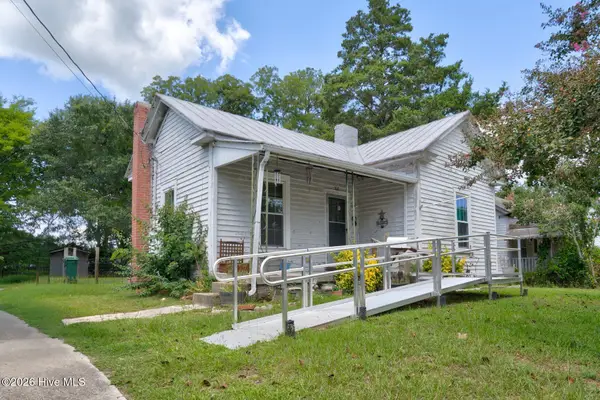 $92,000Active2 beds 1 baths1,250 sq. ft.
302 W 1st Street, Tarboro, NC 27886
MLS# 100603247Listed by: MARKET LEADER REALTY, LLC. - New
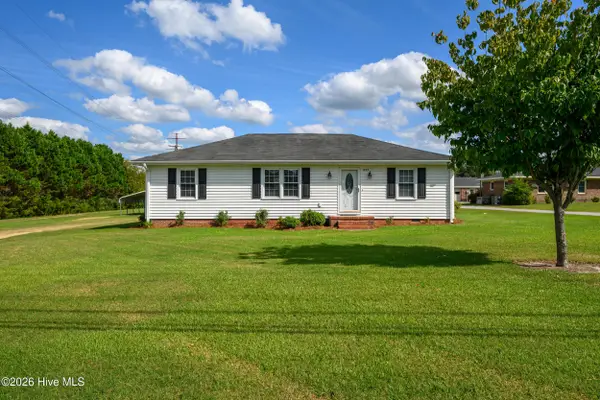 $198,500Active3 beds 1 baths1,677 sq. ft.
1035 W Saint James Street, Tarboro, NC 27886
MLS# 100603180Listed by: TRUE LOCAL REALTY - New
 $155,000Active3 beds 1 baths1,225 sq. ft.
2256 Acorn Hill Road, Tarboro, NC 27886
MLS# 100602715Listed by: EXP REALTY LLC - C - New
 $247,900Active3 beds 2 baths1,454 sq. ft.
407 W Northern Boulevard, Tarboro, NC 27886
MLS# 100602668Listed by: RIGHT REALTY GROUP - New
 $395,000Active3 beds 3 baths2,700 sq. ft.
404 Barrington Drive, Tarboro, NC 27886
MLS# 100602627Listed by: EAST POINTE REAL ESTATE GROUP, INC. - New
 $125,000Active3 beds 1 baths1,354 sq. ft.
300 W Howard Avenue, Tarboro, NC 27886
MLS# 100602014Listed by: FOOTE REAL ESTATE GROUP - New
 $349,992Active5 beds 3 baths2,502 sq. ft.
2900 Essex Street, Tarboro, NC 27886
MLS# 100601772Listed by: OSBORNE REAL ESTATE SOLUTIONS, LLC - New
 $339,984Active4 beds 3 baths2,204 sq. ft.
2904 Essex Street, Tarboro, NC 27886
MLS# 100601773Listed by: OSBORNE REAL ESTATE SOLUTIONS, LLC  $159,900Pending3 beds 2 baths1,560 sq. ft.
38 Dogwood Drive, Tarboro, NC 27886
MLS# 100601633Listed by: WPI REALTY LLC


Protect your home and budget from life's surprises with an Assurant Home Warranty, backed by a partner that supports you through every step of homeownership. Explore Plans.
©2026 Century 21 Real Estate LLC. All rights reserved. CENTURY 21®, the CENTURY 21 Logo and C21® are service marks owned by Century 21 Real Estate LLC. Century 21 Real Estate LLC fully supports the principles of the Fair Housing Act and the Equal Opportunity Act. Each office is independently owned and operated. Listing information is deemed reliable but not guaranteed accurate.