151 Robertson Drive, Taylorsville, NC 28681
Local realty services provided by:CENTURY 21 Total Real Estate Solutions
151 Robertson Drive,Taylorsville, NC 28681
$469,900
- 3 Beds
- 2 Baths
- 2,157 sq. ft.
- Mobile / Manufactured
- Active
Listed by: michelle hartness
Office: hartness hometown properties828-632-0031
MLS#:1239079
Source:NC_TRIAD
Price summary
- Price:$469,900
- Price per sq. ft.:$217.85
About this home
Classic charm meets room to grow at 151 Robertson Drive in Taylorsville! Welcoming dormer windows, a spacious lawn, and a covered front porch create inviting curb appeal at this three-bedroom, two full bath home situated on 1.7 acres. Enjoy a quiet morning on the porch or bring your hobbies to life in the 16x28 workshop attached to the detached 2 car carport, offering convenient covered parking and space for projects and storage. The unfinished second floor provides approximately 1429 square feet waiting for your personal vision. Whether you envision a future recreation area, creative studio, or additional living space, there is exciting potential to explore, subject to necessary permits and approvals. With its charming exterior, useful workshop and opportunity to customize, this property is ready for you to make it your own! Located just minutes from downtown Taylorsville and a short drive to Wilkesboro, Hickory, Statesville and Lenoir and within 60 miles of Boone and Charlotte!
Contact an agent
Home facts
- Year built:2006
- Subdivision & Development:Brett-Will-Court Estates
- Listing ID #:1239079
- Added:6 day(s) ago
- Updated:October 20, 2026 at 03:39 PM
Rooms and interior
- Bedrooms:3
- Total bathrooms:2
- Full bathrooms:2
- Flooring:Carpet, Vinyl
- Kitchen Description:Kitchen Island
- Basement Description:Crawl Space
- Living area:2,157 sq. ft.
Heating and cooling
- Cooling:Heat Pump
- Heating:Electric, Heat Pump
Structure and exterior
- Year built:2006
- Building area:2,157 sq. ft.
- Lot area:1.7 Acres
- Construction Materials:Vinyl Siding
Utilities
- Water:Public
- Sewer:Septic Tank
Finances and disclosures
- Price:$469,900
- Price per sq. ft.:$217.85
- Tax amount:$2,026
Features and amenities
- Laundry features:Dryer Connection, Main Level
Parking
- Parking description:Carport, Detached Carport, Driveway
- Garage spaces:2
 2026 Triad MLS, Inc. All rights reserved. IDX information is provided exclusively for personal, non-commercial use, and may not be used for any purpose other than to identify prospective properties consumers may be interested in purchasing. Information is deemed reliable but not guaranteed. This site will be monitored for ‘scraping’ and any use of search facilities of data on the site other than by potential buyers/sellers is prohibited. All Sale data is for informational purposes only and is not an indication of a market analysis or appraisal. Properties marked with the Triad MLS, Inc. icon are provided courtesy of the Triad MLS, Inc.’s, Internet Data Exchange Database. NC_TRIAD Member Broker: Kimberly Martin
New listings near 151 Robertson Drive
- New
 $575,000Active3 beds 3 baths2,200 sq. ft.
Lot 2 Sam Poole Lane, Taylorsville, NC 28681
MLS# 4436232Listed by: COOPER SOUTHERN PROPERTIES - New
 $10,500Active0.92 Acres
00 Winterhaven Road Road #4, Taylorsville, NC 28681
MLS# 4435344Listed by: HARTNESS HOMETOWN PROPERTIES - New
 $399,900Active3 beds 2 baths1,439 sq. ft.
139 Greenlea Circle, Taylorsville, NC 28681
MLS# 4434895Listed by: REALTY EXECUTIVES OF HICKORY - New
 $1,165,000Active4 beds 3 baths3,033 sq. ft.
687 Sam Poole Lane, Taylorsville, NC 28681
MLS# 1239099Listed by: EXP REALTY - New
 $525,000Active4 beds 2 baths3,199 sq. ft.
38 Lee Matheson Road, Taylorsville, NC 28681
MLS# 4433908Listed by: EXP REALTY LLC MOORESVILLE - New

 $800,000Active3 beds 2 baths2,055 sq. ft.
328 Davidson Court, Taylorsville, NC 28681
MLS# 4433508Listed by: CENTURY 21 AMERICAN HOMES - New
 $244,900Active3 beds 2 baths1,500 sq. ft.
255 Liberty Estates Lane, Taylorsville, NC 28681
MLS# 4432811Listed by: WEICHERT, REALTORS - TEAM METRO - New
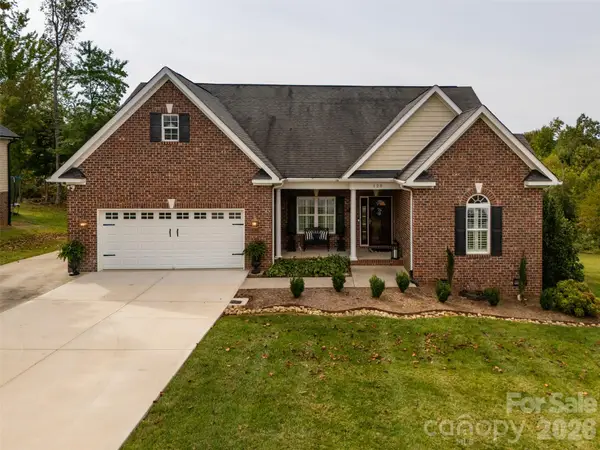 $449,000Active3 beds 2 baths2,111 sq. ft.
120 Riley Drive, Taylorsville, NC 28681
MLS# 4431569Listed by: THE JOAN KILLIAN EVERETT COMPANY, LLC 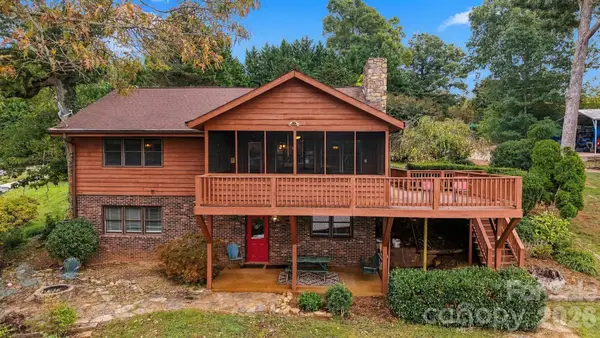 $759,900Active4 beds 3 baths2,688 sq. ft.
128 Mull Drive, Taylorsville, NC 28681
MLS# 4432367Listed by: PRIME PROPERTIES GROUP, LLC


Protect your home and budget from life's surprises with an Assurant Home Warranty, backed by a partner that supports you through every step of homeownership. Explore Plans.
©2026 Century 21 Real Estate LLC. All rights reserved. CENTURY 21®, the CENTURY 21 Logo and C21® are service marks owned by Century 21 Real Estate LLC. Century 21 Real Estate LLC fully supports the principles of the Fair Housing Act and the Equal Opportunity Act. Each office is independently owned and operated. Listing information is deemed reliable but not guaranteed accurate.