
1732 Paul Payne Store Road, Taylorsville, NC 28681
Local realty services provided by:CENTURY 21 Town & Country Realty
Listed by: dana gibson
Office: realty executives of hickory
MLS#:4425907
Source:CH
Price summary
- Price:$649,900
- Price per sq. ft.:$208.3
About this home
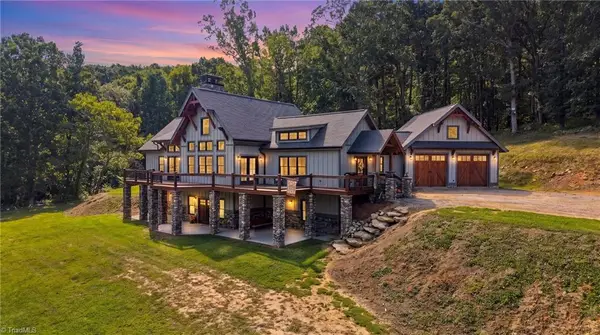
Nestled on 8.84 beautiful acres of pasture, woods and a gently flowing creek just outside Taylorsville, this home offers timeless warmth, character and a connection to nature that is increasingly hard to find.
Windows throughout fill the home with natural light and views of the acreage. The expansive great room features hardwood floors, crown molding, a substantial brick fireplace and multiple seating areas, flowing naturally into the dining room.
Beyond the primary bedroom, the intimate fireside sitting room features exposed wood ceiling beams, rich wood paneling, hardwood floors and a second brick fireplace for an Old-World feel. A nearby half bath and coat closet add practicality.
The home opens into a window-lined four-season sunroom with exposed brick, a tongue-and-groove-style ceiling and a built-in brick cooking hearth on the reverse side of the fireplace. These gathering spaces are large enough for holidays and a full house, yet comfortable for quiet mornings by the fire.
At the heart of it all is a true cook’s kitchen. A brick surround frames a 48" BlueStar Platinum Series 8 burner propane range with two ovens, complemented by a separate 30" electric wall oven for three ovens total. Proline stainless-steel ventilation, natural wood cabinetry, a Samsung refrigerator, Bosch dishwasher and generous workspace complete the room.
Windows above the sink overlook the upper pasture, keeping everyday tasks connected to the land. Nearby, an oversized pantry, laundry and prep room offers extensive cabinetry, long counters, a utility sink and additional workspace for baking, meal preparation, canning, preserving and garden harvests.
The main-level primary bedroom has two closets and direct access to the fireside room and sunroom. The primary bath features traditional tilework, hex-pattern flooring, a tub, separate shower, warm wood vanity, natural light and select updated fixtures.
Upstairs are two spacious bedrooms, a full bath, a flexible bonus room with a large closet, hardwood floors and abundant walk-in and eave storage.
Interior stairs off the kitchen lead to a substantial lower-level offering storage, utility, workshop, exercise and hobby space. A distinctive masonry cellar/bunker features concrete-block walls, an approximately eight-inch poured-concrete ceiling beneath the kitchen slab and extensive shelving for canned goods, bulk storage, preserving supplies and root-cellar-style storage.
Outside, the sunroom opens toward a firepit gathering area and garden space with established stonework. A Quonset-style outbuilding, private well, mobile chicken tractor, electric poultry fencing and poultry setup enhance the property’s homestead character.
The creek runs through the woods, its moving water heard throughout the day. Trails, pasture, woodland and creek create a wildlife-rich setting with documented deer, wild turkeys, Great Blue Herons and other native species.
Improvements include a roof installed in 2019, septic tank in 2020, and HVAC system, private well and water softener in 2016. Additional updates include recent water-filtration and softening-system service, septic pumping in May 2026, new full-view storm doors, updated lighting and ceiling fans, motion-sensor lighting in the basement and most closets, select bathroom fixtures, land clearing, and creek and trail cleanup.
Additional features include a hardwired security-camera system, 100-gallon propane tank with exterior grilling connection, extensive storage and infrastructure for gardening, poultry, hobbies and homestead use.
This is a home built around gathering—cooking together, sitting by the fire, filling a table, watching the pasture from the kitchen, walking the land, listening to the creek and having room for people to stay awhile.
All this is minutes from Taylorsville, near Highways 16 and 90 and Charlotte Douglas International Airport less than an hour away. Schedule your private tour today!...
Contact an agent
Home facts
- Year built:1963
- Subdivision & Development:None
- Listing ID #:4425907
- Updated:September 19, 2026 at 11:32 AM
Rooms and interior
- Bedrooms:3
- Total bathrooms:3
- Full bathrooms:2
- Half bathrooms:1
- Flooring:Laminate, Tile, Vinyl, Wood
- Kitchen Description:Dishwasher, Electric Oven, Gas Range
- Basement:Yes
- Living area:3,120 sq. ft.
Heating and cooling
- Cooling:Heat Pump
- Heating:Heat Pump
- Central air:Yes
Structure and exterior
- Year built:1963
- Building area:3,120 sq. ft.
- Lot area:8.84 Acres
- Lot Features:Cleared, Private, Views, Wooded
- Construction Materials:Vinyl
- Exterior Features:Fire Pit
- Foundation Description:Basement
Schools
- High school:Alexander Central
- Elementary school:Taylorsville
Utilities
- Water:Well
- Sewer:Septic (At Site)
Finances and disclosures
- Price:$649,900
- Price per sq. ft.:$208.3
Features and amenities
- Laundry features:Laundry Room, Main Level
Parking
- Parking description:Driveway
- Garage:Yes
- Garage spaces:2
 Listings courtesy of Canopy MLS as distributed by MLS GRID. Copyright 2021 Canopy MLS. All rights reserved. Canopy MLS, provides content displayed here (“provided content”) on an “as is” basis and makes no representations or warranties regarding the provided content, including, but not limited to those of non-infringement, timeliness, accuracy, or completeness. Individuals and companies using information presented are responsible for verification and validation of information they utilize and present to their customers and clients. Canopy MLS will not be liable for any damage or loss resulting from use of the provided content or the products available through Portals, IDX, VOW, and/or Syndication. Recipients of this information shall not resell, redistribute, reproduce, modify, or otherwise copy any portion thereof without the expressed written consent of Canopy MLS. CH Member Broker: Janice Peeler
New listings near 1732 Paul Payne Store Road
- Coming Soon
 $3,100,000Coming Soon5 beds 5 baths3,970 sq. ft.
698 Sam Poole Lane, Taylorsville, NC 28681
MLS# 4413905Listed by: PRIME PROPERTIES GROUP, LLC - Coming Soon
 $399,990Coming Soon26 Acres
711 Pine Cove Road, Taylorsville, NC 28681
MLS# 4416541Listed by: COMPASS - New
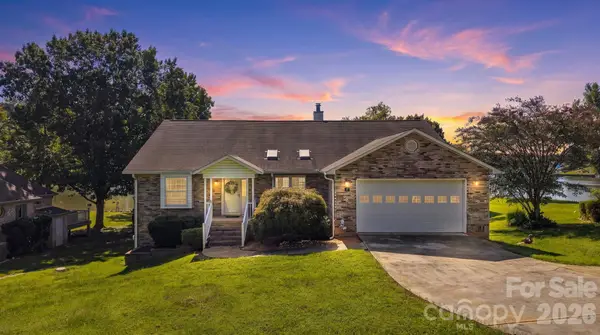 $849,900Active2 beds 2 baths2,640 sq. ft.
81 Emerald Point Drive, Taylorsville, NC 28681
MLS# 4426390Listed by: COLDWELL BANKER BOYD & HASSELL - New
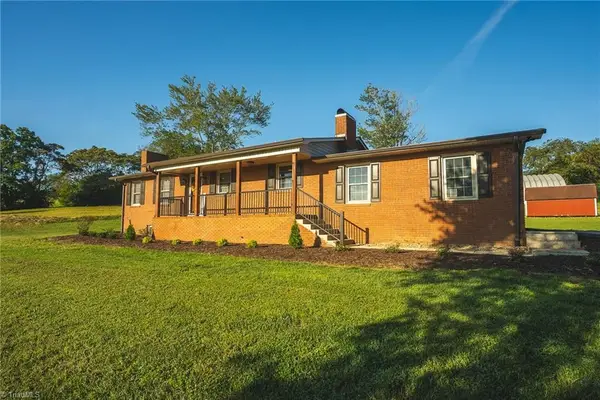 $339,900Active2 beds 3 baths1,232 sq. ft.
3490 Church Road, Taylorsville, NC 28681
MLS# 1236101Listed by: BIG 6 PROPERTIES - New
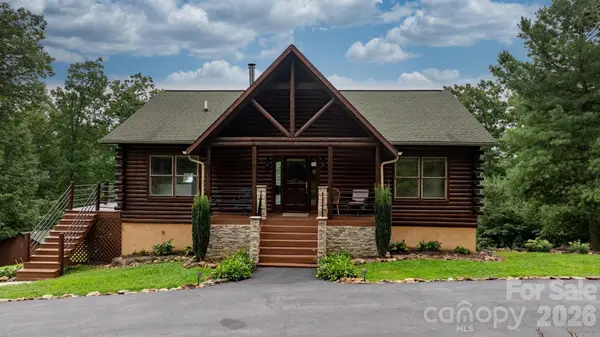 $374,900Active2 beds 2 baths2,757 sq. ft.
422 Ridge Creek Drive, Taylorsville, NC 28681
MLS# 4425088Listed by: ALLIANCE REAL ESTATE GROUP LLC - New
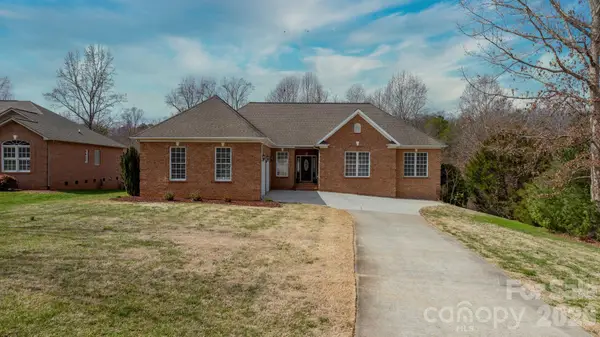 $469,900Active3 beds 3 baths2,340 sq. ft.
215 Browning Drive, Taylorsville, NC 28681
MLS# 4425284Listed by: WEICHERT, REALTORS - TEAM METRO - New
 $1,200,000Active3 beds 3 baths4,116 sq. ft.
135 Chetola Ridge Drive, Taylorsville, NC 28681
MLS# 1235635Listed by: HARTNESS HOMETOWN PROPERTIES - New
 $365,000Active2 beds 1 baths1,310 sq. ft.
1975 Three Forks Church Road, Taylorsville, NC 28681
MLS# 4423348Listed by: NORTHGROUP REAL ESTATE LLC - New
 $425,000Active3 beds 2 baths1,634 sq. ft.
258 Nine Patch Lane, Taylorsville, NC 28681
MLS# 4423574Listed by: COOPER SOUTHERN PROPERTIES


Protect your home and budget from life's surprises with an Assurant Home Warranty, backed by a partner that supports you through every step of homeownership. Explore Plans.
©2026 Century 21 Real Estate LLC. All rights reserved. CENTURY 21®, the CENTURY 21 Logo and C21® are service marks owned by Century 21 Real Estate LLC. Century 21 Real Estate LLC fully supports the principles of the Fair Housing Act and the Equal Opportunity Act. Each office is independently owned and operated. Listing information is deemed reliable but not guaranteed accurate.