
184 Maplewood Lane, Taylorsville, NC 28681
Local realty services provided by:CENTURY 21 Triangle Group
Listed by: guillermo torres
Office: southern homes of the carolinas, inc
MLS#:4438185
Source:CH
184 Maplewood Lane,Taylorsville, NC 28681
$379,000
- 3 Beds
- 3 Baths
- 1,724 sq. ft.
- Single family
- Active
Price summary
- Price:$379,000
- Price per sq. ft.:$219.84
About this home
Brand- New Construction Never occupied! NO HOA ! Discover the perfect combination of modern design, comfort, and spacious living in this beautiful new home ! Featuring and inviting open concept floor plan, attractive flooring, recessed lighting, and a bright , welcoming living area. the stylish kitchen offer white cabinetry, stainless steeel appliances, and a functional layout perfect for everyday living and entertaining. Beautifully designed bathrooms showcase elegant vanities, contemporary fixtures, and attractive tile finishes. A Large Bonus room provides exceptional flexibility for a home office, media room ,recreation area, or additional living space. step outside onto the rear deck overlooking an expansive backyard surrounded by mature trees, offering wonderful opportunities for outdoor enjoyment and relaxation. Enjoy the benefits of owning a brand - new , never -lived in home with NO HOA restrictions or dues ! Don't miss the opportunity to make. this beautiful property your own. Schedule your private showing today !...
Contact an agent
Home facts
- Year built:2024
- Subdivision & Development:Lynnbrook
- Listing ID #:4438185
- Updated:November 03, 2026 at 08:12 PM
Rooms and interior
- Bedrooms:3
- Total bathrooms:3
- Full bathrooms:2
- Half bathrooms:1
- Flooring:Vinyl
- Kitchen Description:Dishwasher, Disposal, Electric Range
- Living area:1,724 sq. ft.
Heating and cooling
- Cooling:Central Air
- Central air:Yes
Structure and exterior
- Year built:2024
- Building area:1,724 sq. ft.
- Lot area:0.56 Acres
- Lot Features:Level
- Architectural Style:Traditional
- Construction Materials:Hardboard
- Foundation Description:Crawl Space
Schools
- High school:Alexander Central
- Elementary school:Hiddenite
Utilities
- Water:Well
- Sewer:Septic (At Site)
Finances and disclosures
- Price:$379,000
- Price per sq. ft.:$219.84
Features and amenities
- Laundry features:Laundry Room
Parking
- Parking description:Attached Garage
- Garage:Yes
- Garage spaces:2
 Listings courtesy of Canopy MLS as distributed by MLS GRID. Copyright 2021 Canopy MLS. All rights reserved. Canopy MLS, provides content displayed here (“provided content”) on an “as is” basis and makes no representations or warranties regarding the provided content, including, but not limited to those of non-infringement, timeliness, accuracy, or completeness. Individuals and companies using information presented are responsible for verification and validation of information they utilize and present to their customers and clients. Canopy MLS will not be liable for any damage or loss resulting from use of the provided content or the products available through Portals, IDX, VOW, and/or Syndication. Recipients of this information shall not resell, redistribute, reproduce, modify, or otherwise copy any portion thereof without the expressed written consent of Canopy MLS. CH Member Broker: Pat Flanagan
New listings near 184 Maplewood Lane
- Coming Soon
 $949,000Coming Soon3 beds 3 baths4,244 sq. ft.
2495 Lambert Fork Road, Taylorsville, NC 28681
MLS# 4438603Listed by: THE PINNACLE PROPERTY GROUP NC - New
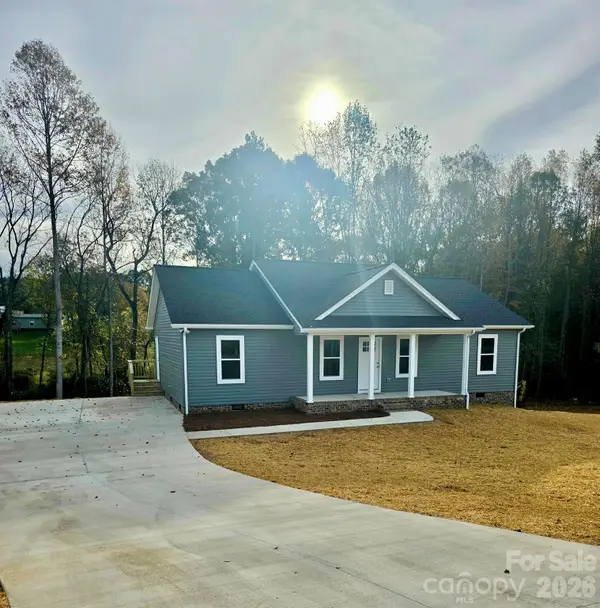 $315,000Active3 beds 2 baths1,440 sq. ft.
53 Robertson Drive, Taylorsville, NC 28681
MLS# 4438620Listed by: WEICHERT, REALTORS - TEAM METRO - New
 $429,000Active4 beds 3 baths2,128 sq. ft.
41 Tennyson Drive, Taylorsville, NC 28681
MLS# 4439467Listed by: REALTY EXECUTIVES OF HICKORY - New
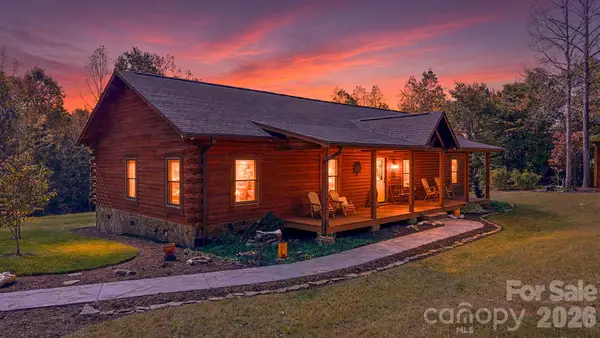 $625,000Active3 beds 2 baths1,724 sq. ft.
1798 Carl Fox Road, Taylorsville, NC 28681
MLS# 4438237Listed by: COOPER SOUTHERN PROPERTIES - New
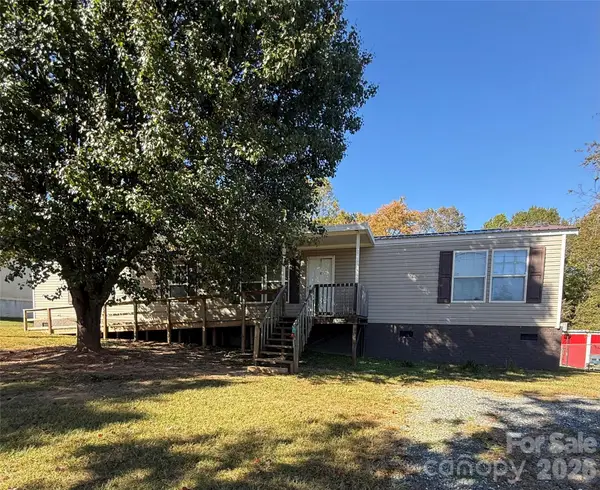 $180,000Active2 beds 2 baths980 sq. ft.
191 Mountain View Drive, Taylorsville, NC 28681
MLS# 4438190Listed by: EXP REALTY LLC MOORESVILLE 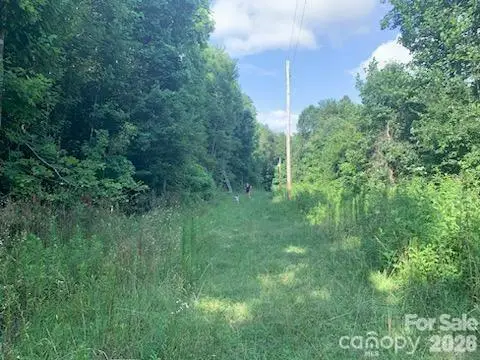 $62,000Active4.88 Acres
000 Old Vashti Road, Taylorsville, NC 28681
MLS# 4405655Listed by: WEICHERT, REALTORS - TEAM METRO- New
 $1,499,000Active3 beds 4 baths4,722 sq. ft.
35 S Point Lane, Taylorsville, NC 28681
MLS# 4437764Listed by: REALTY EXECUTIVES OF HICKORY  $214,900Active2 beds 2 baths1,357 sq. ft.
2120 Three Forks Church Road, Taylorsville, NC 28681
MLS# 4436221Listed by: WEICHERT, REALTORS - TEAM METRO $34,900Pending0.37 Acres
0 4th Avenue Ne, Taylorsville, NC 28681
MLS# 4436435Listed by: LAND HOMES REALTY, LLC


Protect your home and budget from life's surprises with an Assurant Home Warranty, backed by a partner that supports you through every step of homeownership. Explore Plans.
©2026 Century 21 Real Estate LLC. All rights reserved. CENTURY 21®, the CENTURY 21 Logo and C21® are service marks owned by Century 21 Real Estate LLC. Century 21 Real Estate LLC fully supports the principles of the Fair Housing Act and the Equal Opportunity Act. Each office is independently owned and operated. Listing information is deemed reliable but not guaranteed accurate.