
23 Moser Circle, Taylorsville, NC 28681
Local realty services provided by:CENTURY 21 Town & Country Realty
Listed by: debby bullock-benfield
Office: weichert, realtors - team metro
MLS#:4384801
Source:CH
Upcoming open houses
- Sat, May 3010:00 am - 12:00 pm
Price summary
- Price:$398,000
- Price per sq. ft.:$230.86
About this home
Nestled on 1.5 peaceful acres with an additional 3.5 acres available for even more privacy mls#4385075, this custom-built 3-bedroom, 2-bath ranch offers the perfect blend of comfort, quality, and serene country living. Thoughtfully designed for easy one-level living, the home features low thresholds throughout, nine-foot ceilings, arched doorways, and a flowing floor plan filled with warmth and character. A deep south-facing covered front porch was carefully designed with passive solar principles in mind, creating a welcoming space to enjoy breathtaking sunrises while enhancing year-round comfort and efficiency.
The spacious kitchen showcases shaker-style cabinetry, an oversized 6x8 pantry, and a large pass-through opening to the living room that provides both separation and openness—ideal for everyday living and entertaining alike. The inviting living area is anchored by a stunning stone fireplace with gas logs, while the private primary suite offers direct access to the deck for peaceful mornings or relaxing evenings.
Outdoor living is truly exceptional with a beautifully designed rear patio featuring evening shade, a brick fireplace, outdoor speakers, and a custom metal and Spanish cedar privacy gate that adds both style and function. Whether hosting guests or enjoying quiet evenings under the stars, this property was designed to embrace comfortable indoor-outdoor living. Surrounded by peaceful acreage and thoughtfully crafted details throughout, this is a rare opportunity to enjoy privacy, beauty, and one-level living at its finest....
Contact an agent
Home facts
- Year built:2005
- Listing ID #:4384801
- Updated:May 30, 2026 at 05:14 PM
Rooms and interior
- Bedrooms:3
- Total bathrooms:2
- Full bathrooms:2
- Flooring:Carpet, Tile
- Kitchen Description:Dishwasher, Electric Range, Microwave
- Living area:1,724 sq. ft.
Heating and cooling
- Cooling:Heat Pump
- Heating:Heat Pump
- Central air:Yes
Structure and exterior
- Year built:2005
- Building area:1,724 sq. ft.
- Lot area:1.5 Acres
- Lot Features:Cleared, Private
- Architectural Style:Traditional
- Construction Materials:Vinyl
- Foundation Description:Crawl Space
Schools
- High school:Alexander Central
- Elementary school:Wittenburg
Utilities
- Sewer:Septic (At Site)
Finances and disclosures
- Price:$398,000
- Price per sq. ft.:$230.86
Features and amenities
- Laundry features:Utility Room
- Amenities:Breakfast Bar, Open Floorplan, Walk-In Closet(s)
Parking
- Parking description:Attached Garage
- Garage:Yes
- Garage spaces:2
 Listings courtesy of Canopy MLS as distributed by MLS GRID. Copyright 2021 Canopy MLS. All rights reserved. Canopy MLS, provides content displayed here (“provided content”) on an “as is” basis and makes no representations or warranties regarding the provided content, including, but not limited to those of non-infringement, timeliness, accuracy, or completeness. Individuals and companies using information presented are responsible for verification and validation of information they utilize and present to their customers and clients. Canopy MLS will not be liable for any damage or loss resulting from use of the provided content or the products available through Portals, IDX, VOW, and/or Syndication. Recipients of this information shall not resell, redistribute, reproduce, modify, or otherwise copy any portion thereof without the expressed written consent of Canopy MLS. CH Member Broker: Janice Peeler
New listings near 23 Moser Circle
- New
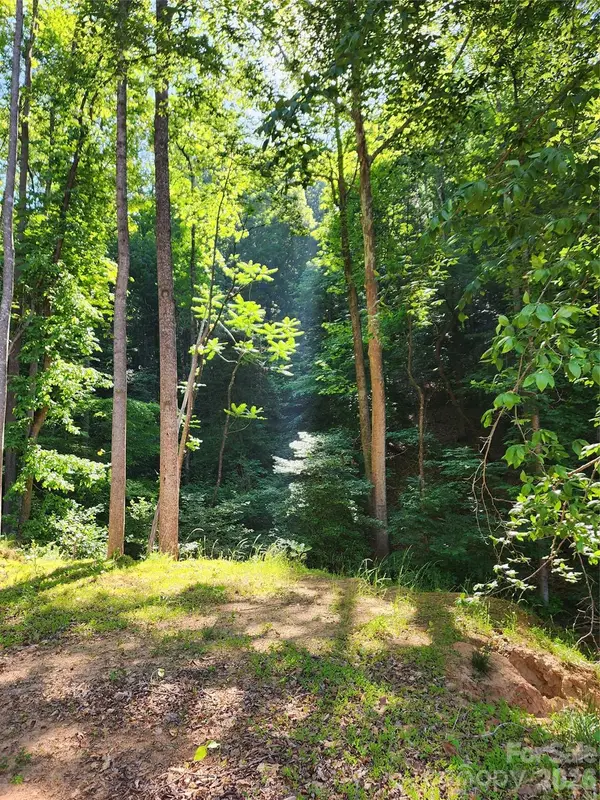 $110,000Active8.1 Acres
TBD Boone Gap Lane, Taylorsville, NC 28681
MLS# 4385912Listed by: BIG 6 PROPERTIES - Coming Soon
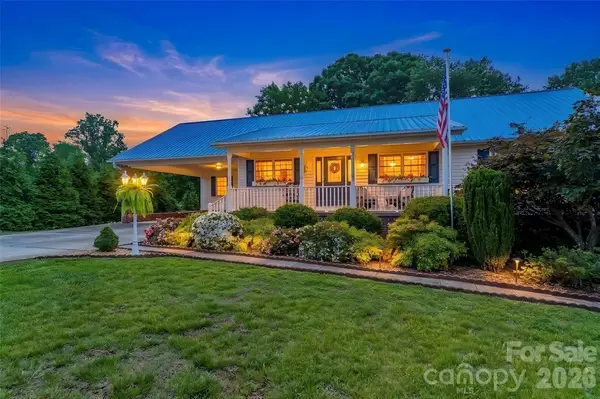 $489,000Coming Soon3 beds 4 baths
183 Greenlea Circle, Taylorsville, NC 28681
MLS# 4382982Listed by: JAY BROWN, REALTORS - New
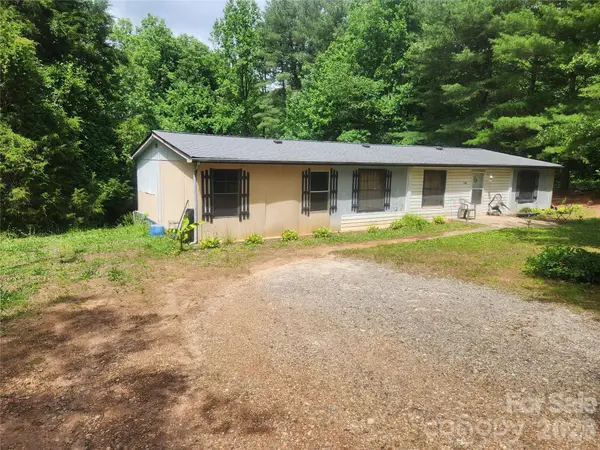 $149,000Active3 beds 2 baths1,620 sq. ft.
135 Watson Avenue, Taylorsville, NC 28681
MLS# 4385502Listed by: OSBORNE REAL ESTATE GROUP LLC - New
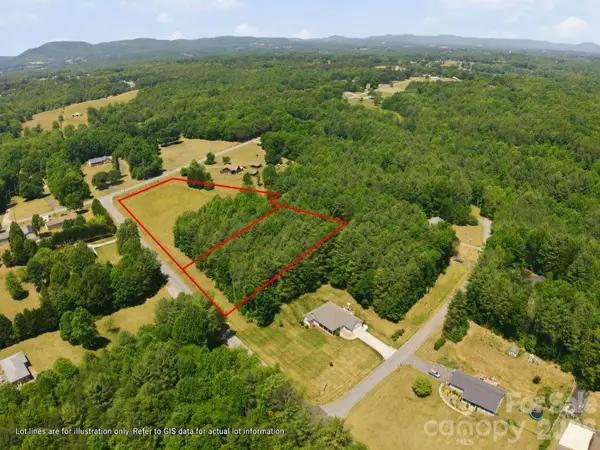 $75,000Active3.5 Acres
0 Glade Creek Drive, Taylorsville, NC 28681
MLS# 4385075Listed by: WEICHERT, REALTORS - TEAM METRO - New
 $500,000Active82 Acres
00 Black Oak Ridge Road, Taylorsville, NC 28681
MLS# 4385534Listed by: COOPER SOUTHERN PROPERTIES - New
 $439,000Active3 beds 3 baths1,942 sq. ft.
568 Wood Hollow Road, Taylorsville, NC 28681
MLS# 4385457Listed by: RE/MAX LEGENDARY - New
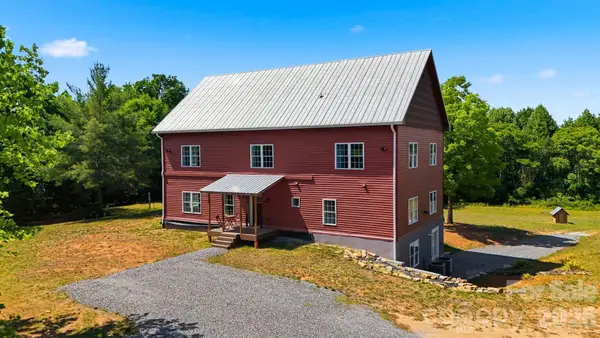 $699,000Active3 beds 4 baths3,910 sq. ft.
238 Millennium Drive, Taylorsville, NC 28681
MLS# 4383822Listed by: WEICHERT, REALTORS - TEAM METRO - New
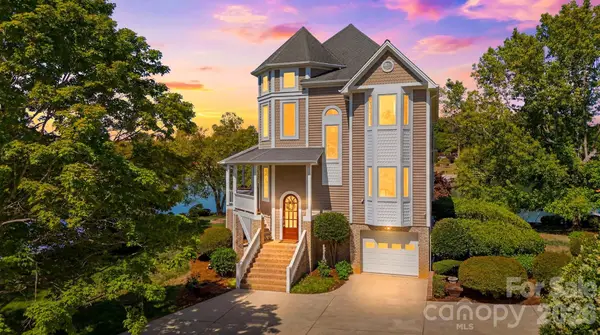 $1,620,000Active4 beds 5 baths3,756 sq. ft.
8346 Church Road, Taylorsville, NC 28681
MLS# 4369512Listed by: THE JOAN KILLIAN EVERETT COMPANY, LLC - New
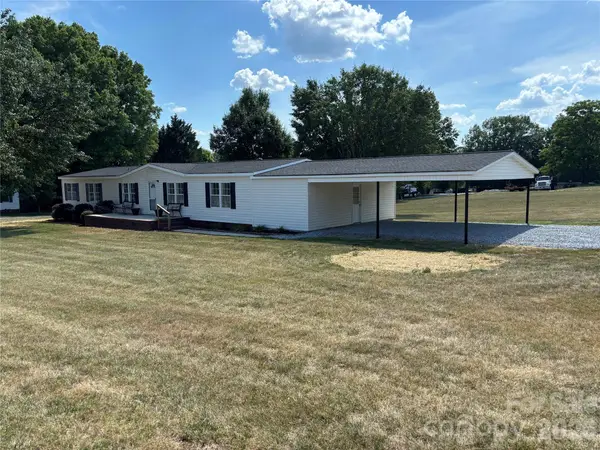 $289,900Active5 beds 3 baths1,926 sq. ft.
559 School Drive, Taylorsville, NC 28681
MLS# 4384662Listed by: BRET MUNDY REAL ESTATE LLC


Protect your home and budget from life's surprises with an Assurant Home Warranty, backed by a partner that supports you through every step of homeownership. Explore Plans.
©2026 Century 21 Real Estate LLC. All rights reserved. CENTURY 21®, the CENTURY 21 Logo and C21® are service marks owned by Century 21 Real Estate LLC. Century 21 Real Estate LLC fully supports the principles of the Fair Housing Act and the Equal Opportunity Act. Each office is independently owned and operated. Listing information is deemed reliable but not guaranteed accurate.