
3889 Granite Street, Terrell, NC 28682
Local realty services provided by:CENTURY 21 DiGioia Realty
Listed by: kristen bernard, jim krautkremer
Office: keller williams south park
MLS#:4433194
Source:CH
3889 Granite Street,Terrell, NC 28682
$600,000
- 3 Beds
- 3 Baths
- 2,929 sq. ft.
- Single family
- Active
Price summary
- Price:$600,000
- Price per sq. ft.:$204.85
- Monthly HOA dues:$18.75
About this home
There’s something special about finding a home that feels like a private retreat while keeping the best of Lake Norman living close at hand. Welcome to Somerset, where timeless European-inspired architecture, beautifully maintained surroundings, and seasonal views of Lake Norman create an inviting setting in the heart of Terrell. Lovingly cared for by its original owner, this exceptional home combines classic character, thoughtful updates, and a versatile floor plan designed to make everyday living feel just a little more extraordinary.
From the moment you arrive, the striking stone façade, distinctive rooflines, manicured lawn, and lush landscaping set the tone. Step inside to discover newly refinished hardwood floors, fresh paint, and a dramatic two-story great room where soaring ceilings and a gas fireplace create a beautiful gathering space. A dedicated dining room with a vaulted ceiling adds architectural interest and an elegant setting for everything from casual dinners to special celebrations.
At the heart of the home, the kitchen brings warmth and functionality together with rich hickory cabinetry, a wall oven, electric cooktop, new stainless steel dishwasher, and pantry storage. Open to the adjoining living area, it keeps conversation flowing and makes entertaining effortless. Just beyond, the sunlit breakfast room overlooks the backyard gardens, offering a lovely place to start the morning. Step outside onto the deck, where a retractable awning provides flexibility for outdoor dining, relaxing, or simply enjoying the peaceful surroundings.
One of the home's most appealing features is its main-level primary suite, offering the comfort and convenience of a private retreat without the need to venture upstairs. Generously proportioned, the suite includes its own sitting area and gas fireplace, creating a cozy escape at the end of the day. The spacious ensuite bath features dual vanities, a garden tub, separate shower, and an expansive walk-in closet complete with a laundry chute. A conveniently located main-level laundry and mudroom, featuring a utility sink, garage access, and an exterior side door, adds everyday practicality, while a tucked-away powder room provides convenience for guests.
Upstairs, two generously sized bedrooms with ample closet space share a full bath with separate double-vanity areas. The expansive bonus room above the garage adds an entirely different dimension to the home. Originally designed to accommodate a home theater, wet bar, and exercise space, this flexible area offers exciting possibilities for entertainment, hobbies, recreation, or working from home.
Thoughtful improvements further enhance the home's appeal, including new windows installed in 2026, plantation shutters, custom roller shades, an encapsulated crawl space, and an irrigation system. An attached two-car garage with approximately 500 square feet and built-in shelving provides additional storage and functionality.
And then there's the location. Positioned between Mooresville and Denver, Somerset offers convenient access to shopping, restaurants, and everyday essentials while keeping the recreation and natural beauty of Lake Norman close by. Midway Marina, offering boat rentals and private boat clubs, is approximately five minutes away, while Pinnacle and McCrary Creek public boat launches are approximately seven minutes away.
Whether your perfect day includes time on the lake, entertaining on the deck, enjoying the gardens, or relaxing beside one of the home's two fireplaces, this property offers a wonderful balance of comfort, character, and connection to its surroundings.
Welcome home to Somerset, where the Lake Norman lifestyle is yours to enjoy....
Contact an agent
Home facts
- Year built:2003
- Subdivision & Development:Somerset Place
- Listing ID #:4433194
- Updated:October 22, 2026 at 01:22 PM
Rooms and interior
- Bedrooms:3
- Total bathrooms:3
- Full bathrooms:2
- Half bathrooms:1
- Flooring:Carpet, Tile, Wood
- Kitchen Description:Dishwasher, Disposal, Electric Cooktop, Microwave, Refrigerator, Wall Oven
- Living area:2,929 sq. ft.
Heating and cooling
- Cooling:Central Air, Heat Pump
- Heating:Heat Pump
- Central air:Yes
Structure and exterior
- Year built:2003
- Building area:2,929 sq. ft.
- Lot area:0.85 Acres
- Lot Features:Private, Wooded
- Architectural Style:European, Traditional
- Construction Materials:Stone Veneer, Vinyl
- Exterior Features:In-Ground Irrigation
- Foundation Description:Crawl Space
Schools
- High school:Bandys
- Elementary school:Sherrills Ford
Utilities
- Water:Well
- Sewer:Septic (At Site)
Finances and disclosures
- Price:$600,000
- Price per sq. ft.:$204.85
Features and amenities
- Laundry features:Laundry Room
- Amenities:Attic Other, Breakfast Bar, Garden Tub, Open Floorplan, Walk-In Closet(s), Walk-In Pantry
Parking
- Parking description:Attached Garage, Driveway
- Garage:Yes
- Garage spaces:2
 Listings courtesy of Canopy MLS as distributed by MLS GRID. Copyright 2021 Canopy MLS. All rights reserved. Canopy MLS, provides content displayed here (“provided content”) on an “as is” basis and makes no representations or warranties regarding the provided content, including, but not limited to those of non-infringement, timeliness, accuracy, or completeness. Individuals and companies using information presented are responsible for verification and validation of information they utilize and present to their customers and clients. Canopy MLS will not be liable for any damage or loss resulting from use of the provided content or the products available through Portals, IDX, VOW, and/or Syndication. Recipients of this information shall not resell, redistribute, reproduce, modify, or otherwise copy any portion thereof without the expressed written consent of Canopy MLS.
New listings near 3889 Granite Street
- New
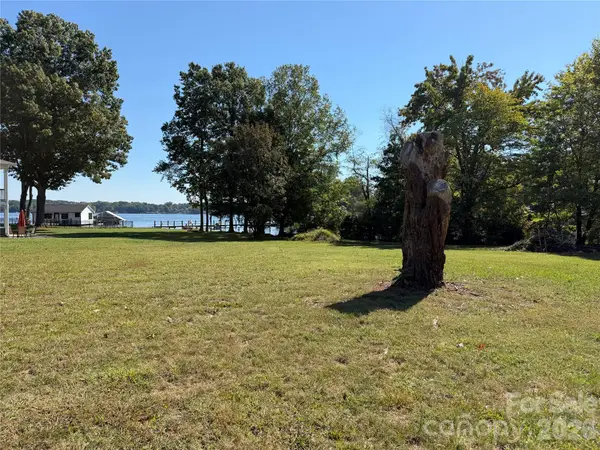 $1,200,000Active0.53 Acres
8697 Harbor Circle, Terrell, NC 28682
MLS# 4434554Listed by: PREMIER SOUTH - New
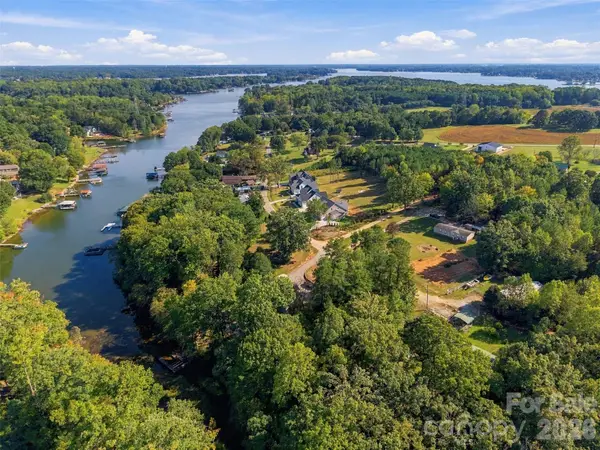 $520,000Active4.01 Acres
4220 Candlewood Drive, Sherrills Ford, NC 28673
MLS# 4427154Listed by: THE AGENCY - CHARLOTTE - Open Sat, 12 to 2pm
 $1,750,000Active4 beds 4 baths2,933 sq. ft.
3774 Gordon Road, Terrell, NC 28682
MLS# 4431610Listed by: TURN KEY INTERNATIONAL REALTY, INC  $274,000Active3 beds 3 baths1,638 sq. ft.
8186 Sheffield Drive, Terrell, NC 28682
MLS# 4431106Listed by: KELLER WILLIAMS SOUTH PARK $296,000Pending3 beds 3 baths1,667 sq. ft.
8091 Sheffield Drive, Terrell, NC 28682
MLS# 4430265Listed by: 7 STAR REALTY LLC $600,000Active3 beds 2 baths2,140 sq. ft.
8636 Sherrills Creek Drive, Terrell, NC 28682
MLS# 4430465Listed by: HONEYBEE REAL ESTATE $375,000Active3 beds 2 baths2,052 sq. ft.
8204 Mccormick Street, Terrell, NC 28682
MLS# 4427397Listed by: EXP REALTY LLC MOORESVILLE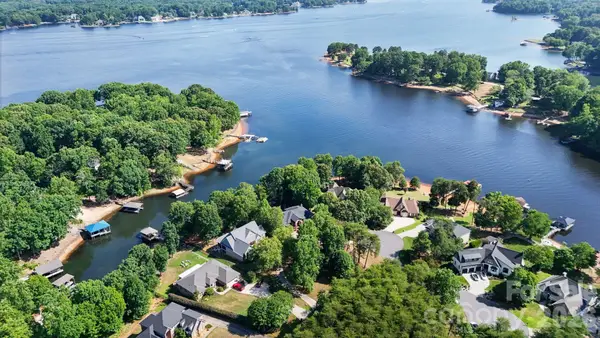 $1,999,500Active3 beds 3 baths2,850 sq. ft.
8806 Hearthstone Court, Terrell, NC 28682
MLS# 4425622Listed by: IVESTER JACKSON CHRISTIE'S $1,020,000Active3 beds 3 baths2,960 sq. ft.
3574 Live Oaks Avenue, Terrell, NC 28682
MLS# 4419653Listed by: LAKE NORMAN REALTY, INC.


Protect your home and budget from life's surprises with an Assurant Home Warranty, backed by a partner that supports you through every step of homeownership. Explore Plans.
©2026 Century 21 Real Estate LLC. All rights reserved. CENTURY 21®, the CENTURY 21 Logo and C21® are service marks owned by Century 21 Real Estate LLC. Century 21 Real Estate LLC fully supports the principles of the Fair Housing Act and the Equal Opportunity Act. Each office is independently owned and operated. Listing information is deemed reliable but not guaranteed accurate.