15 Collin Lane, Thomasville, NC 27360
Local realty services provided by:CENTURY 21 Total Real Estate Solutions
15 Collin Lane,Thomasville, NC 27360
$269,900
- 3 Beds
- 2 Baths
- - sq. ft.
- Single family
- Sold
Listed by: kimberly mathis
Office: keller williams one336-297-4545
MLS#:1228307
Source:NC_TRIAD
Sorry, we are unable to map this address
Price summary
- Price:$269,900
About this home
Welcome home to this charming one-level home nestled on a quiet cul-de-sac! Designed with an open-concept layout, the vaulted living room with a cozy gas log fireplace flows seamlessly into the dining area and kitchen, creating the perfect space for everyday living and entertaining. The spacious primary suite features an en-suite bath with a relaxing garden tub, separate shower, and a large walk-in closet. Freshly painted throughout, this move-in ready home also includes the refrigerator, washer, and dryer. Enjoy added privacy in the backyard with fencing on both sides, while the spacious two-car garage provides plenty of room for parking and storage. Don't miss this wonderful opportunity to make this inviting home yours!
Contact an agent
Home facts
- Year built:2002
- Subdivision & Development:Collins Park
- Listing ID #:1228307
- Added:27 day(s) ago
- Updated:August 18, 2026 at 04:20 PM
Rooms and interior
- Bedrooms:3
- Total bathrooms:2
- Full bathrooms:2
- Flooring:Tile, Vinyl, Wood
- Bathrooms Description:Separate Shower
- Kitchen Description:Dishwasher, Exhaust Fan
- Basement Description:Crawl Space
Heating and cooling
- Cooling:Ceiling Fan(s), Central Air
- Heating:Electric, Forced Air, Heat Pump
- Central air:Yes
Structure and exterior
- Year built:2002
- Construction Materials:Vinyl Siding
Schools
- High school:Ledford
- Middle school:Ledford
- Elementary school:Hasty
Utilities
- Water:Public
- Sewer:Public Sewer
Finances and disclosures
- Price:$269,900
- Tax amount:$1,738
Features and amenities
- Appliances:Dishwasher, Exhaust Fan
- Laundry features:Dryer Connection, Main Level
- Amenities:Ceiling Fan(s), Vaulted Ceiling(s)
Parking
- Parking description:Attached, Attached Garage, Driveway, Garage, Paved
- Garage spaces:2
 2026 Triad MLS, Inc. All rights reserved. IDX information is provided exclusively for personal, non-commercial use, and may not be used for any purpose other than to identify prospective properties consumers may be interested in purchasing. Information is deemed reliable but not guaranteed. This site will be monitored for ‘scraping’ and any use of search facilities of data on the site other than by potential buyers/sellers is prohibited. All Sale data is for informational purposes only and is not an indication of a market analysis or appraisal. Properties marked with the Triad MLS, Inc. icon are provided courtesy of the Triad MLS, Inc.’s, Internet Data Exchange Database. NC_TRIAD Member Broker: Kimberly Martin
New listings near 15 Collin Lane
- New
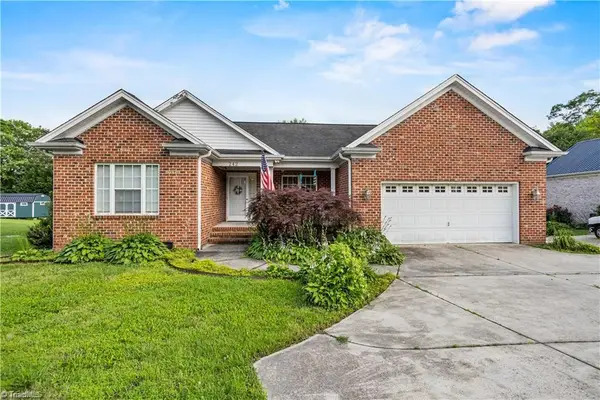 $357,000Active3 beds 3 baths2,322 sq. ft.
242 Hasty School Road, Thomasville, NC 27360
MLS# 1231208Listed by: INNOVATE REAL ESTATE - New
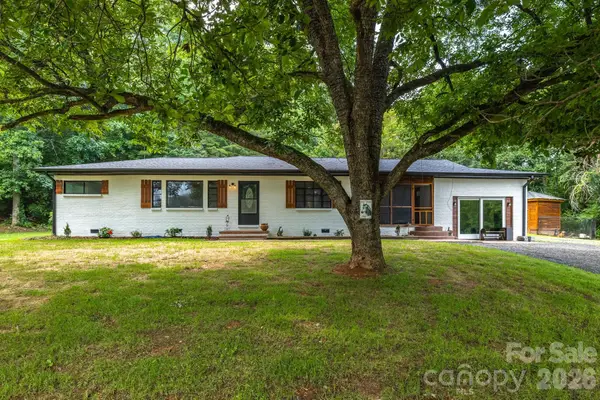 $449,900Active3 beds 2 baths2,473 sq. ft.
2197 Blackberry Road, Thomasville, NC 27360
MLS# 4415023Listed by: TIM TAYLOR REALTY - New
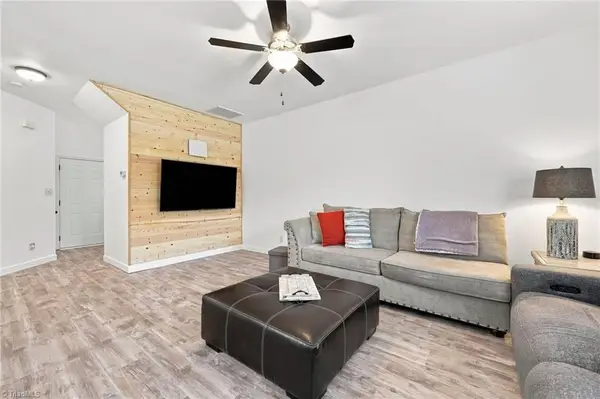 $192,900Active2 beds 3 baths1,247 sq. ft.
307 Skiles Heights #J, Thomasville, NC 27360
MLS# 1231103Listed by: WORLD HEADQUARTERS OF AWESOME INC. DBA DASH CAROLINA 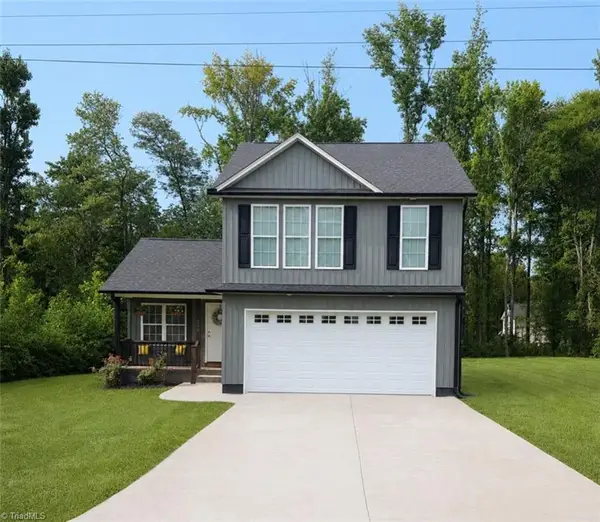 $279,000Pending3 beds 3 baths1,489 sq. ft.
536 Evergreen Trail, Thomasville, NC 27360
MLS# 1231064Listed by: REALTY ONE GROUP RESULTS- New
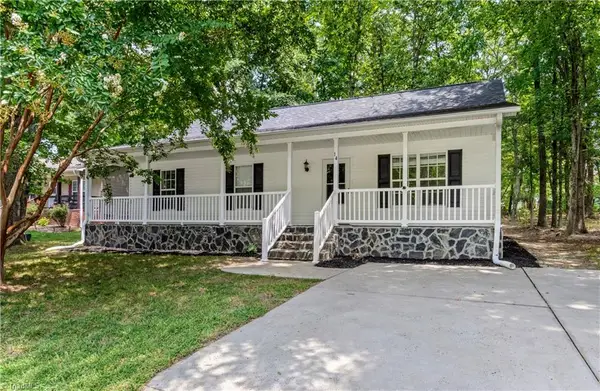 $260,000Active3 beds 2 baths1,254 sq. ft.
14 Brandy Wine Drive, Thomasville, NC 27360
MLS# 1231122Listed by: KELLER WILLIAMS REALTY ELITE - New
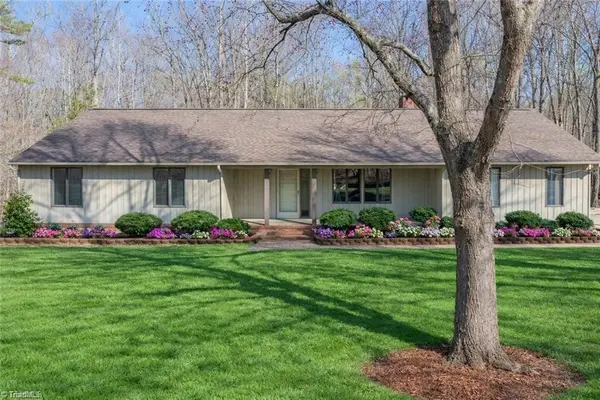 $489,981Active4 beds 5 baths3,880 sq. ft.
682 Cecil Street, Thomasville, NC 27360
MLS# 1230114Listed by: RE/MAX CENTRAL REALTY - New
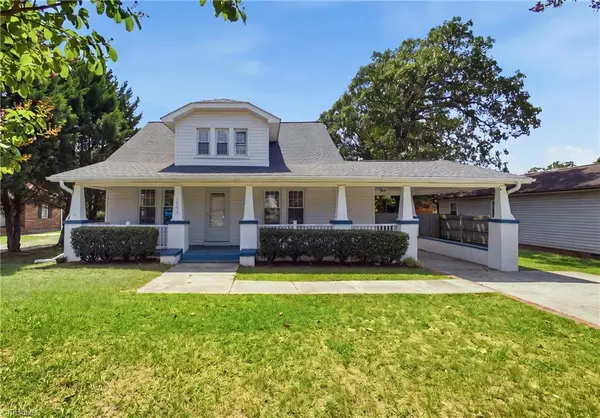
 $260,000Active4 beds 2 baths1,776 sq. ft.
1001 Blair Street, Thomasville, NC 27360
MLS# 1230757Listed by: CENTURY 21 TOTAL REAL ESTATE SOLUTIONS, LLC - New
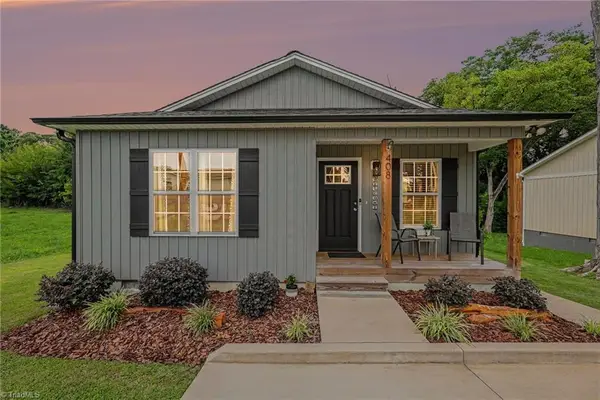 $174,000Active2 beds 1 baths735 sq. ft.
408 Jarrett Street, Thomasville, NC 27360
MLS# 1229825Listed by: KELLER WILLIAMS REALTY 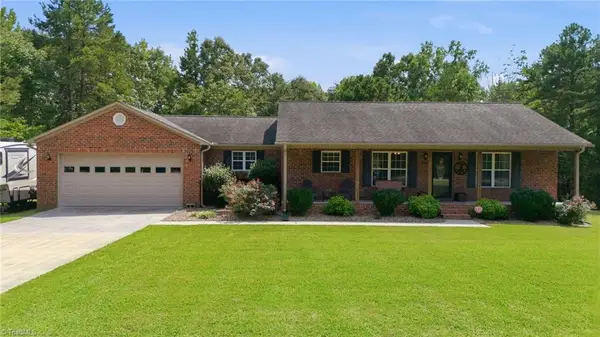 $310,000Pending3 beds 2 baths1,542 sq. ft.
459 Shuler Road, Thomasville, NC 27360
MLS# 1230433Listed by: PRICE REALTORS-RANDLEMAN- New
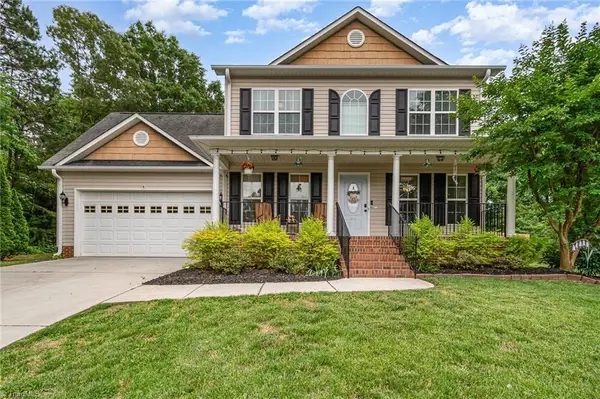 $300,000Active4 beds 3 baths1,744 sq. ft.
80 Harris Farm Court, Thomasville, NC 27360
MLS# 1230592Listed by: KELLER WILLIAMS REALTY


Protect your home and budget from life's surprises with an Assurant Home Warranty, backed by a partner that supports you through every step of homeownership. Explore Plans.
©2026 Century 21 Real Estate LLC. All rights reserved. CENTURY 21®, the CENTURY 21 Logo and C21® are service marks owned by Century 21 Real Estate LLC. Century 21 Real Estate LLC fully supports the principles of the Fair Housing Act and the Equal Opportunity Act. Each office is independently owned and operated. Listing information is deemed reliable but not guaranteed accurate.