
1809 Augusta Drive, Thomasville, NC 27360
Local realty services provided by:CENTURY 21 Towne & Country
Listed by: tabitha westmoreland
Office: re/max preferred properties
MLS#:4438188
Source:CH
Price summary
- Price:$244,000
- Price per sq. ft.:$225.09
About this home
Looking for a great starter home in Thomasville? This move-in-ready 3-bedroom, 2-bath home offers a fenced yard, a .25-acre lot, and a low-maintenance lifestyle! The split-bedroom floor plan provides added privacy, while vinyl plank flooring throughout and updated appliances make this home ready for its next owner. Enjoy peace of mind with a new heat pump installed in 2025. Conveniently located less than a minute from Highway 29/70, making it easy to reach High Point or Lexington in under 15 minutes. Located in the East Davidson school district! Ask about a potential 1 per cent off the interest rate reduction for the first year with an approved lender. Please note: The tax value is expected to change in 2027.
Contact an agent
Home facts
- Year built:2005
- Subdivision & Development:None
- Listing ID #:4438188
- Updated:October 27, 2026 at 12:53 PM
Rooms and interior
- Bedrooms:3
- Total bathrooms:2
- Full bathrooms:2
- Flooring:Vinyl
- Kitchen Description:Dishwasher, Electric Oven
- Living area:1,084 sq. ft.
Heating and cooling
- Cooling:Heat Pump
- Heating:Heat Pump
- Central air:Yes
Structure and exterior
- Year built:2005
- Building area:1,084 sq. ft.
- Lot area:0.26 Acres
- Construction Materials:Vinyl
- Foundation Description:Crawl Space
Schools
- High school:Unspecified
- Elementary school:Unspecified
Utilities
- Water:Public Water
- Sewer:Public Sewer
Finances and disclosures
- Price:$244,000
- Price per sq. ft.:$225.09
Features and amenities
- Amenities:Walk-In Closet(s)
Parking
- Parking description:Driveway
 Listings courtesy of Canopy MLS as distributed by MLS GRID. Copyright 2021 Canopy MLS. All rights reserved. Canopy MLS, provides content displayed here (“provided content”) on an “as is” basis and makes no representations or warranties regarding the provided content, including, but not limited to those of non-infringement, timeliness, accuracy, or completeness. Individuals and companies using information presented are responsible for verification and validation of information they utilize and present to their customers and clients. Canopy MLS will not be liable for any damage or loss resulting from use of the provided content or the products available through Portals, IDX, VOW, and/or Syndication. Recipients of this information shall not resell, redistribute, reproduce, modify, or otherwise copy any portion thereof without the expressed written consent of Canopy MLS. CH Member Broker: Dianne Y. Greene
New listings near 1809 Augusta Drive
- Coming Soon
 $450,000Coming Soon3 beds 2 baths1,780 sq. ft.
280 Hasty School Road, Thomasville, NC 27360
MLS# 1240074Listed by: PROVIDENCE REALTY - New
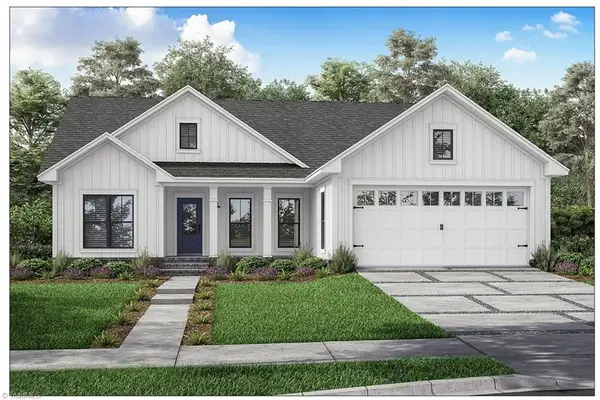 $289,500Active3 beds 3 baths1,416 sq. ft.
26 King Street, Thomasville, NC 27360
MLS# 1240036Listed by: NORTHGROUP REAL ESTATE - New
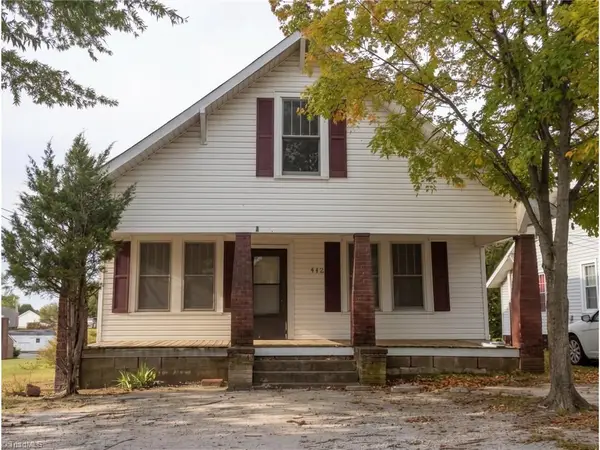 $100,000Active2 beds 1 baths1,148 sq. ft.
412 Fife Street, Thomasville, NC 27360
MLS# 1239591Listed by: CAROLINA HEARTLAND REALTY, LLC. - New
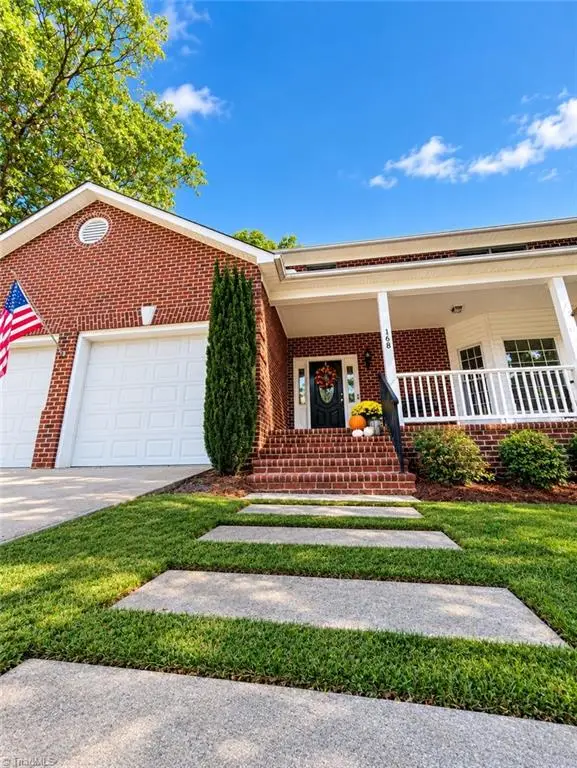 $549,900Active4 beds 4 baths3,465 sq. ft.
168 Game Trail, Thomasville, NC 27360
MLS# 1238875Listed by: HEPLER REALTY - New
 $35,000Active0.27 Acres
106 Carolina Avenue, Thomasville, NC 27360
MLS# 1239995Listed by: SOLID ROCK REALTY & ASSOCIATES - New
 $329,900Active3 beds 2 baths1,470 sq. ft.
103 Fletchers Farm Drive, Thomasville, NC 27360
MLS# 1239962Listed by: WATFORD REALTY INC. - New
 $130,000Active6.61 Acres
0 Forest Park Lane, Thomasville, NC 27360
MLS# 1238942Listed by: NORTHGROUP REAL ESTATE - New
 $254,000Active3 beds 2 baths1,303 sq. ft.
122 Rickard Road, Thomasville, NC 27360
MLS# 1239752Listed by: PRICE REALTORS - ARCHDALE - New
 $229,900Active3 beds 2 baths1,047 sq. ft.
394 Meadow Lark Lane, Thomasville, NC 27360
MLS# 1239879Listed by: WATFORD REALTY INC.


Protect your home and budget from life's surprises with an Assurant Home Warranty, backed by a partner that supports you through every step of homeownership. Explore Plans.
©2026 Century 21 Real Estate LLC. All rights reserved. CENTURY 21®, the CENTURY 21 Logo and C21® are service marks owned by Century 21 Real Estate LLC. Century 21 Real Estate LLC fully supports the principles of the Fair Housing Act and the Equal Opportunity Act. Each office is independently owned and operated. Listing information is deemed reliable but not guaranteed accurate.