
2361 Kennedy Road, Thomasville, NC 27360
Local realty services provided by:CENTURY 21 Towne & Country
Listed by: mechelle kuld
Office: tmr realty, inc.
MLS#:4424748
Source:CH
2361 Kennedy Road,Thomasville, NC 27360
$619,000
- 3 Beds
- 3 Baths
- 4,481 sq. ft.
- Single family
- Coming Soon
Price summary
- Price:$619,000
- Price per sq. ft.:$138.14
About this home
Truly one of a kind, this impressive property offers your own private oasis on 2.76 acres outside the city limits! The main level features 3 spacious bedrooms and 2 full baths with an open-concept kitchen, dining and living area highlighted by a beautiful brick fireplace. The modern kitchen offers granite countertops, a large island and appliances that convey. A separate den and screened porch provide additional spaces to relax and enjoy the peaceful setting. The primary suite is a retreat of its own with a spacious tiled shower with glass doors and separate soaking tub. Downstairs offers exceptional versatility with a second kitchen, recreation room, full bath and flex space—ideal for guests, entertaining or multi-generational living. Step outside to the true showstopper: a breathtaking backyard oasis featuring a saltwater inground pool, outdoor kitchen and dining area, bar, TV, grilling station, outdoor shower, dog-washing station, sound system and pool house. A pole barn provides plenty of room for boats, ATVs and additional storage. This extraordinary property offers space, privacy and resort-style living—all from the comfort of home!...
Contact an agent
Home facts
- Year built:1967
- Subdivision & Development:None
- Listing ID #:4424748
- Updated:September 17, 2026 at 06:13 PM
Rooms and interior
- Bedrooms:3
- Total bathrooms:3
- Full bathrooms:3
- Flooring:Tile, Vinyl
- Kitchen Description:Dishwasher, Electric Cooktop, Microwave, Wall Oven
- Basement:Yes
- Living area:4,481 sq. ft.
Heating and cooling
- Cooling:Heat Pump
- Heating:Heat Pump
- Central air:Yes
Structure and exterior
- Roof:Composition
- Year built:1967
- Building area:4,481 sq. ft.
- Lot area:2.76 Acres
- Architectural Style:Ranch
- Exterior Features:Outdoor Kitchen
- Foundation Description:Basement
- Levels:1 Story
Schools
- High school:Unspecified
- Elementary school:Unspecified
Utilities
- Water:Public Water
- Sewer:Septic (At Site)
Finances and disclosures
- Price:$619,000
- Price per sq. ft.:$138.14
Features and amenities
- Laundry features:In Basement
Parking
- Parking description:Driveway
- Carport spaces:2
 Listings courtesy of Canopy MLS as distributed by MLS GRID. Copyright 2021 Canopy MLS. All rights reserved. Canopy MLS, provides content displayed here (“provided content”) on an “as is” basis and makes no representations or warranties regarding the provided content, including, but not limited to those of non-infringement, timeliness, accuracy, or completeness. Individuals and companies using information presented are responsible for verification and validation of information they utilize and present to their customers and clients. Canopy MLS will not be liable for any damage or loss resulting from use of the provided content or the products available through Portals, IDX, VOW, and/or Syndication. Recipients of this information shall not resell, redistribute, reproduce, modify, or otherwise copy any portion thereof without the expressed written consent of Canopy MLS. CH Member Broker: Dianne Y. Greene
New listings near 2361 Kennedy Road
- New
 $398,900Active3 beds 3 baths2,810 sq. ft.
5 Windsor Circle, Thomasville, NC 27360
MLS# 1235966Listed by: SOUTHERN KEY REALTY - New
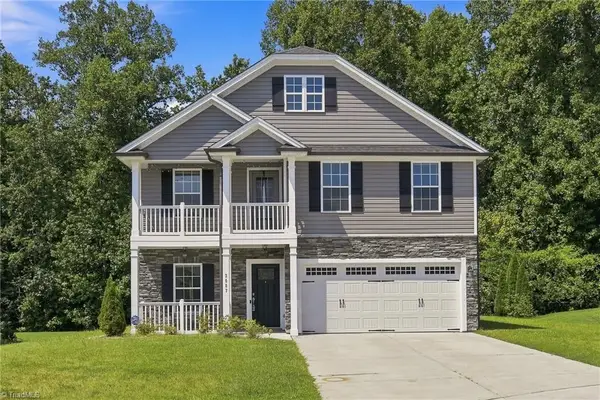 $345,000Active3 beds 3 baths2,187 sq. ft.
3687 Hayfield Court, Thomasville, NC 27360
MLS# 1235479Listed by: COLDWELL BANKER ADVANTAGE - New
 $257,320Active3 beds 3 baths1,616 sq. ft.
510 Prosecco Drive, Thomasville, NC 27360
MLS# 1235933Listed by: PULTE HOME COMPANY - New
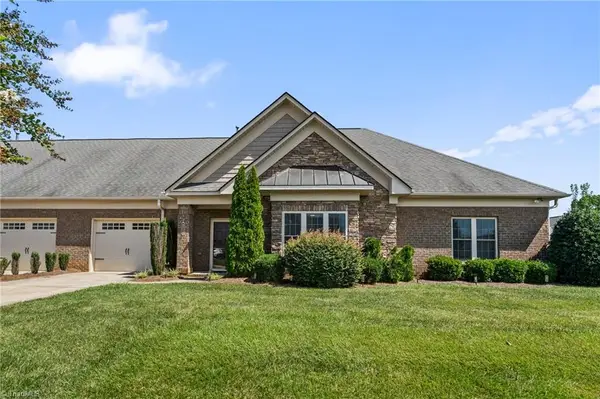 $354,999Active2 beds 2 baths1,855 sq. ft.
4318 Rockledge Lane, Thomasville, NC 27360
MLS# 1235561Listed by: 360 REALTY - New
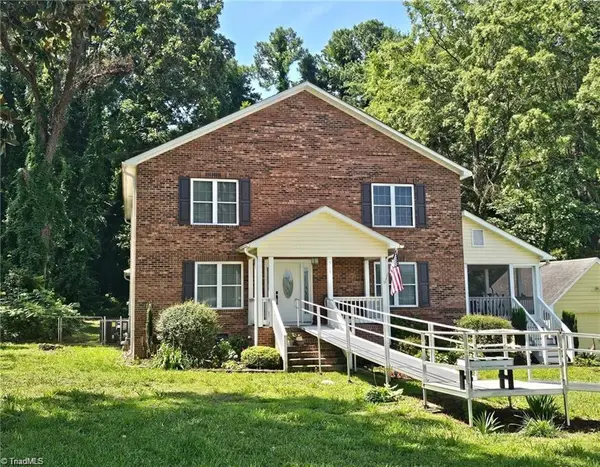 $399,900Active5 beds 3 baths3,524 sq. ft.
711 Sunrise Avenue, Thomasville, NC 27360
MLS# 1235744Listed by: HENDREN REALTY - Open Sat, 1 to 3pmNew
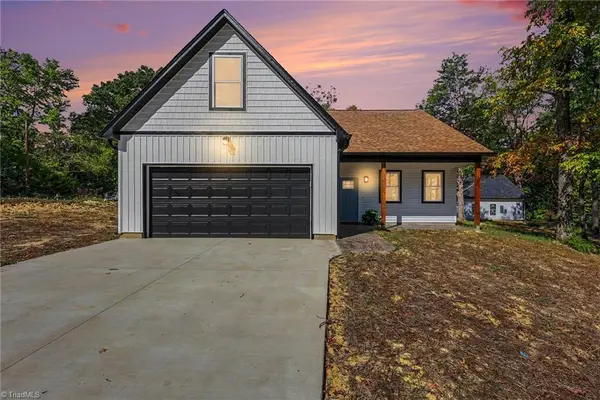 $305,000Active3 beds 2 baths1,579 sq. ft.
176 Old Fisher Ferry Road, Thomasville, NC 27360
MLS# 1235341Listed by: EXP REALTY - New
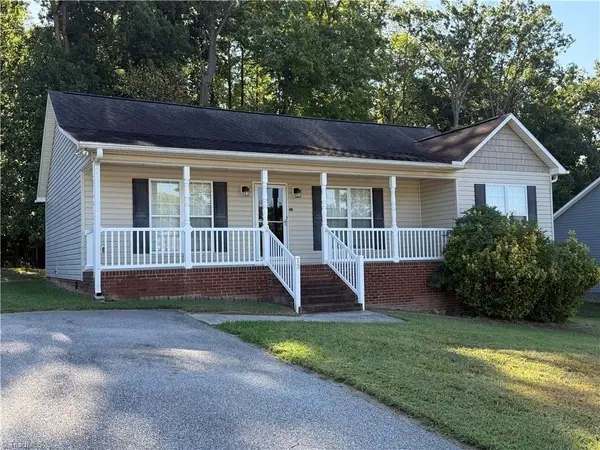 $240,000Active3 beds 2 baths1,292 sq. ft.
13 Thomasville High Drive, Thomasville, NC 27360
MLS# 1235508Listed by: CHARLIE WARD REALTY - New
 $47,700Active5.5 Acres
000 Harmon Drive, Thomasville, NC 27360
MLS# 1235075Listed by: TRIAD SIDING OF THOMASVILLE INCORPORATED - New
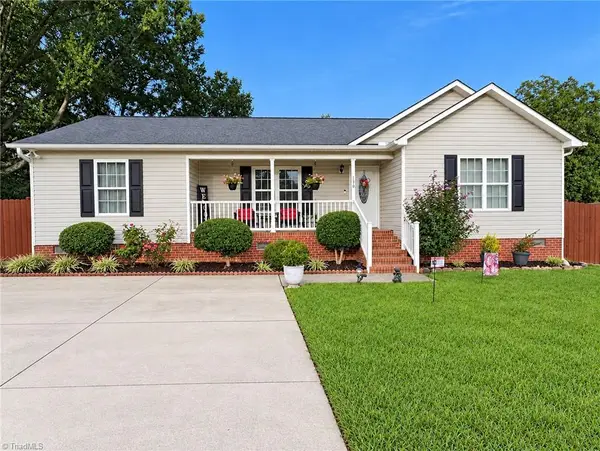 $288,000Active3 beds 2 baths1,283 sq. ft.
130 Garden Street, Thomasville, NC 27360
MLS# 1235551Listed by: BERKSHIRE HATHAWAY HOMESERVICES YOST & LITTLE REALTY


Protect your home and budget from life's surprises with an Assurant Home Warranty, backed by a partner that supports you through every step of homeownership. Explore Plans.
©2026 Century 21 Real Estate LLC. All rights reserved. CENTURY 21®, the CENTURY 21 Logo and C21® are service marks owned by Century 21 Real Estate LLC. Century 21 Real Estate LLC fully supports the principles of the Fair Housing Act and the Equal Opportunity Act. Each office is independently owned and operated. Listing information is deemed reliable but not guaranteed accurate.